
2980 Barlett Drive, Mobile, AL 36608
Local realty services provided by:Better Homes and Gardens Real Estate Main Street Properties
Listed by: stephany scheinert
Office: wellhouse real estate west llc.
MLS#:7858973
Source:AL_MAAR
Price summary
- Price:$200,220
- Price per sq. ft.:$157.65
- Monthly HOA dues:$16.67
About this home
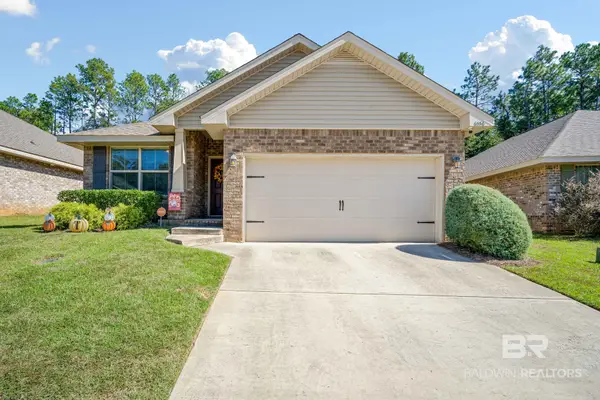
*Sellers will entertain the VRM range of $200,000-220,000* Welcome to 2980 Barlett Drive in popular Oakridge West neighborhood, where cozy cottage charm meets the simplicity of Southern living! Nestled on approximately 0.68 acres in West Mobile, this inviting 3-bedroom, 2-bath home offers a little extra breathing room, thoughtful updates, and that relaxed country-style feel without sacrificing everyday convenience.
Step inside to discover vaulted ceilings that create an open, airy atmosphere, updated flooring, and fresh, neutral tones that make this home feel warm and welcoming. This home offers a move-in-ready feel with plenty of character and opportunities to make it your own.
Outside is where the Southern lifestyle really shines! Enjoy the spacious yard, unwind on the back deck, or take advantage of the detached workshop for hobbies, projects, and additional storage. Whether you envision backyard gatherings, a garden, or simply a quiet place to enjoy your morning coffee, there's room to make it happen.
With the roof and HVAC both less than 10 years old (per sellers estimate) plus updated hot water heater, several important improvements are already in place. Conveniently located near West Mobile and MISSISSIPPI short drive to shopping, dining, schools, and everyday amenities, you'll enjoy a touch of country-style living while staying connected to everything you need.
Southern charm, cottage-style comfort, and room to spread out?all at a price that makes sense! Come see why this house might just feel like home. Schedule your private showing today!
Buyer and Buyer's Agent to verify all information deemed important, including square footage, acreage, school zones, property condition, and utilities. All information is deemed reliable but not guaranteed. Buyer to perform all desired due diligence and inspections....
Contact an agent
Home facts
- Year built:1999
- Subdivision & Development:Oakridge West
- Listing ID #:7858973
- Added:5 day(s) ago
- Updated:October 30, 2026 at 04:11 PM
Rooms and interior
- Bedrooms:3
- Total bathrooms:2
- Full bathrooms:2
- Flooring:Ceramic Tile
- Kitchen Description:Dishwasher, Microwave, Refrigerator
- Living area:1,270 sq. ft.
Heating and cooling
- Cooling:Ceiling Fan(s), Central Air
- Heating:Central, Natural Gas
- Central air:Yes
Structure and exterior
- Roof:Composition, Shingle
- Year built:1999
- Building area:1,270 sq. ft.
- Lot Features:Back Yard, Wooded
- Architectural Style:Cottage, Ranch
- Foundation Description:Slab
- Levels:1 Story
Schools
- High school:Baker
- Middle school:Bernice J Causey
- Elementary school:Hutchens/Dawes
Utilities
- Water:Available, Public
- Sewer:Septic Tank
Finances and disclosures
- Price:$200,220
- Price per sq. ft.:$157.65
- Tax amount:$1,892
Features and amenities
- Appliances:Dishwasher, Electric Range, Gas Water Heater, Microwave, Refrigerator
- Laundry features:Electric Range
- Amenities:Awning(s), Crown Molding, Dishwasher, Double Pane Windows, Electric Range, Electricity Available, Homeowners Assoc, Microwave, Near Schools, Near Shopping, Park, Playground, Private Yard, Rain Gutters, Refrigerator
Parking
- Total parking spaces:2
- Parking description:Driveway
New listings near 2980 Barlett Drive
- Coming Soon
 $425,000Coming Soon3 beds 3 baths2,629 sq. ft.
4066 Leroy Stevens Road, Mobile, AL 36619
MLS# 7827248Listed by: IXL REAL ESTATE LLC - New
 $279,500Active3 beds 2 baths2,043 sq. ft.
6017 Cooper Drive, Mobile, AL 36693
MLS# 7861537Listed by: WELLHOUSE REAL ESTATE LLC - MOBILE - New
 $199,900Active3 beds 2 baths1,959 sq. ft.
2404 Pavan Drive, Mobile, AL 36693
MLS# 412830Listed by: BELLATOR REAL ESTATE LLC MOBILE - New
 $30,000Active2 beds 1 baths875 sq. ft.
2102 Bucker Road S, Mobile, AL 36605
MLS# 7859807Listed by: DALTON WADE INC - New
 $210,000Active3 beds 1 baths1,428 sq. ft.
2800 Marcelus Drive, Mobile, AL 36606
MLS# 7860950Listed by: L R SOLUTIONS INC - New
 $159,900Active2 beds 2 baths1,300 sq. ft.
3977 Hillcrest Lane W, Mobile, AL 36693
MLS# 7861549Listed by: KELLER WILLIAMS MOBILE - New
 $235,255Active3 beds 2 baths1,479 sq. ft.
6556 Addison Woods Drive, Mobile, AL 36693
MLS# 7861028Listed by: BELLATOR REAL ESTATE LLC MOBILE - New
 $254,900Active3 beds 2 baths1,700 sq. ft.
1009 Linlen Avenue, Mobile, AL 36609
MLS# 7861440Listed by: ROBERTS BROTHERS WEST - New
 $255,000Active3 beds 2 baths1,479 sq. ft.
6556 Addison Woods Drive, Mobile, AL 36693
MLS# 412823Listed by: BELLATOR REAL ESTATE LLC MOBILE - New
 $294,309Active3 beds 2 baths1,758 sq. ft.
12752 Airport Boulevard, Mobile, AL 36608
MLS# 7861228Listed by: KELLER WILLIAMS MOBILE


Protect your home and budget from life's surprises with an Assurant Home Warranty, backed by a partner that supports you through every step of homeownership. Explore Plans.
© 2026 Better Homes and Gardens Real Estate LLC. An Anywhere Real Estate company. All rights reserved. Better Homes and Gardens® Real Estate is a registered trademark owned by Meredith Operations Corporation, licensed to Better Homes and Gardens Real Estate LLC and used with permission. Better Homes and Gardens Real Estate LLC fully supports the principles of the Fair Housing Act and the Equal Opportunity Act. Listing information is deemed reliable but is not guaranteed accurate.
Each office is independently owned and operated.
Any services or products provided by third parties are not provided by, affiliated with or related to Better Homes and Gardens Real Estate LLC, or its affiliated companies.