
3100 Horseshoe Bend, Mobile, AL 36693
Local realty services provided by:Better Homes and Gardens Real Estate Main Street Properties
3100 Horseshoe Bend,Mobile, AL 36693
$249,000
- 3 Beds
- 2 Baths
- 1,771 sq. ft.
- Single family
- Active
Listed by: leanne carpenter
Office: re/max realty professionals
MLS#:7860278
Source:AL_MAAR
Price summary
- Price:$249,000
- Price per sq. ft.:$140.6
About this home
Move-in ready 3-bedroom, 2-bath brick home! This property combines durability with style, featuring high-raised ceilings and a beautifully landscaped yard. The kitchen is chef-ready, complete with a full suite of stainless steel appliances—refrigerator, stove/oven, vent hood, and dishwasher—along with a flexible, movable island. Added value includes a side-facing double garage, an external storage building, and peace of mind with working hurricane shutters, windows, and LeafGuard gutters that all come with a lifetime warranty. Washer and dryer stay! Don't miss this well-maintained gem.
Contact an agent
Home facts
- Year built:1989
- Subdivision & Development:Scenic West Estates
- Listing ID #:7860278
- Added:1 day(s) ago
- Updated:October 30, 2026 at 04:11 PM
Rooms and interior
- Bedrooms:3
- Total bathrooms:2
- Full bathrooms:2
- Flooring:Carpet, Ceramic Tile, Laminate, Vinyl
- Dining Description:Separate Dining Room
- Kitchen Description:Dishwasher, Refrigerator
- Bedroom Description:Main
- Living area:1,771 sq. ft.
Heating and cooling
- Heating:Central, Electric
Structure and exterior
- Roof:Shingle
- Year built:1989
- Building area:1,771 sq. ft.
- Lot Features:Corner Lot
- Architectural Style:Traditional
- Foundation Description:Slab
- Levels:1 Story
Schools
- High school:Murphy
- Middle school:Burns
- Elementary school:Olive J Dodge
Utilities
- Water:Available, Public
- Sewer:Available, Public Sewer
Finances and disclosures
- Price:$249,000
- Price per sq. ft.:$140.6
- Tax amount:$1,095
Features and amenities
- Appliances:Dishwasher, Dryer, Electric Range, Gas Water Heater, Refrigerator, Washer
- Laundry features:Dryer, Electric Range, Main Level, Washer
- Amenities:Dishwasher, Double Pane Windows, Electric Range, Electricity Available, Rain Gutters, Refrigerator, Shutters, Walk-In Closet(s), Washer
Parking
- Parking description:Attached, Garage, Garage Faces Side
- Garage:Yes
- Garage spaces:2
New listings near 3100 Horseshoe Bend
- Coming Soon
 $425,000Coming Soon3 beds 3 baths2,629 sq. ft.
4066 Leroy Stevens Road, Mobile, AL 36619
MLS# 7827248Listed by: IXL REAL ESTATE LLC - New
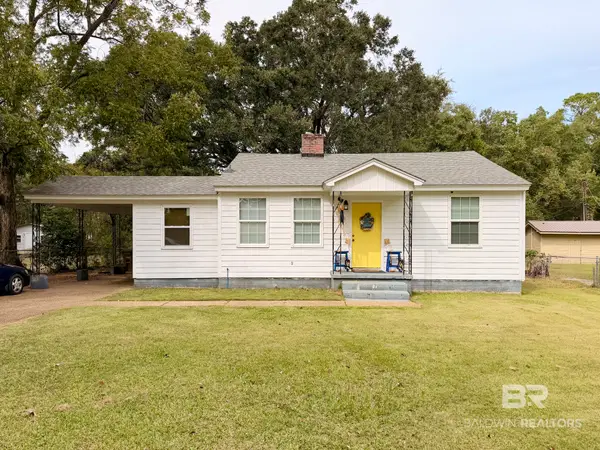 $209,900Active3 beds 2 baths1,323 sq. ft.
5124 Pineview Lane, Mobile, AL 36608
MLS# 412844Listed by: REAL BROKER, LLC - New
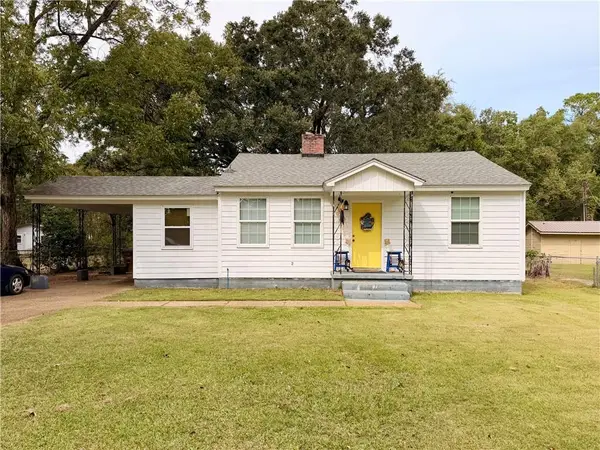 $209,900Active3 beds 2 baths1,323 sq. ft.
5124 Pineview Lane S, Mobile, AL 36608
MLS# 7861597Listed by: REAL BROKER LLC - New
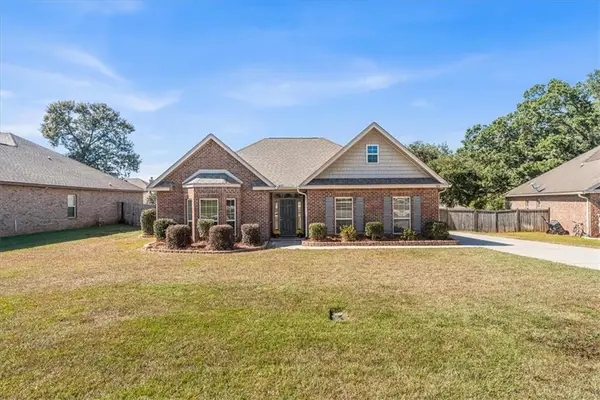 $259,000Active3 beds 2 baths1,841 sq. ft.
1262 Selby Phillips Drive, Mobile, AL 36695
MLS# 7861642Listed by: KELLER WILLIAMS MOBILE - New
 $279,500Active3 beds 2 baths2,043 sq. ft.
6017 Cooper Drive, Mobile, AL 36693
MLS# 7861537Listed by: WELLHOUSE REAL ESTATE LLC - MOBILE - New
 $199,900Active3 beds 2 baths1,959 sq. ft.
2404 Pavan Drive, Mobile, AL 36693
MLS# 412830Listed by: BELLATOR REAL ESTATE LLC MOBILE - New
 $30,000Active2 beds 1 baths875 sq. ft.
2102 Bucker Road S, Mobile, AL 36605
MLS# 7859807Listed by: DALTON WADE INC - New
 $210,000Active3 beds 1 baths1,428 sq. ft.
2800 Marcelus Drive, Mobile, AL 36606
MLS# 7860950Listed by: L R SOLUTIONS INC - New
 $159,900Active2 beds 2 baths1,300 sq. ft.
3977 Hillcrest Lane W, Mobile, AL 36693
MLS# 7861549Listed by: KELLER WILLIAMS MOBILE - New
 $235,255Active3 beds 2 baths1,479 sq. ft.
6556 Addison Woods Drive, Mobile, AL 36693
MLS# 7861028Listed by: BELLATOR REAL ESTATE LLC MOBILE


Protect your home and budget from life's surprises with an Assurant Home Warranty, backed by a partner that supports you through every step of homeownership. Explore Plans.
© 2026 Better Homes and Gardens Real Estate LLC. An Anywhere Real Estate company. All rights reserved. Better Homes and Gardens® Real Estate is a registered trademark owned by Meredith Operations Corporation, licensed to Better Homes and Gardens Real Estate LLC and used with permission. Better Homes and Gardens Real Estate LLC fully supports the principles of the Fair Housing Act and the Equal Opportunity Act. Listing information is deemed reliable but is not guaranteed accurate.
Each office is independently owned and operated.
Any services or products provided by third parties are not provided by, affiliated with or related to Better Homes and Gardens Real Estate LLC, or its affiliated companies.