
3360 Lockwood Drive W, Mobile, AL 36619
Local realty services provided by:Better Homes and Gardens Real Estate Main Street Properties
3360 Lockwood Drive W,Mobile, AL 36619
$419,900
- 5 Beds
- 4 Baths
- 2,849 sq. ft.
- Single family
- Pending
Listed by: kristian calvert
Office: beck properties
MLS#:409391
Source:AL_BCAR
Price summary
- Price:$419,900
- Price per sq. ft.:$147.39
- Monthly HOA dues:$41.67
About this home
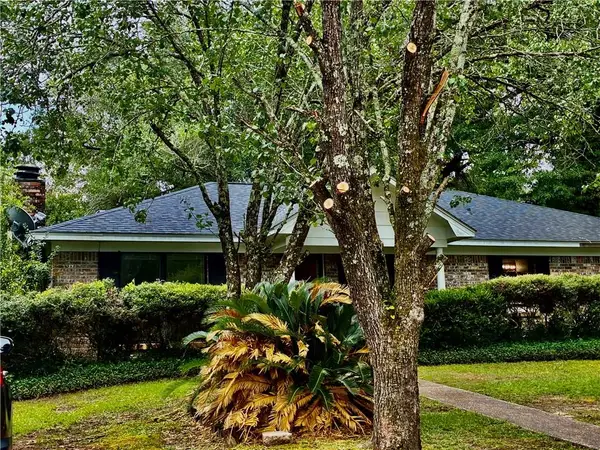
***OPEN HOUSE: SEPTEMBER 11TH, 2026 - 4:30-6:30*** Welcome to this beautiful custom-built home situated on a spacious corner lot in the desirable Gatewood Estates community of West Mobile. Offering nearly 2,800 square feet, this 5-bedroom, 2 full and 2 half bath home features a thoughtfully designed split-bedroom floor plan, multiple living spaces, and beautiful architectural details throughout. Inside, you’ll find hardwood and tile flooring, heavy crown molding, arched doorways, high ceilings, recessed lighting, and two fireplaces with gas logs. The spacious kitchen offers abundant custom cabinetry, granite countertops, stainless steel appliances, a center island, breakfast bar, walk-in pantry, and breakfast area. Just off the kitchen is a keeping room with its own fireplace, creating an inviting additional gathering space. The primary suite features a spacious bedroom and private bath complete with double vanities, a soaking tub, separate walk-in shower, water closet, and walk-in closet. Three additional bedrooms are located on the main level, while the fifth bedroom is privately situated upstairs and includes its own half bath, making it a great option for a guest room, office, bonus room, or additional living space. Outside, enjoy a covered porch, deck, gas grill hookup, and a large, fenced backyard with plenty of room to relax or entertain. The property extends beyond the current fence line. An attached double garage provides additional storage, and the corner lot offers plenty of parking. The roof is brand new as of May 2026. Schedule your private showing today! Buyer and/or buyer’s agent to verify all measurements and information deemed important during the due diligence period....
Contact an agent
Home facts
- Year built:2008
- Subdivision & Development:Gatewood
- Listing ID #:409391
- Added:33 day(s) ago
- Updated:September 23, 2026 at 06:50 PM
Rooms and interior
- Bedrooms:5
- Total bathrooms:4
- Full bathrooms:2
- Half bathrooms:2
- Kitchen Description:Cooktop, Dishwasher, Electric Range, Microwave, Refrigerator
- Living area:2,849 sq. ft.
Heating and cooling
- Cooling:Ceiling Fan(s), Electric
- Heating:Central, Electric
Structure and exterior
- Roof:Composition Shingle
- Year built:2008
- Building area:2,849 sq. ft.
- Lot Features:Less Than 1 Acre
- Architectural Style:Traditional
- Levels:2 Story
Schools
- High school:Baker High
- Middle school:Bernice J. Causey Middle
- Elementary school:Hutchens/Dawes Elementary
Finances and disclosures
- Price:$419,900
- Price per sq. ft.:$147.39
Features and amenities
- Appliances:Cooktop, Dishwasher, Electric Range, Microwave, Refrigerator
Parking
- Parking description:Double Garage
New listings near 3360 Lockwood Drive W
- Coming Soon
 $235,250Coming Soon3 beds 2 baths1,462 sq. ft.
10087 Scott Plantation Drive N, Mobile, AL 36695
MLS# 7839163Listed by: WELLHOUSE REAL ESTATE WEST LLC - Coming Soon
 $200,000Coming Soon3 beds 2 baths1,164 sq. ft.
1756 Snowmass Court, Mobile, AL 36609
MLS# 7839022Listed by: KELLER WILLIAMS MOBILE - Coming Soon
 $299,000Coming Soon4 beds 3 baths3,197 sq. ft.
6225 Hickory Lane, Mobile, AL 36609
MLS# 7836735Listed by: CURTIN-BURDETTE - Coming Soon
 $360,000Coming Soon4 beds 2 baths2,300 sq. ft.
1220 Marseille Drive, Mobile, AL 36693
MLS# 7835093Listed by: BELLATOR REAL ESTATE LLC MOBILE - Coming Soon
 $319,349Coming Soon5 beds 4 baths2,673 sq. ft.
2020 Shelton Beach Road Extension, Mobile, AL 36618
MLS# 7833310Listed by: KELLER WILLIAMS MOBILE - Coming Soon
 $269,900Coming Soon5 beds 3 baths2,890 sq. ft.
1649 Rochelle Street, Mobile, AL 36693
MLS# 7831919Listed by: LEGENDARY REALTY,LLC - New
 $169,900Active3 beds 2 baths1,484 sq. ft.
3851 San Juan Drive, Mobile, AL 36609
MLS# 7839469Listed by: IXL REAL ESTATE LLC - New
 $124,900Active3 beds 1 baths1,360 sq. ft.
705 Stanton Road, Mobile, AL 36617
MLS# 410999Listed by: BELLATOR REAL ESTATE LLC MOBILE - New
 $275,000Active3 beds 3 baths1,825 sq. ft.
7221 Lakewood Road, Mobile, AL 36695
MLS# 7842330Listed by: SAVVY AVENUE, LLC - New
 $49,900Active2 beds 1 baths650 sq. ft.
207 Lorraine Avenue, Mobile, AL 36610
MLS# 7841700Listed by: EXIT REALTY PROMISE


Protect your home and budget from life's surprises with an Assurant Home Warranty, backed by a partner that supports you through every step of homeownership. Explore Plans.
© 2026 Better Homes and Gardens Real Estate LLC. An Anywhere Real Estate company. All rights reserved. Better Homes and Gardens® Real Estate is a registered trademark owned by Meredith Operations Corporation, licensed to Better Homes and Gardens Real Estate LLC and used with permission. Better Homes and Gardens Real Estate LLC fully supports the principles of the Fair Housing Act and the Equal Opportunity Act. Listing information is deemed reliable but is not guaranteed accurate.
Each office is independently owned and operated.
Any services or products provided by third parties are not provided by, affiliated with or related to Better Homes and Gardens Real Estate LLC, or its affiliated companies.