
3608 Stein Avenue, Mobile, AL 36608
Local realty services provided by:Better Homes and Gardens Real Estate Main Street Properties
3608 Stein Avenue,Mobile, AL 36608
$749,000
- 3 Beds
- 3 Baths
- 2,930 sq. ft.
- Single family
- Active
Listed by: leder stokes
Office: courtney & morris springhill
MLS#:7810148
Source:AL_MAAR
Price summary
- Price:$749,000
- Price per sq. ft.:$255.63
About this home
Beautiful Brick Home in the heart of Spring Hill!! Conveniently located steps from St. Paul's and Mary B. Austin, this home has a great floor plan, spacious yard with room to add on if needed, and plenty of parking. Special features include: 10 ft ceilings on main level with 9 ft ceilings upstairs, pretty designer light fixtures, recessed lighting, custom built-ins along with Charles Phillips doors, beautiful molding, plantation shutters throughout, tons of storage, both HVACs replaced in the last 3 years along with new ductwork in 2024, walk in closets in all three upstairs bedrooms, plenty of space to relax with a den, study, and playroom, and a large fenced, private back yard with a patio right off the den. Make your appointment today to see this wonderful home close to all Spring Hill has to offer. Buyer to verify all pertinent information.
Contact an agent
Home facts
- Year built:1991
- Listing ID #:7810148
- Added:1 day(s) ago
- Updated:July 28, 2026 at 12:09 PM
Rooms and interior
- Bedrooms:3
- Total bathrooms:3
- Full bathrooms:3
- Flooring:Ceramic Tile, Hardwood
- Dining Description:Separate Dining Room
- Kitchen Description:Dishwasher, Disposal, Electric Oven, Gas Cooktop, Refrigerator, Self Cleaning Oven
- Living area:2,930 sq. ft.
Heating and cooling
- Cooling:Central Air
- Heating:Central, Natural Gas
- Central air:Yes
Structure and exterior
- Roof:Shingle
- Year built:1991
- Building area:2,930 sq. ft.
- Lot Features:Back Yard, Front Yard, Private
- Architectural Style:Federal, Traditional
- Foundation Description:Slab
- Levels:2 Story
Schools
- High school:Murphy
- Middle school:CL Scarborough
- Elementary school:Mary B Austin
Utilities
- Water:Available, Public
- Sewer:Available, Public Sewer
Finances and disclosures
- Price:$749,000
- Price per sq. ft.:$255.63
- Tax amount:$2,937
Features and amenities
- Appliances:Dishwasher, Disposal, Electric Oven, Gas Cooktop, Refrigerator, Self Cleaning Oven, Tankless Water Heater
- Amenities:Bay Window(s), Bookcases, Crown Molding, Dishwasher, Electricity Available, Entrance Foyer, High Ceilings 10 ft Main, High Ceilings 9 ft Upper, Near Beltline, Near Schools, Near Shopping, Plantation Shutters, Private Yard, Refrigerator, Walk-In Closet(s)
Parking
- Total parking spaces:5
- Parking description:Driveway
New listings near 3608 Stein Avenue
- New
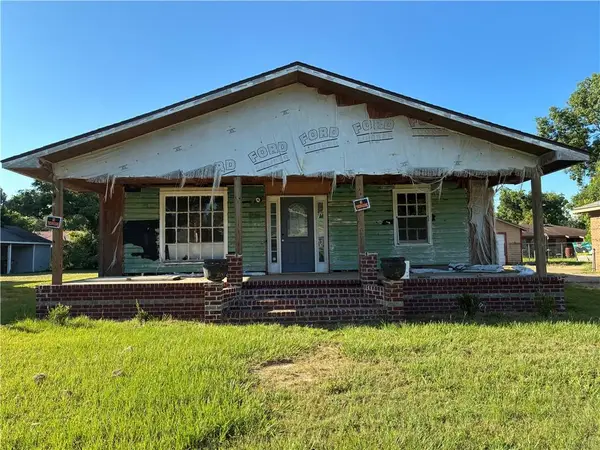 $96,000Active4 beds 2 baths1,530 sq. ft.
1851 S Mott Drive, Mobile, AL 36617
MLS# 7811613Listed by: EDWARDS LEGACY REALTY GROUP LLC - New
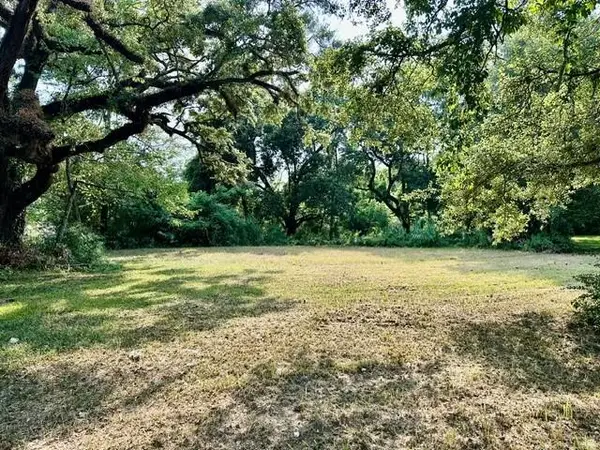 $75,000Active0 Acres
3901 Moffett Road, Mobile, AL 36618
MLS# 7811532Listed by: PAUL CARTER AGENCY - New
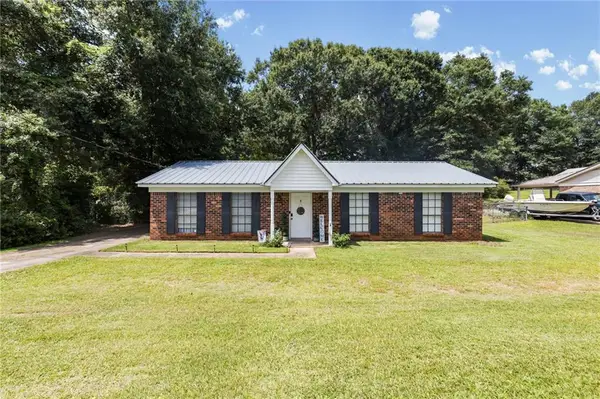 $185,000Active3 beds 2 baths1,555 sq. ft.
9350 N Cottage Park Drive, Mobile, AL 36695
MLS# 7810889Listed by: KELLER WILLIAMS MOBILE - New
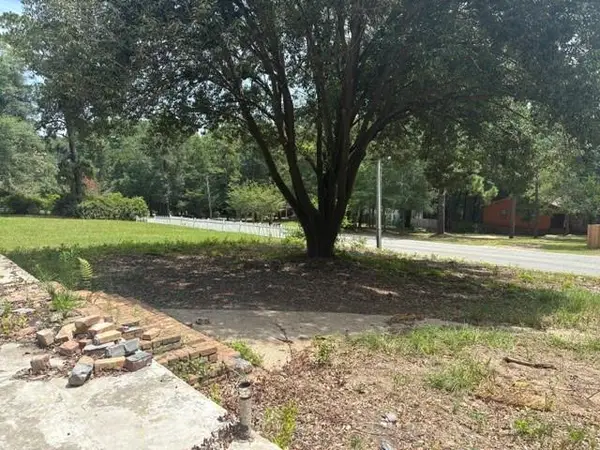 $60,075Active0 Acres
2758 Knollwood Drive, Mobile, AL 36693
MLS# 7808499Listed by: COOPER & CO INC. - New
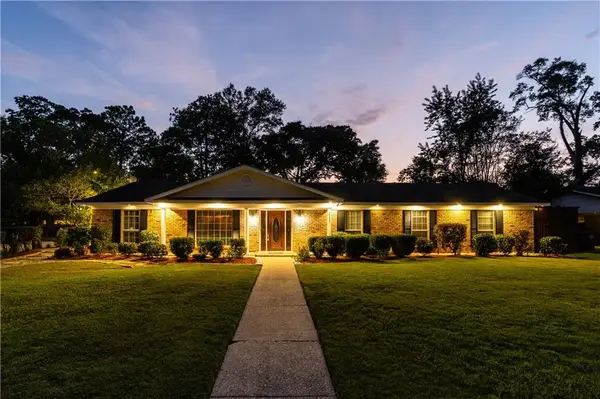 $350,000Active4 beds 2 baths2,160 sq. ft.
814 Pinemont Drive, Mobile, AL 36609
MLS# 7811253Listed by: NEXTHOME STAR REAL ESTATE - New
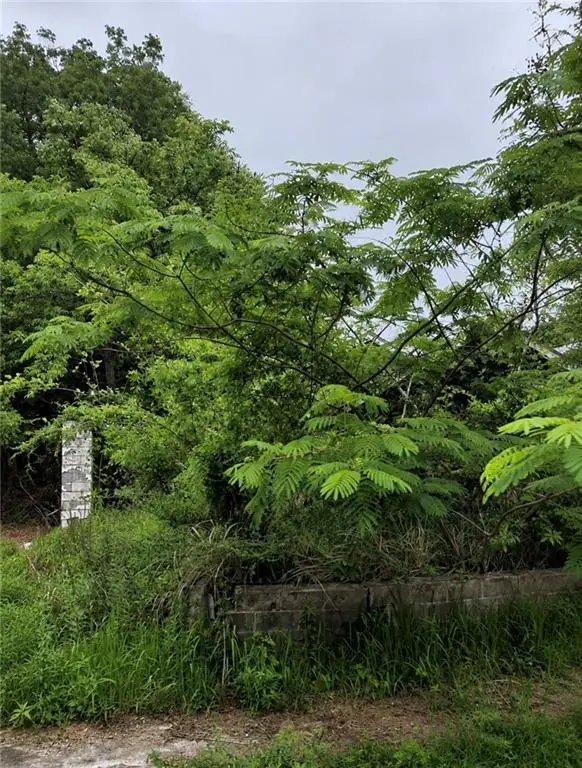 $20,000Active1 beds 1 baths704 sq. ft.
306 S College Street, Mobile, AL 36610
MLS# 7811425Listed by: COLDWELL BANKER SMITH HOMES, REALTORS - New
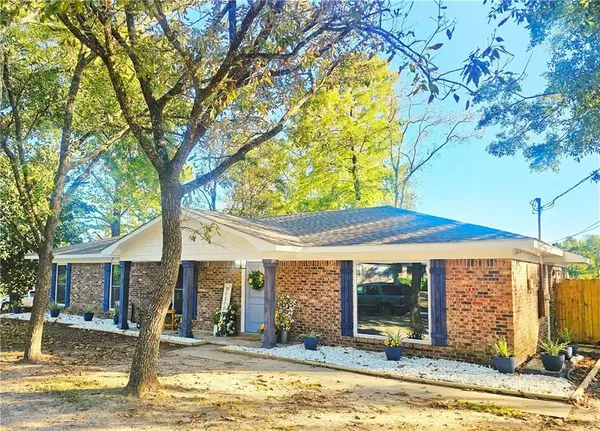 $217,500Active4 beds 2 baths1,798 sq. ft.
5401 Highland Road, Mobile, AL 36693
MLS# 7811457Listed by: COLDWELL BANKER SMITH HOMES, REALTORS - New
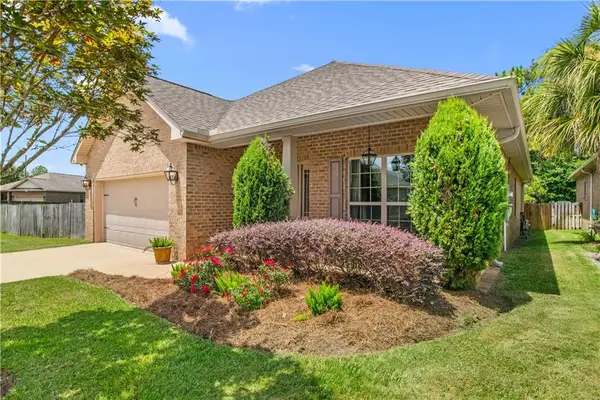 $350,000Active3 beds 2 baths1,998 sq. ft.
1114 Mcmurray Place W, Mobile, AL 36609
MLS# 7808433Listed by: 1702 REAL ESTATE - New
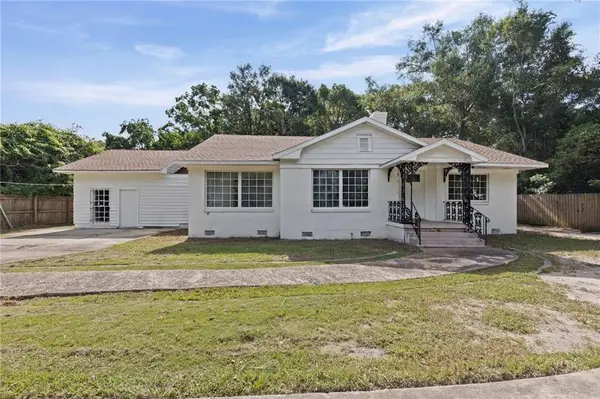 $224,900Active4 beds 3 baths2,250 sq. ft.
281 Florida Street S, Mobile, AL 36606
MLS# 7810598Listed by: TY IRBY REALTY & DEVELOPMENT - New
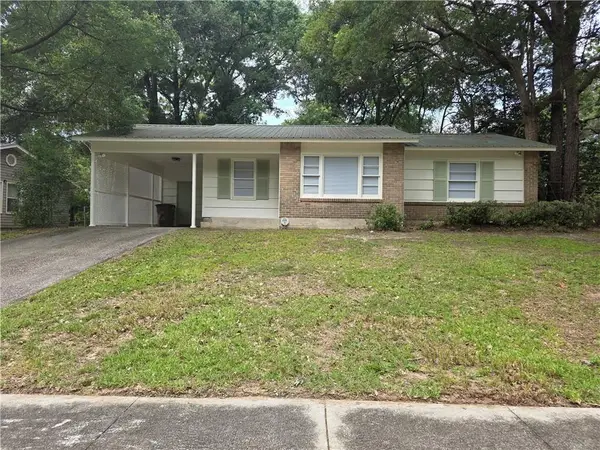 $174,000Active3 beds 1 baths1,040 sq. ft.
917 Memory Lane, Mobile, AL 36608
MLS# 7810874Listed by: PICKETT REAL ESTATE


Protect your home and budget from life's surprises with an Assurant Home Warranty, backed by a partner that supports you through every step of homeownership. Explore Plans.
© 2026 Better Homes and Gardens Real Estate LLC. An Anywhere Real Estate company. All rights reserved. Better Homes and Gardens® Real Estate is a registered trademark owned by Meredith Operations Corporation, licensed to Better Homes and Gardens Real Estate LLC and used with permission. Better Homes and Gardens Real Estate LLC fully supports the principles of the Fair Housing Act and the Equal Opportunity Act. Listing information is deemed reliable but is not guaranteed accurate.
Each office is independently owned and operated.
Any services or products provided by third parties are not provided by, affiliated with or related to Better Homes and Gardens Real Estate LLC, or its affiliated companies.