
3843 Hillcrest Lane, Mobile, AL 36693
Local realty services provided by:Better Homes and Gardens Real Estate Main Street Properties
Listed by: alexandra cantin
Office: wellhouse real estate llc. - mobile
MLS#:7863244
Source:AL_MAAR
Price summary
- Price:$279,900
- Price per sq. ft.:$147.55
About this home
Discover a truly distinctive home featuring 3 bedrooms, 2 bathrooms, and approximately 1,897 square feet of character and comfort! This unique U-shaped floor plan wraps around a covered and extended patio, creating a special setting for relaxing, entertaining, and enjoying the beautiful outdoors. Nestled beneath a canopy of mature oak trees, this property offers privacy, charm, and inviting indoor and outdoor living spaces.
Interior Highlights Include
• Beautiful hardwood floors throughout the home
• Two inviting dens, including a front den with a functional fireplace (presently equipped with gas logs that remain with house) and floor-to-ceiling windows overlooking the patio
• Beautiful corner windows in the front bedroom, master bedroom, and kitchen eating area
• Upgraded kitchen with granite countertops.
• LG refrigerator and dishwasher, GE gas stove and microwave—all to remain
• Recently upgraded master bathroom with a beautiful shower
• Hall bathroom with tub and shower
• Custom-made double-pane windows throughout and abundant attic insulation
• Spacious utility room with washer and dryer to remain
• Convenient keyless entry at the back door
Outdoor Features
• Unique U-shaped home design with a covered and extended patio containing an added gas tap line for grills/generators.
• Beautifully landscaped yard with gardenias, hydrangeas, evergreens, Confederate jasmine, fatsias, pampas grass, and more
• Mature oak trees providing approximately 90% canopy coverage
• Fenced backyard with wood fencing across the back and wrought-iron fencing along both sides, with keyed gates
• Custom-built storage building with shelving at both ends and an entry ramp
• Spacious concrete driveway and walkways all around the property...
Contact an agent
Home facts
- Year built:1947
- Subdivision & Development:Sky Ranch
- Listing ID #:7863244
- Added:1 day(s) ago
- Updated:November 04, 2026 at 03:49 PM
Rooms and interior
- Bedrooms:3
- Total bathrooms:2
- Full bathrooms:2
- Flooring:Hardwood
- Kitchen Description:Dishwasher, Gas Cooktop, Microwave, Refrigerator
- Bedroom Description:Sitting Room
- Basement Description:Crawl Space
- Living area:1,897 sq. ft.
Heating and cooling
- Cooling:Central Air
- Heating:Central
- Central air:Yes
Structure and exterior
- Roof:Shingle
- Year built:1947
- Building area:1,897 sq. ft.
- Lot Features:Back Yard, Landscaped
- Architectural Style:Craftsman, Ranch
- Foundation Description:Slab
- Levels:1 Story
Schools
- High school:WP Davidson
- Middle school:Burns
- Elementary school:Kate Shepard
Utilities
- Water:Available, Public
- Sewer:Available, Public Sewer
Finances and disclosures
- Price:$279,900
- Price per sq. ft.:$147.55
- Tax amount:$1,095
Features and amenities
- Appliances:Dishwasher, Dryer, Gas Cooktop, Microwave, Refrigerator, Washer
- Laundry features:Dryer, Washer
- Amenities:Bay Window(s), Dishwasher, Double Pane Windows, Electricity Available, Entrance Foyer, Microwave, Private Yard, Refrigerator, Washer
Parking
- Parking description:Driveway
New listings near 3843 Hillcrest Lane
- New
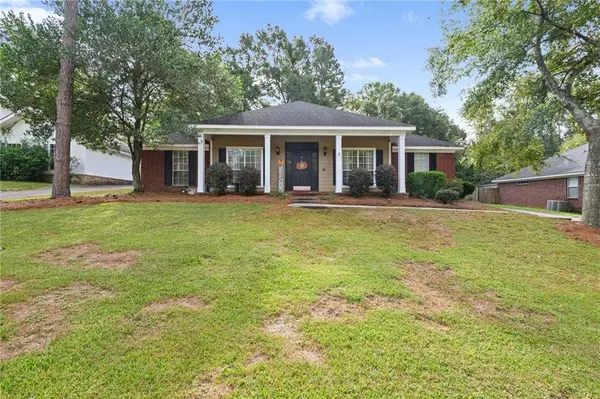 $282,000Active3 beds 2 baths2,177 sq. ft.
7541 Creekwood Drive, Mobile, AL 36695
MLS# 7862320Listed by: WELLHOUSE REAL ESTATE WEST LLC - New
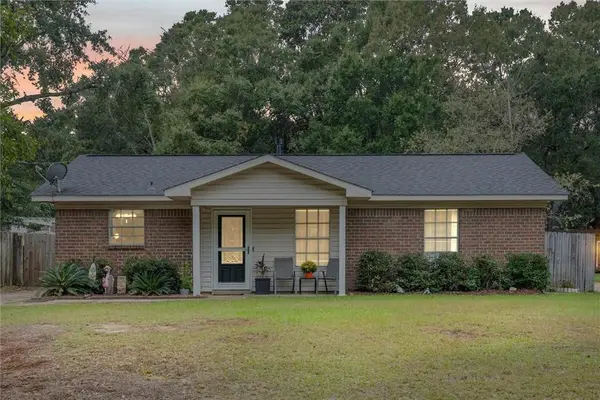 $199,500Active3 beds 2 baths1,196 sq. ft.
2808 Lloyds Lane, Mobile, AL 36693
MLS# 7863231Listed by: ROBERTS BROTHERS WEST  $150,000Pending3 beds 2 baths1,263 sq. ft.
5621 Acampo Boulevard, Mobile, AL 36609
MLS# 412353Listed by: KELLER WILLIAMS - MOBILE- New
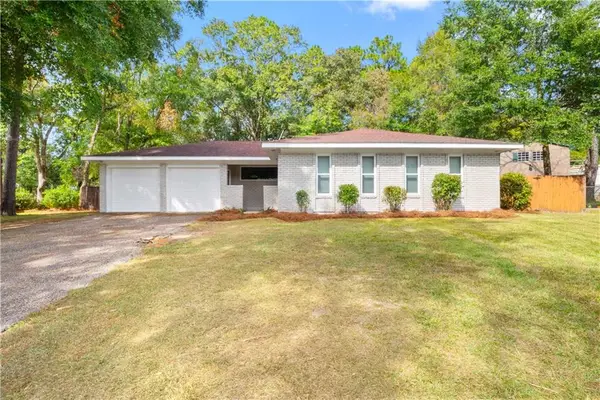 $245,265Active5 beds 2 baths1,938 sq. ft.
6166 St Gallen Avenue N, Mobile, AL 36608
MLS# 7862748Listed by: WELLHOUSE REAL ESTATE WEST LLC - New
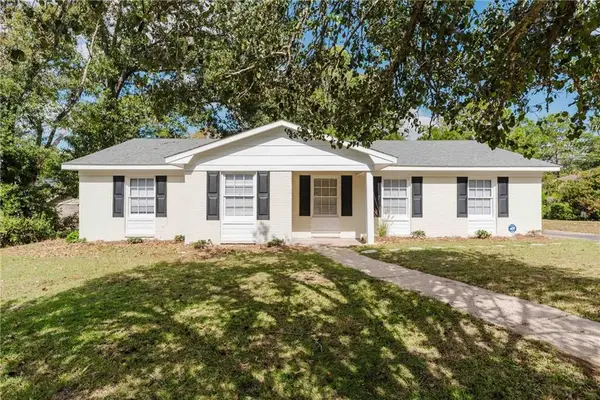 $268,400Active3 beds 2 baths1,984 sq. ft.
800 Parkwood Drive W, Mobile, AL 36608
MLS# 7863454Listed by: IXL REAL ESTATE-EASTERN SHORE - New
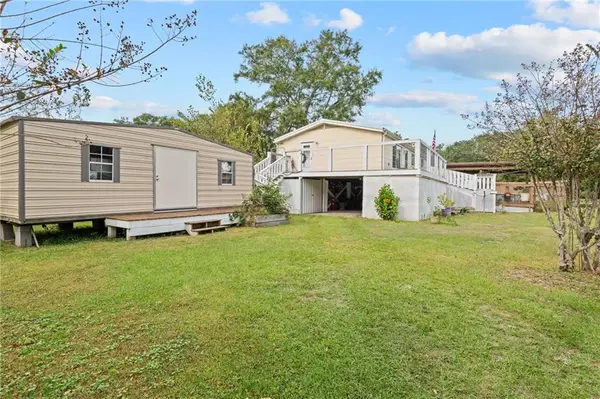 $239,999Active3 beds 1 baths1,152 sq. ft.
1403 Alba Avenue, Mobile, AL 36605
MLS# 7860548Listed by: IXL REAL ESTATE LLC - New
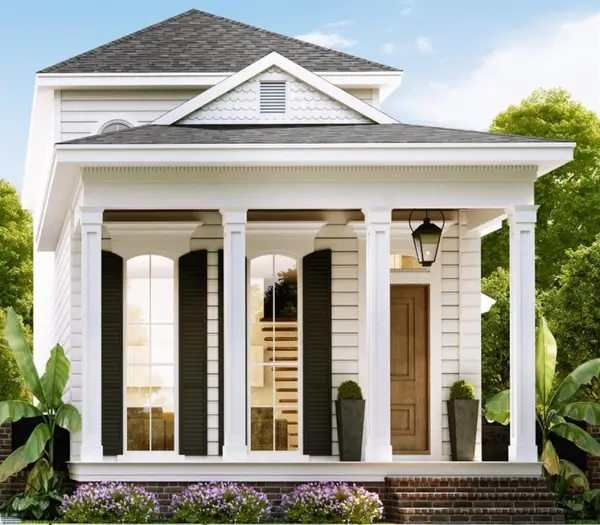 $585,000Active3 beds 3 baths1,608 sq. ft.
912 Church Street, Mobile, AL 36604
MLS# 7863139Listed by: LEGACY REAL ESTATE & DEV, LLC - New
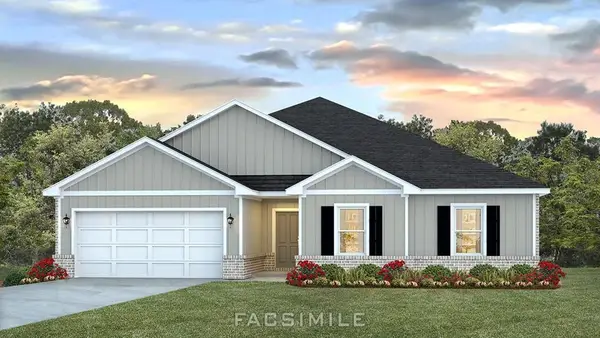 $318,900Active4 beds 2 baths2,054 sq. ft.
4556 Valor Ridge Way W, Mobile, AL 36619
MLS# 7863258Listed by: DHI REALTY OF ALABAMA LLC - New
 $199,000Active3 beds 2 baths1,434 sq. ft.
5159 Rudder Road, Mobile, AL 36619
MLS# 7863008Listed by: REAL ESTATE STORE


Protect your home and budget from life's surprises with an Assurant Home Warranty, backed by a partner that supports you through every step of homeownership. Explore Plans.
© 2026 Better Homes and Gardens Real Estate LLC. An Anywhere Real Estate company. All rights reserved. Better Homes and Gardens® Real Estate is a registered trademark owned by Meredith Operations Corporation, licensed to Better Homes and Gardens Real Estate LLC and used with permission. Better Homes and Gardens Real Estate LLC fully supports the principles of the Fair Housing Act and the Equal Opportunity Act. Listing information is deemed reliable but is not guaranteed accurate.
Each office is independently owned and operated.
Any services or products provided by third parties are not provided by, affiliated with or related to Better Homes and Gardens Real Estate LLC, or its affiliated companies.