
3962 Hillcrest Lane W, Mobile, AL 36693
Local realty services provided by:Better Homes and Gardens Real Estate Main Street Properties
3962 Hillcrest Lane W,Mobile, AL 36693
$350,000
- 4 Beds
- 2 Baths
- 2,001 sq. ft.
- Single family
- Active
Listed by: sheree dees
Office: cooper & co inc.
MLS#:7863873
Source:AL_MAAR
Price summary
- Price:$350,000
- Price per sq. ft.:$174.91
About this home
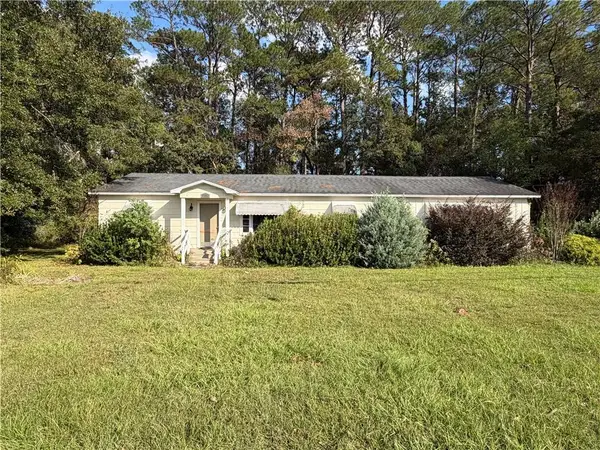
WELCOME TO THE GOOD LIFE! Heated Pool, Hot Tub & Room to Entertain! Your own poolside retreat awaits you in this inviting 4-bedroom, 2-bath brick home sitting on .31-acre lot, with comfortable living spaces and a backyard made for relaxing and entertaining. Freshly painted interiors, luxury vinyl plank flooring, and tile create a warm welcome. The spacious floor plan features a formal living and dining room combination, a generous breakfast area, and a cozy family room with a brick fireplace overlooking the pool and patio. The kitchen offers ample counter space and stainless steel appliances. Step outside and enjoy the heated gunite pool, hot tub, and patio, surrounded by a spacious yard with aluminum fencing. Shade drapery transforms the double carport into an inviting gathering space—perfect for entertaining friends or unwinding after a swim. A storage shed keeps tools and outdoor essentials conveniently tucked away. Located just minutes from St. Luke’s School, I-65, hospitals, and downtown Mobile, this home offers easy access to shopping, dining, and interstate connections toward Mississippi and Pensacola. Make every day feel like a getaway—schedule your private showing today!...
Contact an agent
Home facts
- Subdivision & Development:Pansy Place
- Listing ID #:7863873
- Added:1 day(s) ago
- Updated:November 06, 2026 at 05:46 PM
Rooms and interior
- Bedrooms:4
- Total bathrooms:2
- Full bathrooms:2
- Rooms Total:9
- Dining Description:Dining L, Separate Dining Room
- Kitchen Description:Dishwasher, Disposal, Electric Cooktop, Refrigerator
- Bedroom Description:Main, Oversized Master
- Living area:2,001 sq. ft.
Heating and cooling
- Cooling:Ceiling Fan(s), Central Air
- Heating:Central, Natural Gas
- Central air:Yes
Structure and exterior
- Roof:Composition
- Building area:2,001 sq. ft.
- Lot Features:Back Yard
- Architectural Style:Cottage, Ranch, Traditional
- Foundation Description:Brick/Mortar
- Levels:1 Story
Schools
- High school:WP Davidson
- Middle school:Chastang-Fournier
- Elementary school:Kate Shepard
Utilities
- Water:Available, Public
- Sewer:Available, Public Sewer
Finances and disclosures
- Price:$350,000
- Price per sq. ft.:$174.91
- Tax amount:$1,207
Features and amenities
- Appliances:Dishwasher, Disposal, Electric Cooktop, Electric Range, Electric Water Heater, Refrigerator
- Laundry features:Electric Range, Main Level
- Amenities:Bookcases, Dishwasher, Electric Range, Electricity Available, Entrance Foyer, High Ceilings 9 ft Lower, Lighting, Private Yard, Refrigerator, Walk-In Closet(s)
- Pool features:Gunite, Heated, In Ground Pool
Parking
- Total parking spaces:3
- Parking description:Carport, Driveway
- Carport spaces:2
New listings near 3962 Hillcrest Lane W
- Coming Soon
 $185,000Coming Soon5 beds 2 baths2,075 sq. ft.
1712 Waterford Street, Mobile, AL 36605
MLS# 7864507Listed by: EXIT REALTY PROMISE - New
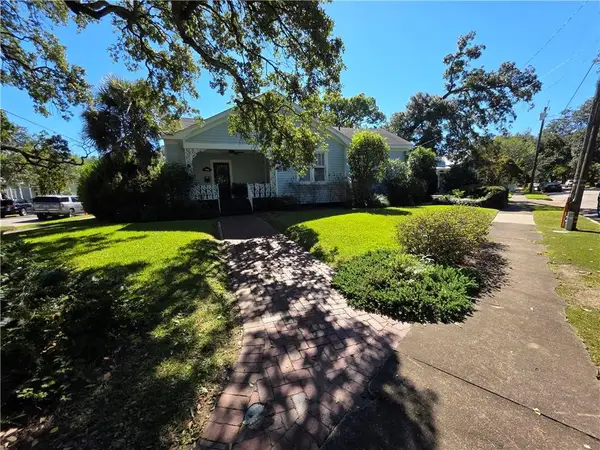 $374,000Active2 beds 2 baths1,267 sq. ft.
200 Marine Street, Mobile, AL 36604
MLS# 7837493Listed by: PICKETT REAL ESTATE - New
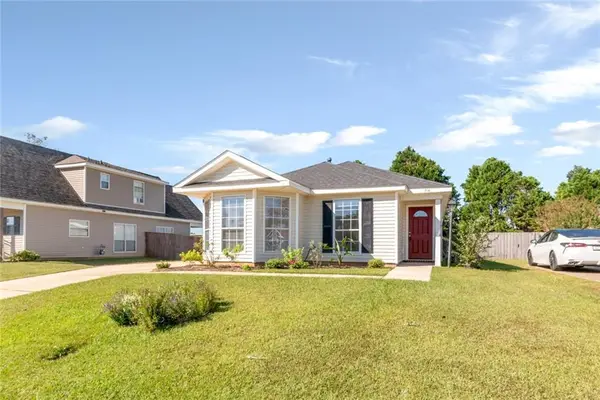 $207,500Active3 beds 2 baths1,262 sq. ft.
894 Hamilton Bridges Drive W, Mobile, AL 36695
MLS# 7854805Listed by: REGENCY ASSOCIATES - New
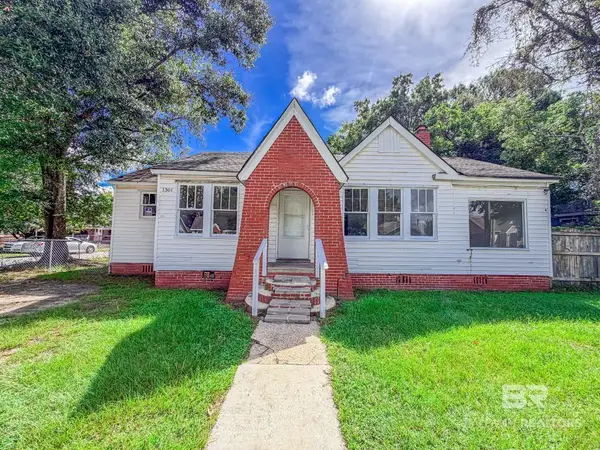 $80,000Active4 beds 1 baths1,442 sq. ft.
1302 S Ann Street, Mobile, AL 36605
MLS# 413173Listed by: BELLATOR REAL ESTATE LLC MOBILE - New
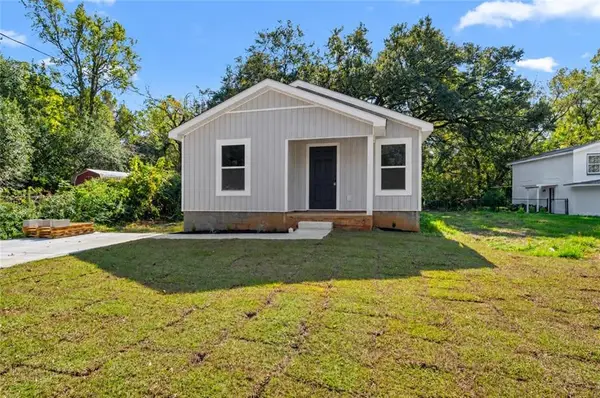 $194,900Active3 beds 2 baths1,104 sq. ft.
1013 Smith Avenue, Mobile, AL 36605
MLS# 7865121Listed by: IDEAL REAL ESTATE COMPANY - New
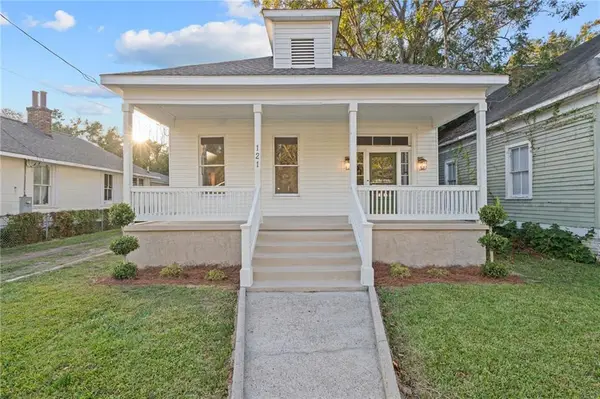 $299,309Active2 beds 2 baths1,408 sq. ft.
121 Item Avenue, Mobile, AL 36607
MLS# 7864861Listed by: KELLER WILLIAMS MOBILE - New
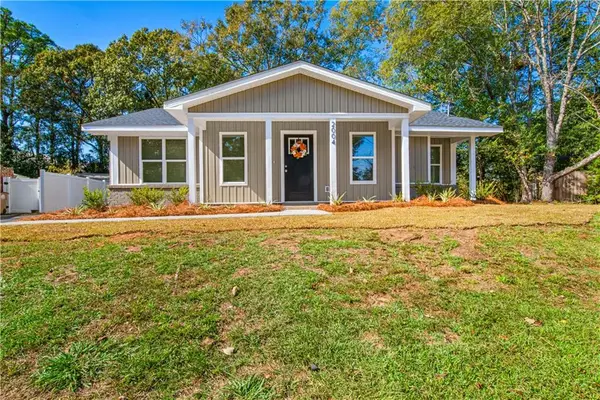 $220,240Active3 beds 2 baths1,230 sq. ft.
2004 Oakchase Court, Mobile, AL 36609
MLS# 7864687Listed by: WELLHOUSE REAL ESTATE WEST LLC - New
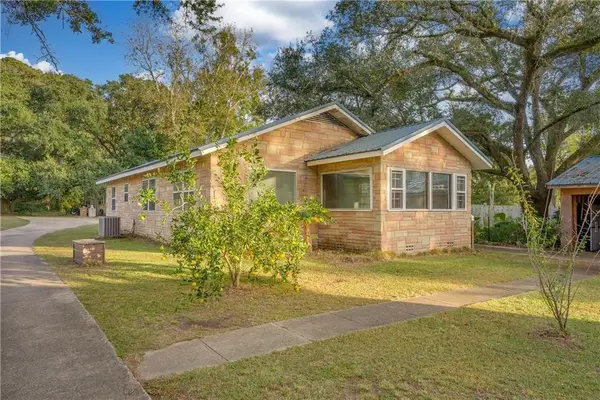 $252,500Active-- beds -- baths
4213 Dauphin Island Parkway, Mobile, AL 36605
MLS# 7864707Listed by: BELLATOR REAL ESTATE LLC MOBILE - New
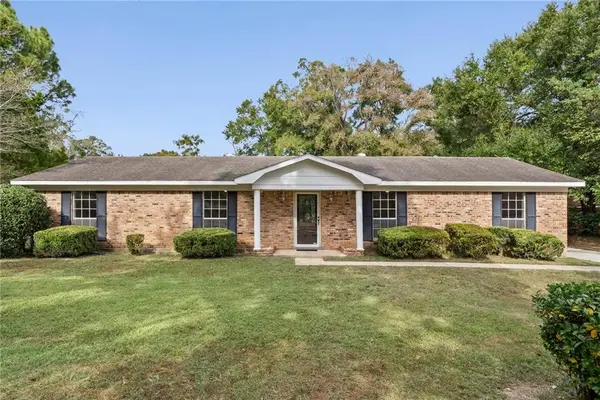 $249,900Active4 beds 2 baths2,041 sq. ft.
923 Oak Ridge Road W, Mobile, AL 36609
MLS# 7864882Listed by: BECK PROPERTIES REAL ESTATE - New
 $60,000Active3 beds 1 baths1,700 sq. ft.
1505 Dunlop Street, Mobile, AL 36605
MLS# 7864926Listed by: EXP REALTY LLC


Protect your home and budget from life's surprises with an Assurant Home Warranty, backed by a partner that supports you through every step of homeownership. Explore Plans.
© 2026 Better Homes and Gardens Real Estate LLC. An Anywhere Real Estate company. All rights reserved. Better Homes and Gardens® Real Estate is a registered trademark owned by Meredith Operations Corporation, licensed to Better Homes and Gardens Real Estate LLC and used with permission. Better Homes and Gardens Real Estate LLC fully supports the principles of the Fair Housing Act and the Equal Opportunity Act. Listing information is deemed reliable but is not guaranteed accurate.
Each office is independently owned and operated.
Any services or products provided by third parties are not provided by, affiliated with or related to Better Homes and Gardens Real Estate LLC, or its affiliated companies.