
4009 Old Shell Road #A6, Mobile, AL 36608
Local realty services provided by:Better Homes and Gardens Real Estate Main Street Properties
4009 Old Shell Road #A6,Mobile, AL 36608
$330,000
- 2 Beds
- 2 Baths
- 1,176 sq. ft.
- Single family
- Active
Listed by: bo blackwell, sondra blackwell
Office: blackwell realty, inc.
MLS#:399333
Source:AL_BCAR
Price summary
- Price:$330,000
- Price per sq. ft.:$280.61
- Monthly HOA dues:$533
About this home
Updated second-floor condo located in the Spanish Villa Condominium community in the heart of Spring Hill. This 2-bedroom, 2-bathroom home offers approximately 1,176 square feet of living space with an open living and dining area featuring luxury vinyl plank flooring, beadboard tray ceilings with recessed lighting, crown molding, and plantation shutters. The kitchen has been updated with white cabinetry, marble-look countertops, shiplap accents, black appliances. The laundry area is located behind custom barn doors. Both bathrooms have been updated with modern vanities, fixtures, and tub/shower surrounds. The complex pool is located just behind this condo. HOA dues include insurance from the studs out, exterior maintenance, pool and common area maintenance, landscaping, termite bond, garbage pickup, water, and sewer. Internet service is available through AT&T or Xfinity. Conveniently located near shopping, dining, medical facilities, and universities, this move-in-ready condo offers low-maintenance living in one of Mobile's most sought-after neighborhoods. Buyer to verify all information during due diligence....
Contact an agent
Home facts
- Year built:1969
- Subdivision & Development:Spanish Villa
- Listing ID #:399333
- Added:88 day(s) ago
- Updated:October 09, 2026 at 03:52 PM
Rooms and interior
- Bedrooms:2
- Total bathrooms:2
- Full bathrooms:2
- Flooring:Luxury Vinyl Plank
- Kitchen Description:Electric Range
- Living area:1,176 sq. ft.
Heating and cooling
- Heating:Heat Pump
Structure and exterior
- Year built:1969
- Building area:1,176 sq. ft.
- Architectural Style:Condo
- Exterior Features:Patio
- Levels:1 Story
Schools
- High school:Murphy High
- Middle school:C.L. Scarborough Middle
- Elementary school:Mary B. Austin Elementary
Finances and disclosures
- Price:$330,000
- Price per sq. ft.:$280.61
Features and amenities
- Appliances:Electric Range
- Pool features:In Ground
Parking
- Total parking spaces:1
- Parking description:Condo Assigned Parking, Condo Lot Parking
New listings near 4009 Old Shell Road #A6
- Coming Soon
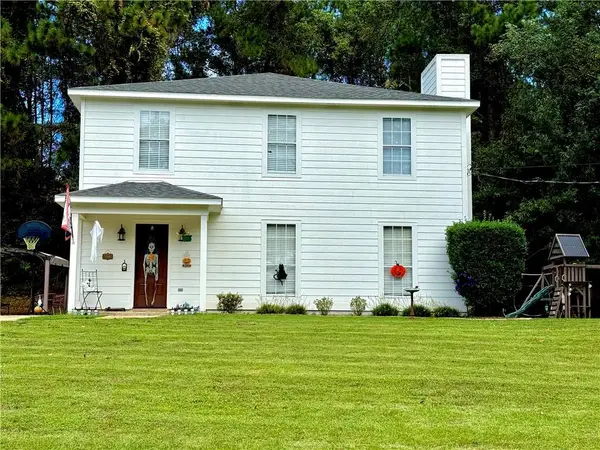 $285,000Coming Soon3 beds 3 baths2,046 sq. ft.
7760 Windcrest Drive, Mobile, AL 36695
MLS# 7850840Listed by: VPR UNITED REAL ESTATE LLC - Coming Soon
 $10,000Coming Soon-- beds -- baths960 sq. ft.
1409 Bullshead Street, Mobile, AL 36610
MLS# 7845160Listed by: DALTON WADE INC - Coming Soon
 $1,025,000Coming Soon5 beds 7 baths5,957 sq. ft.
1730 Rockview Circle, Mobile, AL 36695
MLS# 7844823Listed by: WELLHOUSE REAL ESTATE LLC - MOBILE - New
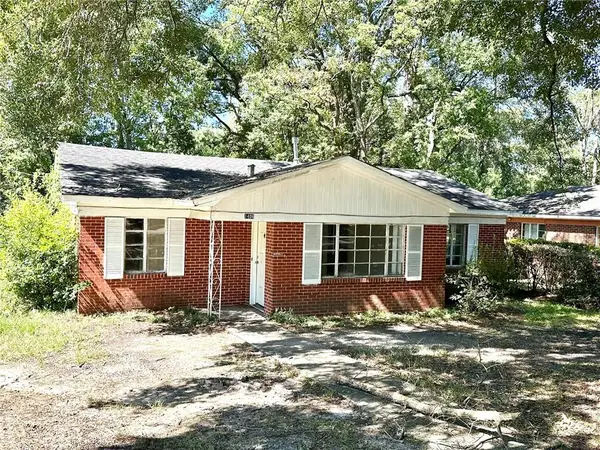 $99,900Active4 beds 1 baths1,609 sq. ft.
1406 Boudousquie Street, Mobile, AL 36605
MLS# 7851952Listed by: CRIGLER REALTY GROUP - New
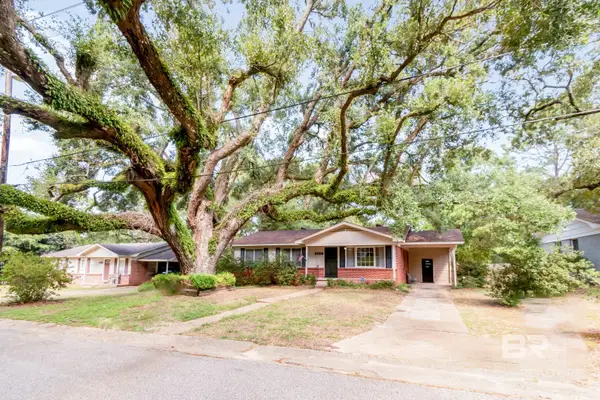 $130,000Active3 beds 2 baths1,314 sq. ft.
5658 Diane Drive, Mobile, AL 36618
MLS# 411761Listed by: BLUE HERON REALTY - New
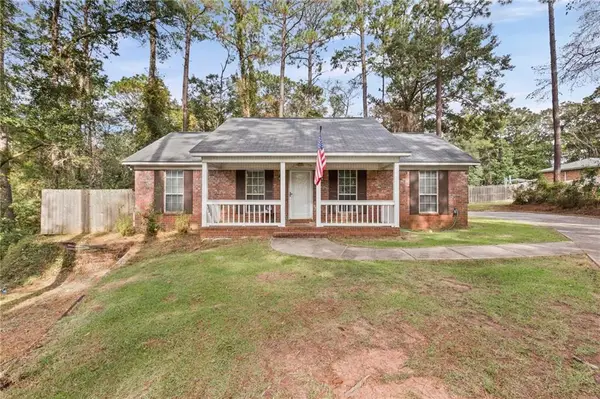 $159,000Active3 beds 2 baths1,150 sq. ft.
2601 West Road, Mobile, AL 36693
MLS# 7851406Listed by: REAL BROKER LLC - New
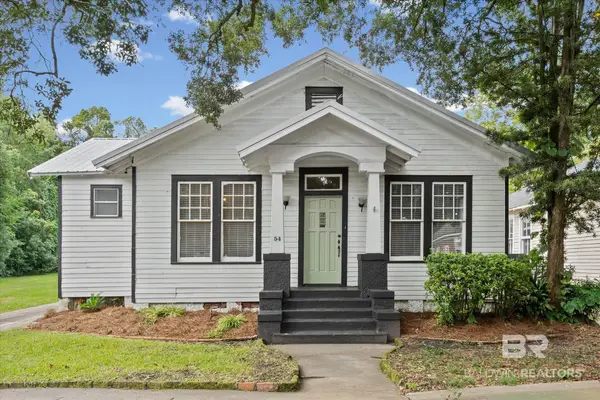 $349,900Active4 beds 2 baths1,972 sq. ft.
54 Houston Street, Mobile, AL 36606
MLS# 411754Listed by: ROBERTS BROTHERS TREC - New
 $649,000Active4 beds 3 baths2,502 sq. ft.
4272 Bit & Spur Road #16, Mobile, AL 36608
MLS# 7851439Listed by: IXL REAL ESTATE LLC - New
 $325,000Active3 beds 2 baths2,326 sq. ft.
1117 Montauk Avenue, Mobile, AL 36604
MLS# 411774Listed by: ROBERTS BROTHERS TREC - New
 $244,450Active3 beds 2 baths1,315 sq. ft.
8589 The Pines Of Dawes Drive, Mobile, AL 36695
MLS# 7850878Listed by: ADAMS HOMES, LLC


Protect your home and budget from life's surprises with an Assurant Home Warranty, backed by a partner that supports you through every step of homeownership. Explore Plans.
© 2026 Better Homes and Gardens Real Estate LLC. An Anywhere Real Estate company. All rights reserved. Better Homes and Gardens® Real Estate is a registered trademark owned by Meredith Operations Corporation, licensed to Better Homes and Gardens Real Estate LLC and used with permission. Better Homes and Gardens Real Estate LLC fully supports the principles of the Fair Housing Act and the Equal Opportunity Act. Listing information is deemed reliable but is not guaranteed accurate.
Each office is independently owned and operated.
Any services or products provided by third parties are not provided by, affiliated with or related to Better Homes and Gardens Real Estate LLC, or its affiliated companies.