
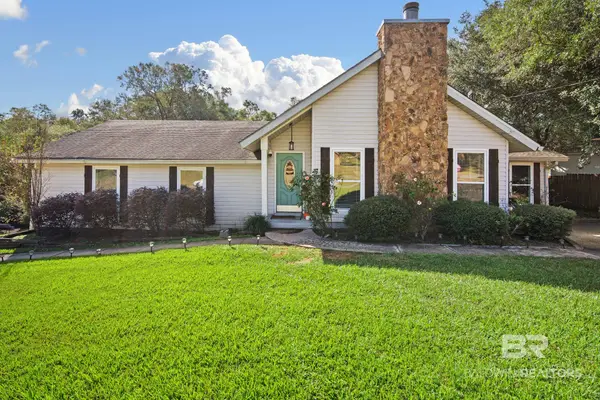
405 Laborde Drive, Mobile, AL 36609
Local realty services provided by:Better Homes and Gardens Real Estate Main Street Properties
405 Laborde Drive,Mobile, AL 36609
$217,500
- 4 Beds
- 3 Baths
- 2,344 sq. ft.
- Single family
- Active
Listed by: landon crigler
Office: crigler realty group
MLS#:7866561
Source:AL_MAAR
Price summary
- Price:$217,500
- Price per sq. ft.:$92.79
About this home
Welcome to 405 Laborde Dr, Mobile, AL, a recently remodeled with almost 2000 sq ft of living area. It has some of the most beautiful gleaming hardwood floors you have ever seen. With two and 1/2 bathrooms, the home provides enough convenience for a large family or multiple households. The luxurious main bath Is super spacious adjacent to huge family room. It has double vanities and linen storage. The super-sized kitchen has new stainless appliances and new counter tops. There is also a hobby or office area. Gigantic family room with decorative wood wall. Great for watching the game with a lot of friends. Huge deck overlooks a sprawling level back yard. A to die for huge storage or workshop area. New tankless water heater for energy savings.
Contact an agent
Home facts
- Subdivision & Development:Eau Claire
- Listing ID #:7866561
- Added:1 day(s) ago
- Updated:November 12, 2026 at 02:00 AM
Rooms and interior
- Bedrooms:4
- Total bathrooms:3
- Full bathrooms:2
- Half bathrooms:1
- Rooms Total:1
- Flooring:Carpet, Ceramic Tile, Hardwood
- Dining Description:Open Floorplan
- Kitchen Description:Dishwasher, Range Hood
- Bedroom Description:Main
- Living area:2,344 sq. ft.
Heating and cooling
- Cooling:Central Air
- Heating:Central
- Central air:Yes
Structure and exterior
- Roof:Asbestos Shingle
- Building area:2,344 sq. ft.
- Lot Features:Back Yard, Level
- Architectural Style:Contemporary
- Foundation Description:Pillar/Post/Pier
- Levels:1 Story
Schools
- High school:WP Davidson
- Middle school:Chastang-Fournier
- Elementary school:Elizabeth Fonde
Utilities
- Water:Public
- Sewer:Public Sewer
Finances and disclosures
- Price:$217,500
- Price per sq. ft.:$92.79
- Tax amount:$2,269
Features and amenities
- Appliances:Dishwasher, Electric Range, Range Hood
- Laundry features:Electric Range
- Amenities:Dishwasher, Electric Range, Electricity Available, Near Schools, Near Shopping, Private Yard, Walk-In Closet(s), Window Treatments
Parking
- Total parking spaces:3
New listings near 405 Laborde Drive
- Coming Soon
 $185,195Coming Soon5 beds 2 baths2,075 sq. ft.
1712 Waterford Street, Mobile, AL 36605
MLS# 7864507Listed by: EXIT REALTY PROMISE - New
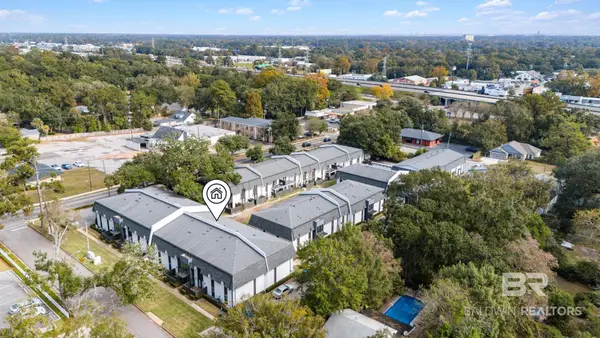 $227,800Active2 beds 2 baths976 sq. ft.
3655 Old Shell Road #114, Mobile, AL 36608
MLS# 413335Listed by: WATERS EDGE REALTY - New
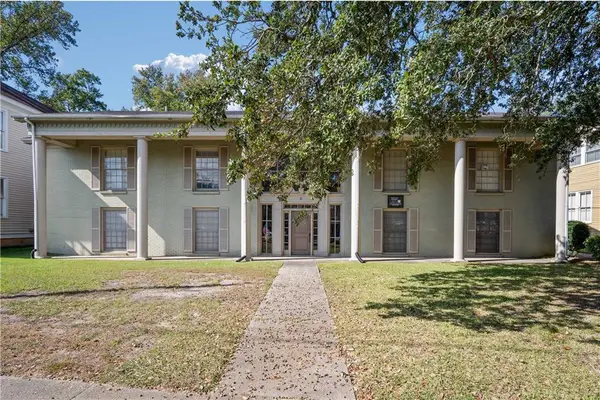 $80,000Active2 beds 1 baths871 sq. ft.
18 Catherine Street S #6, Mobile, AL 36604
MLS# 7865759Listed by: BECK PROPERTIES REAL ESTATE - New
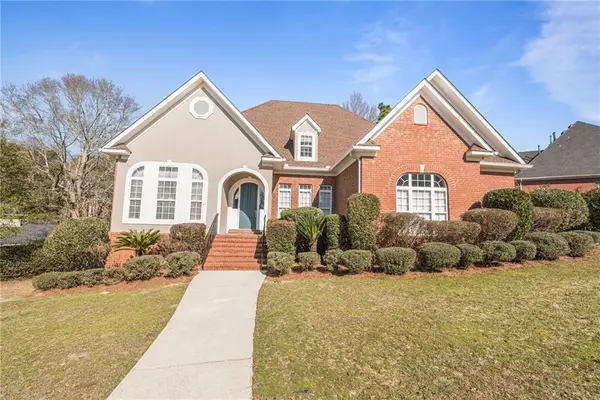 $679,000Active4 beds 5 baths4,616 sq. ft.
6902 Providence Estates Drive S, Mobile, AL 36695
MLS# 7866190Listed by: JAYCO REAL ESTATE LLC - New
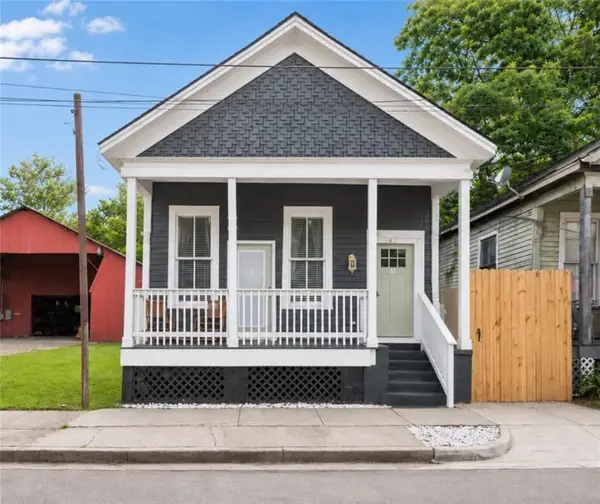 $320,000Active2 beds 1 baths1,050 sq. ft.
161 N Cedar Street, Mobile, AL 36603
MLS# 7866499Listed by: IXL REAL ESTATE LLC - New
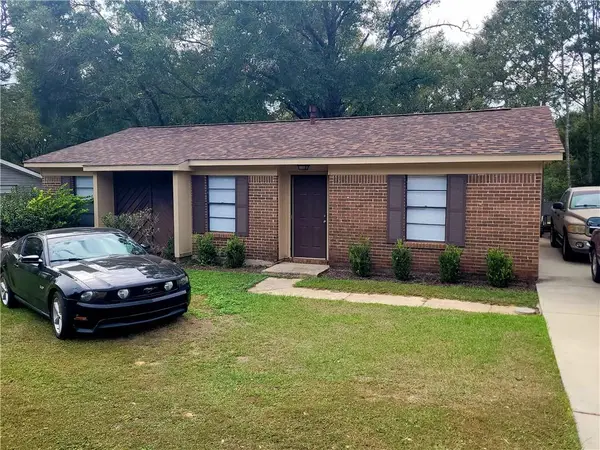 $185,000Active3 beds 2 baths1,143 sq. ft.
1613 Princess Helen Road, Mobile, AL 36618
MLS# 7866571Listed by: GRAND NOVA PROPERTIES, LLC - New
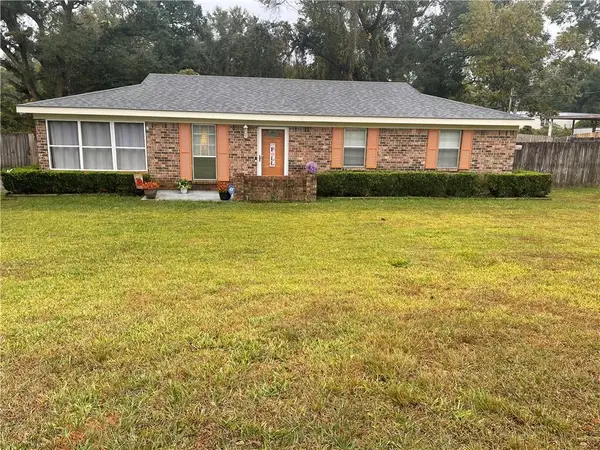 $198,500Active3 beds 2 baths1,080 sq. ft.
7413 Wigfield Court, Mobile, AL 36619
MLS# 7867032Listed by: COOPER & CO INC. - New
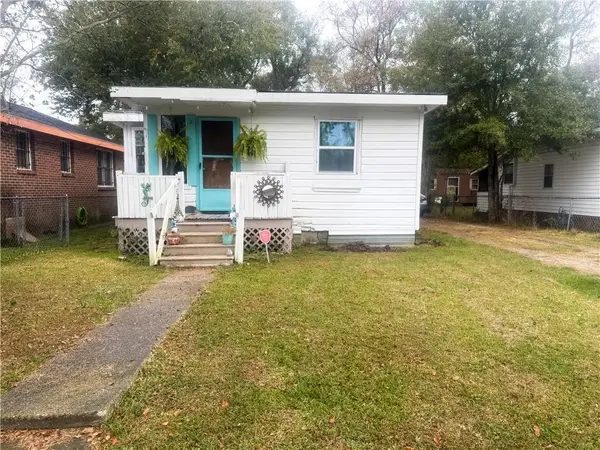 $65,000Active2 beds 1 baths895 sq. ft.
417 Driver Street, Mobile, AL 36617
MLS# 7867156Listed by: ALL-STAR REAL ESTATE SERVICES - New
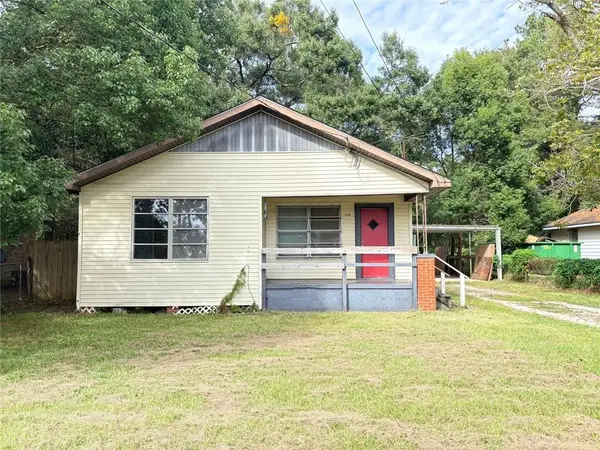 $69,000Active3 beds 1 baths1,148 sq. ft.
2518 Pleasant Valley Road, Mobile, AL 36606
MLS# 7867184Listed by: WELLHOUSE REAL ESTATE EASTERN - New
 $239,500Active4 beds 3 baths2,082 sq. ft.
7411 Christine Circle, Mobile, AL 36619
MLS# 413396Listed by: BECK PROPERTIES


Protect your home and budget from life's surprises with an Assurant Home Warranty, backed by a partner that supports you through every step of homeownership. Explore Plans.
© 2026 Better Homes and Gardens Real Estate LLC. An Anywhere Real Estate company. All rights reserved. Better Homes and Gardens® Real Estate is a registered trademark owned by Meredith Operations Corporation, licensed to Better Homes and Gardens Real Estate LLC and used with permission. Better Homes and Gardens Real Estate LLC fully supports the principles of the Fair Housing Act and the Equal Opportunity Act. Listing information is deemed reliable but is not guaranteed accurate.
Each office is independently owned and operated.
Any services or products provided by third parties are not provided by, affiliated with or related to Better Homes and Gardens Real Estate LLC, or its affiliated companies.