
4215 Aurelia Street, Mobile, AL 36609
Local realty services provided by:Better Homes and Gardens Real Estate Main Street Properties
4215 Aurelia Street,Mobile, AL 36609
$339,900
- 4 Beds
- 3 Baths
- 2,695 sq. ft.
- Single family
- Active
Listed by: rosemary williams
Office: cooper & co inc. - cooper
MLS#:7820308
Source:AL_MAAR
Price summary
- Price:$339,900
- Price per sq. ft.:$126.12
About this home
Hurry over to this absolutely ONE OWNER beautiful home that has been so well cared for! Great central location too as it is right off University Blvd. Some of the wonderful features include primary bed/bath on main level, interior plantation shutters throughout, whole house generator with 2 year warranty remaining, double garage with new door and motor, brick exterior, and the windows were replaced just 5 years ago! The lovely updated kitchen is eat in with a fabulous space for a table. It also boasts stainless steel appliances, stained oak cabinetry and granite countertops & a gas range. The living room has a vaulted ceiling & a gas fireplace for those chilly winter days! Hardwood flooring graces the foyer, primary bedroom, dining room & stairs. The dining room has tall ceilings, chair rail & crown molding. So much character in this home! The primary bath was remodeled in 2020 and has a spacious shower, soaking tub, double vanities, walk-in closet, water closet & wide plank tile flooring. The HVAC system is approximately 10 years old and roof approx. 8 years old. There is a hall closet & half bath downstairs and 2 hall closets upstairs along with 3 bedrooms and a full bath. There is attic storage access off of 2 of these bedrooms. Downstairs you will find a large 18 x 23 beautiful sunroom that was added 12 years ago. It has a split unit air conditioning/heating unit for this room and this unit still has a 5 year warranty. The water heater and dishwasher were replaced 4 years ago. Owner has a termite bond with Formosa rider. On the exterior you will find a front porch, large back patio, sprinkler system, and the exterior & driveway have recently been power washed! The location is super convenient! You will be approximately 10-15 minutes to the I-10 & I-65, and approximately 20-25 minutes from the airport. There are many restaurants, a library & fabulous shopping close by too! Hurry over today to make this beauty your HOME SWEET HOME!
All home info per seller. Buyer to verify all information to their satisfaction during their due diligence period....
Contact an agent
Home facts
- Year built:1998
- Subdivision & Development:Zack Logan
- Listing ID #:7820308
- Added:54 day(s) ago
- Updated:October 06, 2026 at 02:17 PM
Rooms and interior
- Bedrooms:4
- Total bathrooms:3
- Full bathrooms:2
- Half bathrooms:1
- Flooring:Ceramic Tile, Hardwood, Laminate
- Dining Description:Separate Dining Room
- Kitchen Description:Dishwasher, Gas Range, Microwave
- Bedroom Description:Main, Split Bedroom Plan
- Living area:2,695 sq. ft.
Heating and cooling
- Cooling:Ceiling Fan(s), Central Air
- Heating:Central
- Central air:Yes
Structure and exterior
- Roof:Shingle
- Year built:1998
- Building area:2,695 sq. ft.
- Lot Features:Back Yard, Front Yard, Landscaped, Level, Private
- Architectural Style:Colonial
- Foundation Description:Slab
- Levels:2 Story
Schools
- High school:WP Davidson
- Middle school:Burns
- Elementary school:Olive J Dodge
Utilities
- Water:Available, Public
- Sewer:Available, Public Sewer
Finances and disclosures
- Price:$339,900
- Price per sq. ft.:$126.12
- Tax amount:$1,334
Features and amenities
- Appliances:Dishwasher, Gas Range, Microwave
- Laundry features:Main Level
- Amenities:Cathedral Ceiling(s), Disappearing Attic Stairs, Dishwasher, Double Pane Windows, Electricity Available, Entrance Foyer, Microwave, Private Yard, Walk-In Closet(s)
Parking
- Total parking spaces:8
- Parking description:Driveway, Garage, Garage Faces Side
- Garage:Yes
- Garage spaces:2
New listings near 4215 Aurelia Street
- Coming Soon
 $10,000Coming Soon-- beds -- baths960 sq. ft.
1409 Bullshead Street, Mobile, AL 36610
MLS# 7845160Listed by: DALTON WADE INC - Coming Soon
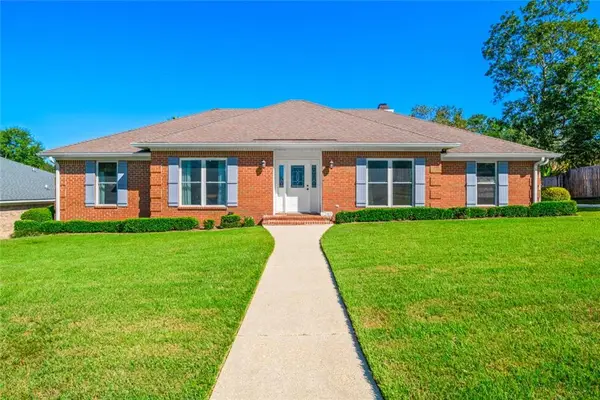 $328,200Coming Soon4 beds 3 baths2,188 sq. ft.
7240 Pine Station Road S, Mobile, AL 36695
MLS# 7846796Listed by: 1702 REAL ESTATE - Coming Soon
 $1,025,000Coming Soon5 beds 7 baths5,957 sq. ft.
1730 Rockview Circle, Mobile, AL 36695
MLS# 7844823Listed by: WELLHOUSE REAL ESTATE LLC - MOBILE - Coming Soon
 $235,250Coming Soon3 beds 2 baths1,462 sq. ft.
10087 Scott Plantation Drive N, Mobile, AL 36695
MLS# 7839163Listed by: WELLHOUSE REAL ESTATE WEST LLC - Coming Soon
 $299,000Coming Soon4 beds 3 baths3,197 sq. ft.
6225 Hickory Lane, Mobile, AL 36609
MLS# 7836735Listed by: CURTIN-BURDETTE - Coming Soon
 $360,000Coming Soon4 beds 2 baths2,300 sq. ft.
1220 Marseille Drive, Mobile, AL 36693
MLS# 7835093Listed by: BELLATOR REAL ESTATE LLC MOBILE - New
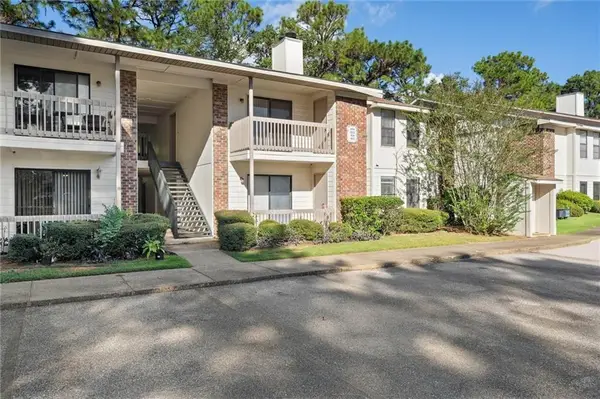 $135,000Active2 beds 2 baths1,080 sq. ft.
1250 Henckley Avenue #204, Mobile, AL 36609
MLS# 7847257Listed by: ROBERTS BROTHERS WEST - New
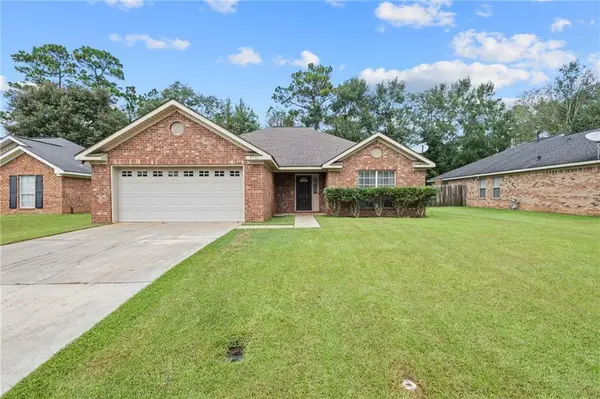 $249,000Active3 beds 2 baths1,623 sq. ft.
8916 Spring Grove N, Mobile, AL 36695
MLS# 7849398Listed by: KELLER WILLIAMS MOBILE - New
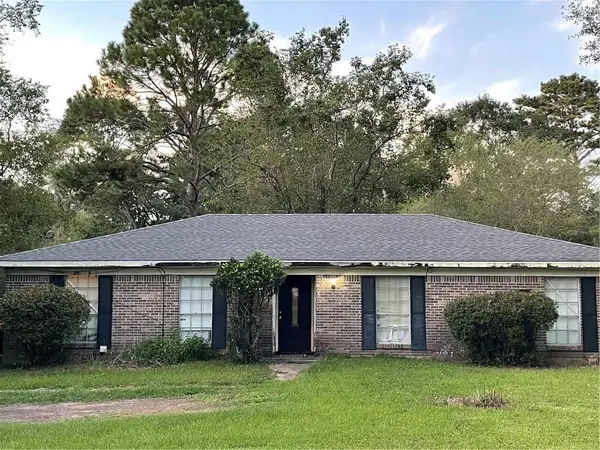 $160,000Active4 beds 2 baths1,610 sq. ft.
8080 Pueblo Street, Mobile, AL 36619
MLS# 7849907Listed by: COOPER & CO INC. - New
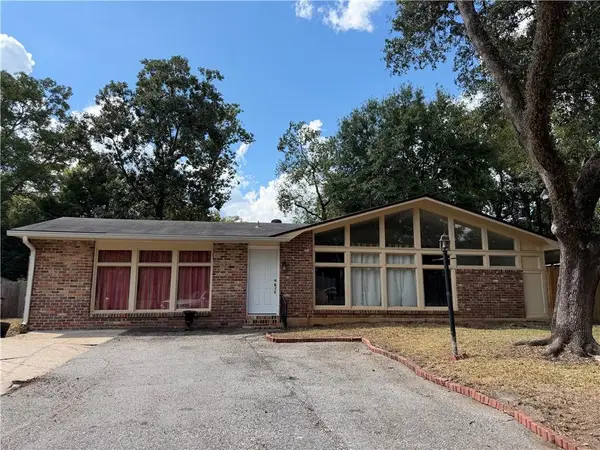 $179,000Active3 beds 2 baths1,906 sq. ft.
504 Heritage Court, Mobile, AL 36609
MLS# 7849575Listed by: EXIT REALTY PROMISE


Protect your home and budget from life's surprises with an Assurant Home Warranty, backed by a partner that supports you through every step of homeownership. Explore Plans.
© 2026 Better Homes and Gardens Real Estate LLC. An Anywhere Real Estate company. All rights reserved. Better Homes and Gardens® Real Estate is a registered trademark owned by Meredith Operations Corporation, licensed to Better Homes and Gardens Real Estate LLC and used with permission. Better Homes and Gardens Real Estate LLC fully supports the principles of the Fair Housing Act and the Equal Opportunity Act. Listing information is deemed reliable but is not guaranteed accurate.
Each office is independently owned and operated.
Any services or products provided by third parties are not provided by, affiliated with or related to Better Homes and Gardens Real Estate LLC, or its affiliated companies.