
4217 Spring Valley Drive S, Mobile, AL 36693
Local realty services provided by:Better Homes and Gardens Real Estate Main Street Properties
4217 Spring Valley Drive S,Mobile, AL 36693
$245,000
- 3 Beds
- 2 Baths
- 1,687 sq. ft.
- Single family
- Active
Listed by: daniel lursen
Office: alabama realty, llc.
MLS#:7764766
Source:AL_MAAR
Price summary
- Price:$245,000
- Price per sq. ft.:$145.23
About this home
Back on the market through no fault of the seller!!! You'll fall in love with this charming ranch style home tucked away in Spring Valley, a well established neighborhood conveniently located to I-10 and I-65, Heron Lakes Country Club, McGowin Park Shopping Center, and popular entertainment such as Top Golf and Dave & Busters. Inside this 3 bedroom, 2 bath home, you'll find a spacious floor plan with two living rooms (one with a bricked wood burning fire place), a dining area, and a kitchen with custom cabinets. The primary bedroom has his and hers closest and an attached bath with a walk in shower. Outside, you will find a long concrete driveway, an attached two car carport, and a large fenced in back yard. Updates in this meticulously maintained home per the seller include a FORTFIED ROOF (2024), a water heater (2024), HVAC (2015), windows with a transferable warranty (2017), electric service entrance upgrade (2024). This is an opportunity you don't want to miss make this beautiful home your own. Buyer or buyer’s agent to verify all information, including zoning, deed restrictions, and dimensions. All updates per seller. Listing agent and brokerage make no guarantees regarding accuracy....
Contact an agent
Home facts
- Year built:1971
- Listing ID #:7764766
- Added:16 day(s) ago
- Updated:May 21, 2026 at 02:17 PM
Rooms and interior
- Bedrooms:3
- Total bathrooms:2
- Full bathrooms:2
- Flooring:Laminate
- Dining Description:Dining L
- Kitchen Description:Dishwasher
- Bedroom Description:Main
- Living area:1,687 sq. ft.
Heating and cooling
- Cooling:Ceiling Fan(s), Central Air
- Heating:Central
- Central air:Yes
Structure and exterior
- Roof:Shingle
- Year built:1971
- Building area:1,687 sq. ft.
- Lot Features:Back Yard, Front Yard
- Architectural Style:Ranch
- Foundation Description:Slab
- Levels:1 Story
Schools
- High school:WP Davidson
- Middle school:Pillans
- Elementary school:Kate Shepard
Utilities
- Water:Available, Public
- Sewer:Available, Public Sewer
Finances and disclosures
- Price:$245,000
- Price per sq. ft.:$145.23
- Tax amount:$859
Features and amenities
- Appliances:Dishwasher, Electric Range
- Laundry features:Electric Range
- Amenities:Dishwasher, Electric Range, Electricity Available, His and Hers Closets, Window Treatments
Parking
- Parking description:Carport
- Carport spaces:2
New listings near 4217 Spring Valley Drive S
- New
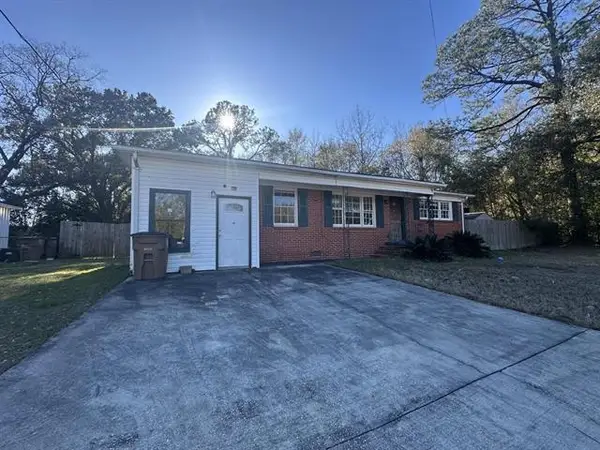 $139,900Active3 beds 1 baths1,256 sq. ft.
3157 SE Angus Drive, Mobile, AL 36606
MLS# 7773382Listed by: MARMAC REAL ESTATE COASTAL - New
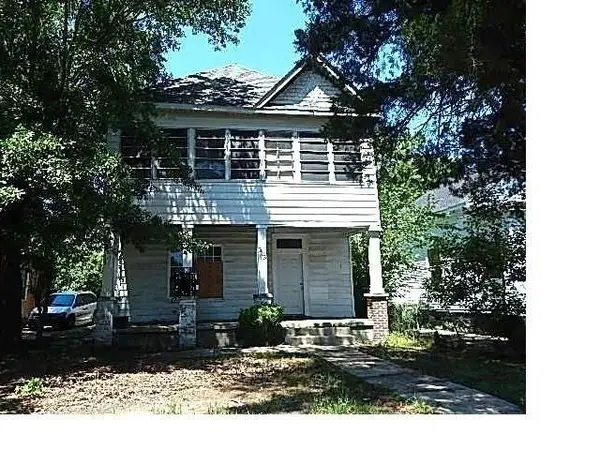 $129,000Active4 beds 2 baths2,396 sq. ft.
303 Lafayette Street, Mobile, AL 36603
MLS# 7774340Listed by: EXIT REALTY LYON & ASSOC.FHOPE - New
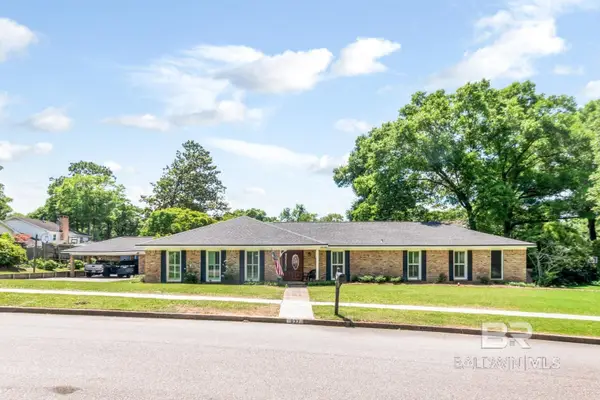 $575,000Active4 beds 4 baths3,030 sq. ft.
637 W Tudor Lane, Mobile, AL 36608
MLS# 396854Listed by: BLUE HERON REALTY MOBILE - New
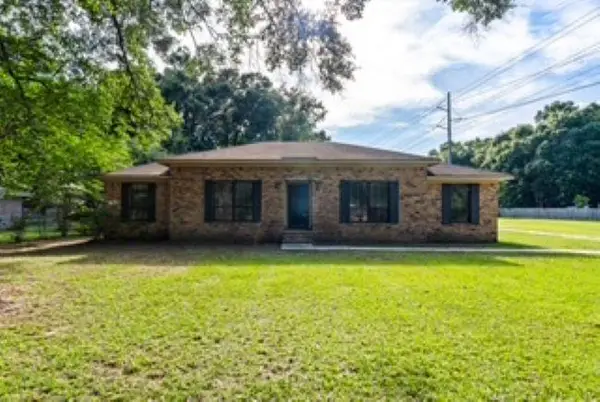 $219,900Active3 beds 2 baths1,760 sq. ft.
2861 Charmingdale Drive W, Mobile, AL 36618
MLS# 7774119Listed by: RE/MAX PARTNERS - New
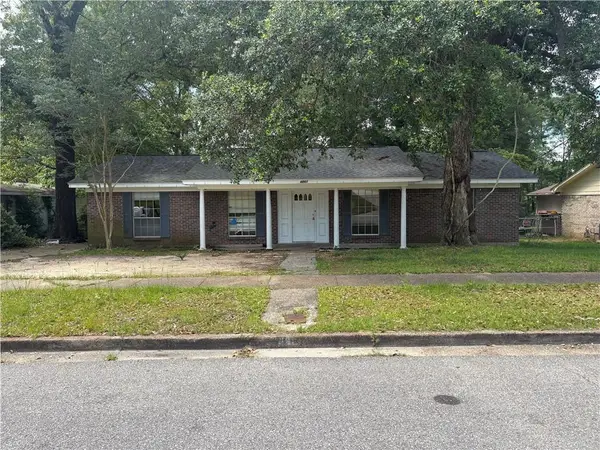 $150,000Active3 beds 2 baths1,610 sq. ft.
4861 Woodcliff Drive N, Mobile, AL 36693
MLS# 7774229Listed by: BETTER HOMES & GARDENS RE PLATINUM PROPERTIES - New
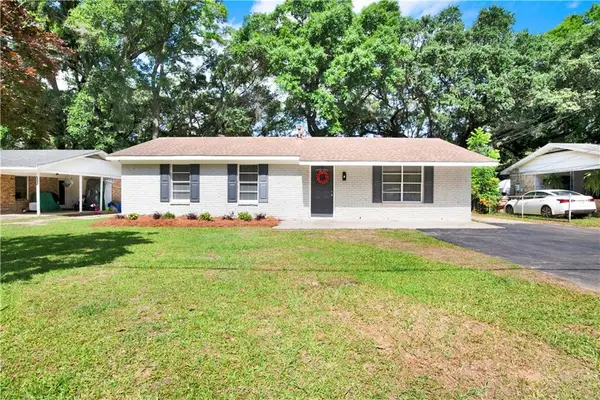 $215,230Active4 beds 2 baths1,432 sq. ft.
754 Kasserine Pass, Mobile, AL 36609
MLS# 7772975Listed by: WELLHOUSE REAL ESTATE WEST LLC - New
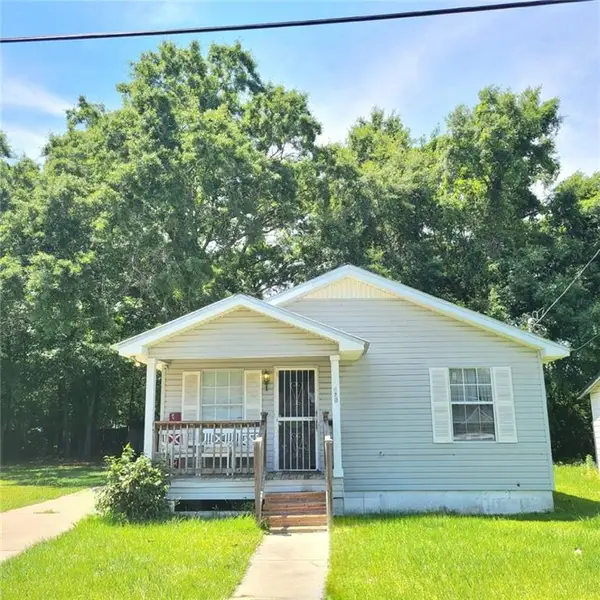 $140,160Active4 beds 2 baths1,274 sq. ft.
220 Sinclair Avenue, Mobile, AL 36610
MLS# 7773970Listed by: IXL REAL ESTATE LLC - New
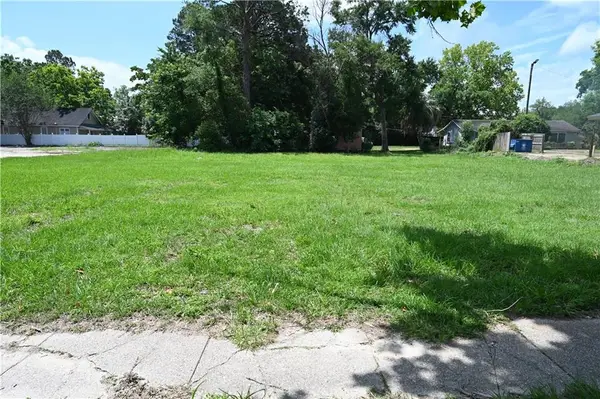 $57,500Active0 Acres
1405 Springhill Avenue, Mobile, AL 36604
MLS# 7774038Listed by: WRIGHTWAY REALTY CO LLC - New
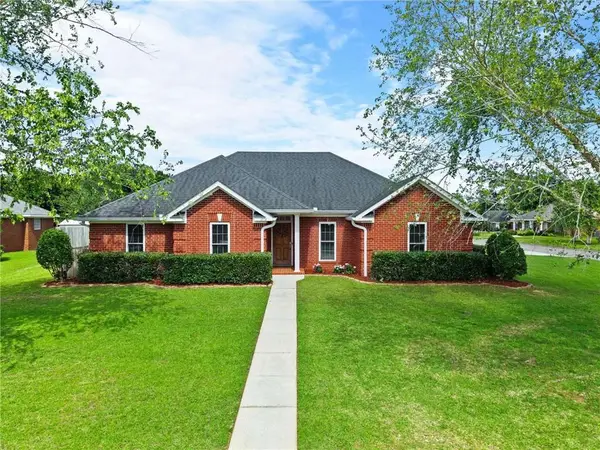 $344,900Active4 beds 3 baths2,350 sq. ft.
1203 Wakefield Court, Mobile, AL 36695
MLS# 7774055Listed by: BELLATOR REAL ESTATE, LLC - New
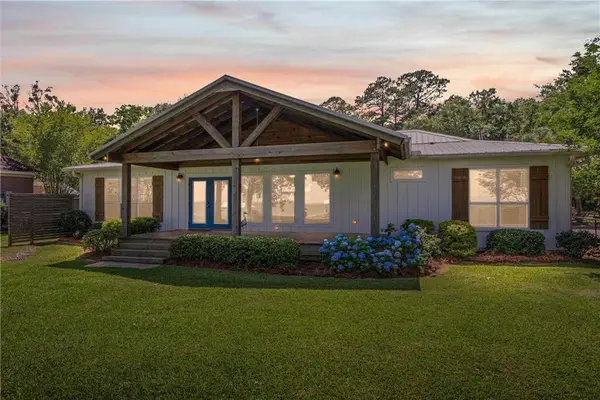 $769,000Active3 beds 2 baths1,903 sq. ft.
7047 Bay Road, Mobile, AL 36605
MLS# 7774060Listed by: BLUE HERON REALTY


Protect your home and budget from life's surprises with an Assurant Home Warranty, backed by a partner that supports you through every step of homeownership. Explore Plans.
© 2026 Better Homes and Gardens Real Estate LLC. An Anywhere Real Estate company. All rights reserved. Better Homes and Gardens® Real Estate is a registered trademark owned by Meredith Operations Corporation, licensed to Better Homes and Gardens Real Estate LLC and used with permission. Better Homes and Gardens Real Estate LLC fully supports the principles of the Fair Housing Act and the Equal Opportunity Act. Listing information is deemed reliable but is not guaranteed accurate.
Each office is independently owned and operated.
Any services or products provided by third parties are not provided by, affiliated with or related to Better Homes and Gardens Real Estate LLC, or its affiliated companies.