
4272 Bit & Spur Road, Mobile, AL 36608
Local realty services provided by:Better Homes and Gardens Real Estate Main Street Properties
4272 Bit & Spur Road,Mobile, AL 36608
$619,500
- 3 Beds
- 5 Baths
- 2,735 sq. ft.
- Single family
- Active
Listed by: bobby moore
Office: roberts brothers trec
MLS#:7821892
Source:AL_MAAR
Price summary
- Price:$619,500
- Price per sq. ft.:$226.51
- Monthly HOA dues:$29.17
About this home
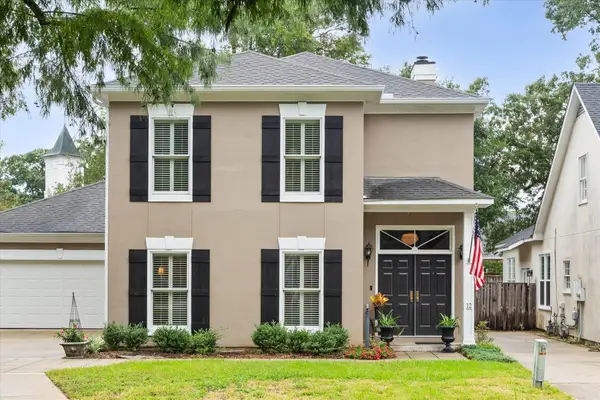
A Rare Opportunity in the Gates Of Springhill. This 3 Bedroom, 2 Full baths & 2 Half Baths home is a Home that offers Elegance and Wonderful Family Living. This Home features a large Primary Bedroom on the Main Level, with a Updated Bath and a New Walk in Shower. The Home is great for Entertaining in the Large Family Room, Featuring a Wood Burning Fireplace, Formal Dining Room, Open Kitchen Area and a Private Outdoor Patio. Up stairs are 2 large Bedrooms and a Full Bath and a Extra Space for a Office Area. The Home is Located on a Cul-De-Sac with New Landscaping. The Back Yard is Private with No Houses behind and room to enjoy.
Upgrades since Jan 2025, Primary Bath Updated, Tankless Hot Water heater, Plantation Shutters, Ceiling Fans, LED Lighting, Fencing, Gutters, Down Lights, Landscaping, Whole House Generator, etc, etc. All As Per Sellers.
Don't Wait Call For Your Private Tour Today.
Please Note; Listing Agent is Related to Seller.
Buyer responsible for verifying all measurements and relevant details....
Contact an agent
Home facts
- Year built:1989
- Subdivision & Development:The Gates
- Listing ID #:7821892
- Added:1 day(s) ago
- Updated:August 14, 2026 at 10:39 PM
Rooms and interior
- Bedrooms:3
- Total bathrooms:5
- Full bathrooms:3
- Half bathrooms:2
- Flooring:Carpet, Ceramic Tile, Hardwood, Laminate
- Dining Description:Seats 12+, Separate Dining Room
- Kitchen Description:Dishwasher, Disposal
- Bedroom Description:Main, Oversized Master, Sitting Room
- Living area:2,735 sq. ft.
Heating and cooling
- Cooling:Ceiling Fan(s), Central Air
- Heating:Central
- Central air:Yes
Structure and exterior
- Roof:Composition, Shingle
- Year built:1989
- Building area:2,735 sq. ft.
- Lot Features:Cul-De-Sac, Front Yard, Level
- Architectural Style:French Provincial
- Foundation Description:Slab
- Levels:2 Story
Schools
- High school:Murphy
- Middle school:CL Scarborough
- Elementary school:Mary B Austin
Utilities
- Water:Available, Public
Finances and disclosures
- Price:$619,500
- Price per sq. ft.:$226.51
Features and amenities
- Appliances:Dishwasher, Disposal, Gas Water Heater, Tankless Water Heater
- Amenities:Bookcases, Crown Molding, Disappearing Attic Stairs, Dishwasher, Double Pane Windows, Electricity Available, Entrance Foyer 2 Story, High Ceilings 9 ft Main, High Speed Internet, His and Hers Closets, Insulated Windows, Plantation Shutters, Private Yard, Rain Gutters, Underground Utilities
Parking
- Parking description:Attached, Garage
- Garage:Yes
- Garage spaces:2
New listings near 4272 Bit & Spur Road
- New
 $619,500Active3 beds 4 baths
4272 Bit And Spur #APT 12, Mobile, AL 36608
MLS# 408413Listed by: ROBERTS BROTHERS TREC - New
 $167,500Active3 beds 2 baths1,230 sq. ft.
103 E Tally Court, Mobile, AL 36606
MLS# 7821782Listed by: BARRETT REALTY - New
 $105,000Active3 beds 2 baths1,040 sq. ft.
2115 Hoppin Street, Mobile, AL 36605
MLS# 7821913Listed by: BELLATOR REAL ESTATE LLC MOBILE - New
 $232,000Active3 beds 2 baths1,480 sq. ft.
3014 Olde Gate Road, Mobile, AL 36695
MLS# 7821940Listed by: REAL ESTATE STORE - New
 $32,000Active3 beds 1 baths1,370 sq. ft.
1771 Pake Avenue, Mobile, AL 36605
MLS# 7821887Listed by: WELLHOUSE REAL ESTATE LLC - MOBILE - New
 $228,700Active3 beds 3 baths1,764 sq. ft.
6012 Sussex Dr, Mobile, AL 36608
MLS# 406755Listed by: LLB & B INC. - New
 $135,000Active3 beds 1 baths864 sq. ft.
6550 Athey Court, Mobile, AL 36608
MLS# 7798936Listed by: IXL REAL ESTATE LLC - New
 $190,000Active3 beds 2 baths1,270 sq. ft.
1805 Spring Brook Court, Mobile, AL 36609
MLS# 7821737Listed by: REAL ESTATE STORE - New
 $350,000Active0 Acres
3002 Bryant Road, Mobile, AL 36605
MLS# 7821144Listed by: SMITHERMAN PARTNERS RE


Protect your home and budget from life's surprises with an Assurant Home Warranty, backed by a partner that supports you through every step of homeownership. Explore Plans.
© 2026 Better Homes and Gardens Real Estate LLC. An Anywhere Real Estate company. All rights reserved. Better Homes and Gardens® Real Estate is a registered trademark owned by Meredith Operations Corporation, licensed to Better Homes and Gardens Real Estate LLC and used with permission. Better Homes and Gardens Real Estate LLC fully supports the principles of the Fair Housing Act and the Equal Opportunity Act. Listing information is deemed reliable but is not guaranteed accurate.
Each office is independently owned and operated.
Any services or products provided by third parties are not provided by, affiliated with or related to Better Homes and Gardens Real Estate LLC, or its affiliated companies.