
4312 Michael Boulevard, Mobile, AL 36609
Local realty services provided by:Better Homes and Gardens Real Estate Main Street Properties
4312 Michael Boulevard,Mobile, AL 36609
$389,900
- 4 Beds
- 3 Baths
- 2,272 sq. ft.
- Single family
- Active
Listed by: lee waldrop
Office: revitalize realty llc.
MLS#:399451
Source:AL_BCAR
Price summary
- Price:$389,900
- Price per sq. ft.:$171.61
About this home
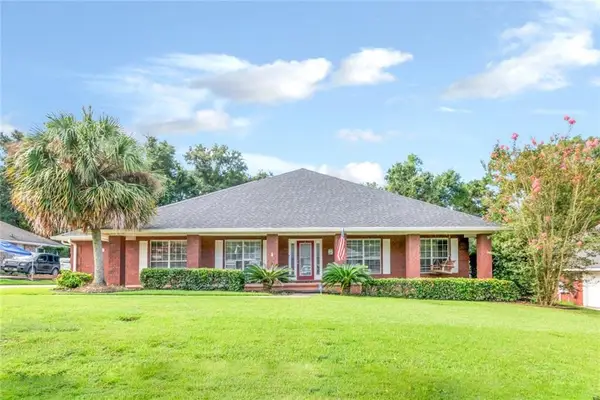
Welcome home to this estate-quality renovation, where timeless craftsmanship meets modern luxury. This stunning 4-bedroom, 2.5-bath residence has been completely transformed with an open-concept floor plan and exceptional attention to detail, offering the perfect blend of elegance, quality, and functionality. The heart of the home is the beautifully appointed chef's kitchen featuring expansive quartz countertops, custom tile backsplash, stainless steel appliances, a built-in microwave, and a charming wine nook. Both full bathrooms have been thoughtfully redesigned with quartz countertops, designer tile, upscale plumbing fixtures, and spa-inspired finishes, including a luxurious rain shower in the primary suite. No detail was overlooked during this comprehensive 2026 renovation. Premium upgrades include luxury wood-look vinyl plank flooring throughout, energy-efficient double-pane vinyl windows, a new water heater, new double garage door, designer lighting, updated plumbing and electrical fixtures, fresh hardware throughout, beautifully stained front and rear porches—including the porch ceilings—and elegant stained shutters and columns that create exceptional curb appeal. The high end galvalume roof was updated with new screws and rubber fittings. Built with remarkable quality, this home features solid wood ceilings above the sheetrock, a durable slab foundation, and an impressive 5-foot-wide hallway—showcasing the superior craftsmanship rarely found in today's construction. Combined with its extensive modern updates, this home offers the best of both worlds: enduring construction and today's most desirable finishes. Situated on a spacious corner lot, the property also features a newly fenced backyard, providing privacy and plenty of room for children, pets, or entertaining. Conveniently located just minutes from Airport Boulevard and University Boulevard, yet tucked away on a quiet street with no through traffic, this home offers both accessibility and a peaceful se Buyer to verify all information during due diligence....
Contact an agent
Home facts
- Year built:1989
- Subdivision & Development:Jackson Heights
- Listing ID #:399451
- Added:55 day(s) ago
- Updated:September 08, 2026 at 06:46 PM
Rooms and interior
- Bedrooms:4
- Total bathrooms:3
- Full bathrooms:2
- Half bathrooms:1
- Flooring:Luxury Vinyl Plank
- Kitchen Description:Dishwasher, Disposal, Electric Range, Microwave
- Living area:2,272 sq. ft.
Heating and cooling
- Cooling:Ceiling Fan(s), Electric
Structure and exterior
- Roof:Metal
- Year built:1989
- Building area:2,272 sq. ft.
- Lot Features:Less Than 1 Acre
- Architectural Style:Ranch
- Exterior Features:Porch Open, Side Porch
- Levels:1 Story
Schools
- High school:W.P. Davidson High
- Middle school:Chastang-Fournier Middle
- Elementary school:Elizabeth Fonde Elementary
Finances and disclosures
- Price:$389,900
- Price per sq. ft.:$171.61
Features and amenities
- Appliances:Dishwasher, Disposal, Electric Range, Microwave, Plumbed For Ice Maker, Smoke Detector
- Amenities:Smoke Detector
Parking
- Parking description:Double Garage
New listings near 4312 Michael Boulevard
- Coming Soon
 $319,349Coming Soon5 beds 4 baths2,673 sq. ft.
2020 Shelton Beach Road Extension, Mobile, AL 36618
MLS# 7833310Listed by: KELLER WILLIAMS MOBILE - Coming Soon
 $269,900Coming Soon5 beds 3 baths2,890 sq. ft.
1649 Rochelle Street, Mobile, AL 36693
MLS# 7831919Listed by: LEGENDARY REALTY,LLC - New
 $428,000Active3 beds 3 baths3,117 sq. ft.
10793 Rigby Drive, Mobile, AL 36695
MLS# 7834248Listed by: BLUE HERON REALTY - New
 Listed by BHGRE$299,900Active3 beds 2 baths1,942 sq. ft.
1628 Ashmoor Drive W, Mobile, AL 36695
MLS# 7834205Listed by: BETTER HOMES & GARDENS RE PLATINUM PROPERTIES - New
 $350,000Active0 Acres
5308 Old Shell Road, Mobile, AL 36608
MLS# 409930Listed by: LLB & B INC. - New
 $29,000Active0 Acres
7223 12th Street, Mobile, AL 36608
MLS# 7833736Listed by: PROPERTY REALTY INC - New
 $249,900Active3 beds 2 baths1,577 sq. ft.
9690 Jeff Hamilton Road, Mobile, AL 36695
MLS# 7833951Listed by: WELLHOUSE REAL ESTATE WEST LLC - New
 $20,000Active-- beds -- baths1,375 sq. ft.
1407 Bullshead Street, Mobile, AL 36610
MLS# 7833386Listed by: DALTON WADE INC - New
 $109,113Active2 beds 1 baths1,000 sq. ft.
1820 Riverside Drive, Mobile, AL 36605
MLS# 7833570Listed by: GRAND NOVA PROPERTIES, LLC - New
 $119,000Active3 beds 1 baths1,146 sq. ft.
106 Border Drive W, Mobile, AL 36608
MLS# 7833746Listed by: EXP REALTY PORT CITY DOWNTOWN


Protect your home and budget from life's surprises with an Assurant Home Warranty, backed by a partner that supports you through every step of homeownership. Explore Plans.
© 2026 Better Homes and Gardens Real Estate LLC. An Anywhere Real Estate company. All rights reserved. Better Homes and Gardens® Real Estate is a registered trademark owned by Meredith Operations Corporation, licensed to Better Homes and Gardens Real Estate LLC and used with permission. Better Homes and Gardens Real Estate LLC fully supports the principles of the Fair Housing Act and the Equal Opportunity Act. Listing information is deemed reliable but is not guaranteed accurate.
Each office is independently owned and operated.
Any services or products provided by third parties are not provided by, affiliated with or related to Better Homes and Gardens Real Estate LLC, or its affiliated companies.