
4500 Brentwood Drive, Mobile, AL 36619
Local realty services provided by:Better Homes and Gardens Real Estate Main Street Properties
4500 Brentwood Drive,Mobile, AL 36619
$314,334
- 4 Beds
- 3 Baths
- 2,947 sq. ft.
- Single family
- Active
Listed by: jessica smith
Office: exp realty llc.
MLS#:7830273
Source:AL_MAAR
Price summary
- Price:$314,334
- Price per sq. ft.:$106.66
About this home
MOTIVATED SELLER! Priced to sell! Entertainment oasis on over half an acre in sought-after Cypress Shores! Value Range Marketing: Seller is entertaining offers between $314,900 - $334,900. Beautifully updated 4-bedroom, 2.5-bath home situated on over half an acre! Located just minutes from the community boat launch, perfect for those who enjoy boating and spending time on the water, while also offering easy access to the interstate. The home has been beautifully updated with a roof (2021), HVAC, LED lighting and ceiling fans throughout, interior paint (2022), exterior paint (2024), and freshly painted kitchen and bathroom cabinets. The custom baker's kitchen was added in 2026 and features a large island with additional seating, creating an incredible open-concept layout. Professionally installed window tint on all exterior windows adds privacy, comfort, and energy efficiency. The inviting front porch leads into a spacious open floor plan featuring a custom entryway, crown molding throughout, and a whole-house stereo system. The dining room features a fireplace and flows into the custom eat-in kitchen, complete with custom cabinetry, under-cabinet lighting, recessed lighting, a pantry, dedicated coffee bar with mini refrigerator, and the newly added baker's kitchen with island seating and freshly stained cabinets. All appliances are included. The living room features a second fireplace and sliding glass doors leading outside. The split floor plan offers two bedrooms and a full bathroom with a jetted soaking tub on one side of the home. One bedroom features bay windows and an attached half bath. On the opposite side is an additional bedroom currently used as an office, complete with built-in cabinets, desk, bay windows, and a private exterior entrance—perfect for a home office, business, or guest suite. The spacious primary suite offers two walk-in closets, a sitting area or bonus room, double vanities, a large walk-in shower, and sliding glass doors leading directly to the covered back deck. The Florida sunroom opens to the covered back deck and pergola, making entertaining easy. Outside, enjoy a spacious fully fenced backyard, and covered carport. Two storage sheds will remain with the property at no value, along with the four-camera exterior security system. Seller is a licensed Realtor in the state of Alabama. Call today to schedule your showing!...
Contact an agent
Home facts
- Subdivision & Development:Cypress Shores
- Listing ID #:7830273
- Added:6 day(s) ago
- Updated:September 07, 2026 at 07:37 PM
Rooms and interior
- Bedrooms:4
- Total bathrooms:3
- Full bathrooms:2
- Half bathrooms:1
- Flooring:Vinyl
- Dining Description:Open Floorplan, Separate Dining Room
- Kitchen Description:Dishwasher, Disposal, Electric Cooktop, Electric Oven, Microwave, Refrigerator, Wet Bar
- Bedroom Description:Oversized Master, Sitting Room, Split Bedroom Plan
- Living area:2,947 sq. ft.
Heating and cooling
- Cooling:Ceiling Fan(s), Central Air
- Heating:Central
- Central air:Yes
Structure and exterior
- Roof:Shingle
- Building area:2,947 sq. ft.
- Lot Features:Back Yard, Cul-De-Sac, Front Yard
- Architectural Style:Traditional
- Foundation Description:Slab
- Levels:1 Story
Schools
- High school:Theodore
- Middle school:Katherine H Hankins
- Elementary school:Mary W Burroughs
Utilities
- Water:Public
- Sewer:Public Sewer
Finances and disclosures
- Price:$314,334
- Price per sq. ft.:$106.66
Features and amenities
- Appliances:Dishwasher, Disposal, Electric Cooktop, Electric Oven, Microwave, Refrigerator
- Amenities:Awning(s), Bay Window(s), Boating, Crown Molding, Dishwasher, Electricity Available, Microwave, Private Yard, Refrigerator, Walk-In Closet(s), Wet Bar
Parking
- Parking description:Carport
- Carport spaces:1
New listings near 4500 Brentwood Drive
- Coming Soon
 $20,000Coming Soon-- beds -- baths1,375 sq. ft.
1407 Bullshead Street, Mobile, AL 36610
MLS# 7833386Listed by: DALTON WADE INC - Coming Soon
 $319,349Coming Soon5 beds 4 baths2,673 sq. ft.
2020 Shelton Beach Road Extension, Mobile, AL 36618
MLS# 7833310Listed by: KELLER WILLIAMS MOBILE - Coming Soon
 $269,900Coming Soon5 beds 3 baths2,890 sq. ft.
1649 Rochelle Street, Mobile, AL 36693
MLS# 7831919Listed by: LEGENDARY REALTY,LLC - New
 $109,113Active2 beds 1 baths1,000 sq. ft.
1820 Riverside Drive, Mobile, AL 36605
MLS# 7833570Listed by: GRAND NOVA PROPERTIES, LLC - New
 $119,000Active3 beds 1 baths1,146 sq. ft.
106 Border Drive W, Mobile, AL 36608
MLS# 7833746Listed by: EXP REALTY PORT CITY DOWNTOWN  $524,900Pending4 beds 2 baths2,484 sq. ft.
604 E Cumberland Road, Mobile, AL 36608
MLS# 410125Listed by: REZULTS REAL ESTATE SERVICES, LLC- New
 $237,900Active2 beds 2 baths1,312 sq. ft.
3655 Old Shell Road #604, Mobile, AL 36608
MLS# 7833492Listed by: IXL REAL ESTATE LLC - New
 $209,229Active3 beds 2 baths1,740 sq. ft.
2528 Woodland Road, Mobile, AL 36693
MLS# 7833331Listed by: EXP REALTY LLC - New
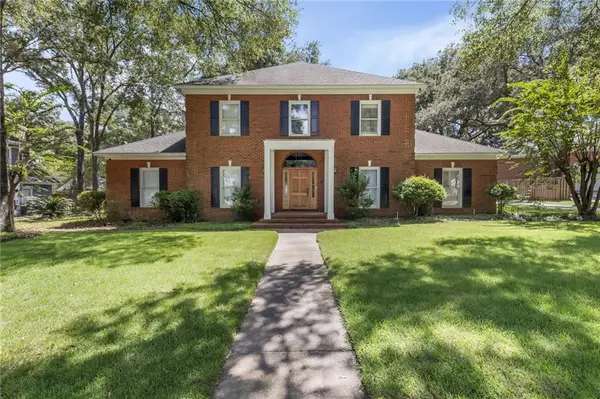 Listed by BHGRE$550,000Active4 beds 3 baths3,601 sq. ft.
7023 Charleston Oaks Drive N, Mobile, AL 36695
MLS# 7833458Listed by: BETTER HOMES & GARDENS RE PLATINUM PROPERTIES - New
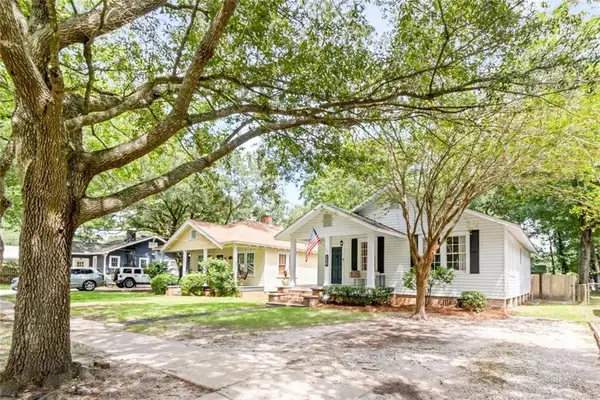 $235,000Active2 beds 1 baths1,260 sq. ft.
259 Crenshaw Street, Mobile, AL 36606
MLS# 7833455Listed by: CAIN REAL ESTATE CO


Protect your home and budget from life's surprises with an Assurant Home Warranty, backed by a partner that supports you through every step of homeownership. Explore Plans.
© 2026 Better Homes and Gardens Real Estate LLC. An Anywhere Real Estate company. All rights reserved. Better Homes and Gardens® Real Estate is a registered trademark owned by Meredith Operations Corporation, licensed to Better Homes and Gardens Real Estate LLC and used with permission. Better Homes and Gardens Real Estate LLC fully supports the principles of the Fair Housing Act and the Equal Opportunity Act. Listing information is deemed reliable but is not guaranteed accurate.
Each office is independently owned and operated.
Any services or products provided by third parties are not provided by, affiliated with or related to Better Homes and Gardens Real Estate LLC, or its affiliated companies.