
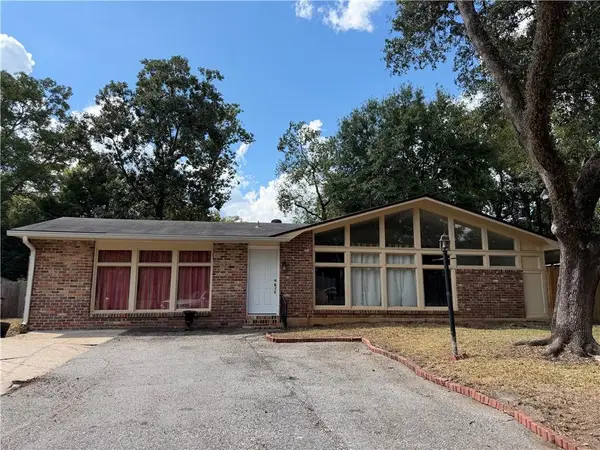
458 Yevonne Curve E, Mobile, AL 36609
Local realty services provided by:Better Homes and Gardens Real Estate Main Street Properties
Listed by: chrissi moore
Office: roberts brothers west
MLS#:7820915
Source:AL_MAAR
Price summary
- Price:$129,900
- Price per sq. ft.:$120.28
About this home
EXCEPTIONAL TENANT STABILITY MEETS IMMEDIATE CASH FLOW IN THIS TURNKEY MOBILE, AL INVESTMENT PROPERTY. Currently generating $1,378 per month, this professionally managed 3-bedroom, 1-bath home features one of the strongest occupancy histories in the portfolio, with the current tenant having occupied the property for more than 13 years. Recent capital improvements include an HVAC replacement (2020) and roof replacement (2020), reducing near-term maintenance concerns. The month-to-month lease provides future flexibility while preserving uninterrupted rental income. A portion of the monthly income is generated through a government-assisted housing program, creating a stable and predictable income stream. Rent rolls, lease information, and T-12 financial statements are available upon request. This property is available individually, but the seller would prefer to include it as part of the complete six-property investment portfolio. SEE MLS #’s (7820818,7820792,7820755,7820724,7820698). Buyer to verify all information during the due diligence period....
Contact an agent
Home facts
- Subdivision & Development:Berkshire Hills
- Listing ID #:7820915
- Added:53 day(s) ago
- Updated:October 06, 2026 at 02:17 PM
Rooms and interior
- Bedrooms:3
- Total bathrooms:1
- Full bathrooms:1
- Rooms Total:6
- Flooring:Laminate
- Kitchen Description:Electric Cooktop, Refrigerator
- Living area:1,080 sq. ft.
Heating and cooling
- Cooling:Central Air
- Heating:Central
- Central air:Yes
Structure and exterior
- Roof:Shingle
- Building area:1,080 sq. ft.
- Architectural Style:Traditional
- Foundation Description:Slab
- Levels:1 Story
Schools
- High school:WP Davidson
- Middle school:Chastang-Fournier
- Elementary school:Elizabeth Fonde
Utilities
- Water:Available, Public
- Sewer:Available, Public Sewer
Finances and disclosures
- Price:$129,900
- Price per sq. ft.:$120.28
- Tax amount:$1,012
Features and amenities
- Appliances:Electric Cooktop, Refrigerator
- Amenities:Electricity Available, Refrigerator
New listings near 458 Yevonne Curve E
- Coming Soon
 $10,000Coming Soon-- beds -- baths960 sq. ft.
1409 Bullshead Street, Mobile, AL 36610
MLS# 7845160Listed by: DALTON WADE INC - Coming Soon
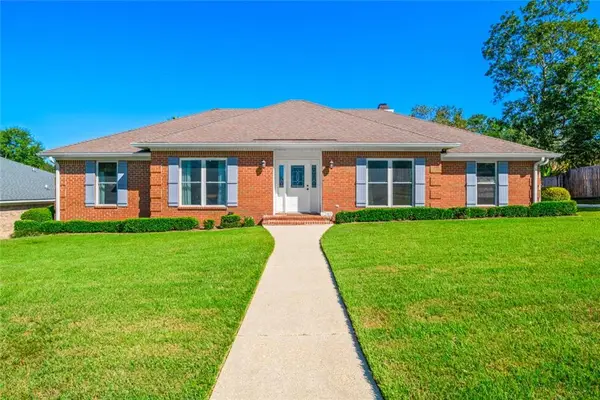 $328,200Coming Soon4 beds 3 baths2,188 sq. ft.
7240 Pine Station Road S, Mobile, AL 36695
MLS# 7846796Listed by: 1702 REAL ESTATE - Coming Soon
 $1,025,000Coming Soon5 beds 7 baths5,957 sq. ft.
1730 Rockview Circle, Mobile, AL 36695
MLS# 7844823Listed by: WELLHOUSE REAL ESTATE LLC - MOBILE - Coming Soon
 $235,250Coming Soon3 beds 2 baths1,462 sq. ft.
10087 Scott Plantation Drive N, Mobile, AL 36695
MLS# 7839163Listed by: WELLHOUSE REAL ESTATE WEST LLC - Coming Soon
 $299,000Coming Soon4 beds 3 baths3,197 sq. ft.
6225 Hickory Lane, Mobile, AL 36609
MLS# 7836735Listed by: CURTIN-BURDETTE - Coming Soon
 $360,000Coming Soon4 beds 2 baths2,300 sq. ft.
1220 Marseille Drive, Mobile, AL 36693
MLS# 7835093Listed by: BELLATOR REAL ESTATE LLC MOBILE - New
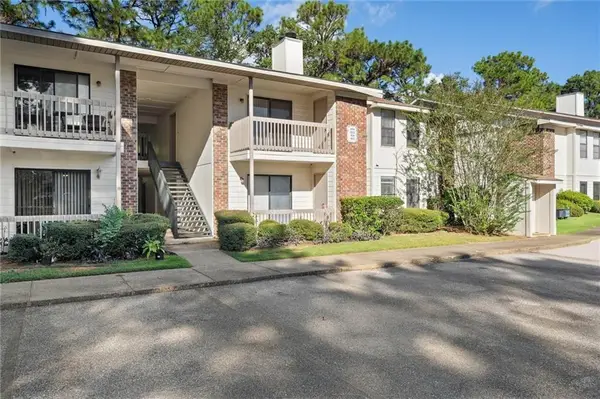 $135,000Active2 beds 2 baths1,080 sq. ft.
1250 Henckley Avenue #204, Mobile, AL 36609
MLS# 7847257Listed by: ROBERTS BROTHERS WEST - New
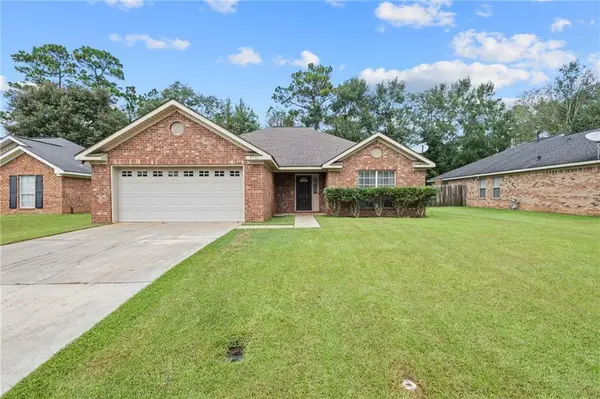 $249,000Active3 beds 2 baths1,623 sq. ft.
8916 Spring Grove N, Mobile, AL 36695
MLS# 7849398Listed by: KELLER WILLIAMS MOBILE - New
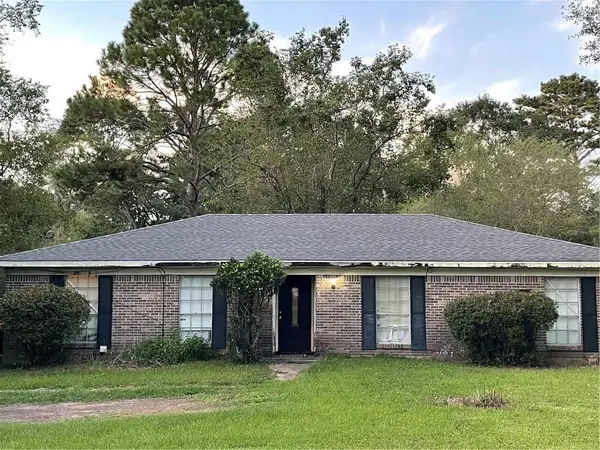 $160,000Active4 beds 2 baths1,610 sq. ft.
8080 Pueblo Street, Mobile, AL 36619
MLS# 7849907Listed by: COOPER & CO INC. - New
 $179,000Active3 beds 2 baths1,906 sq. ft.
504 Heritage Court, Mobile, AL 36609
MLS# 7849575Listed by: EXIT REALTY PROMISE


Protect your home and budget from life's surprises with an Assurant Home Warranty, backed by a partner that supports you through every step of homeownership. Explore Plans.
© 2026 Better Homes and Gardens Real Estate LLC. An Anywhere Real Estate company. All rights reserved. Better Homes and Gardens® Real Estate is a registered trademark owned by Meredith Operations Corporation, licensed to Better Homes and Gardens Real Estate LLC and used with permission. Better Homes and Gardens Real Estate LLC fully supports the principles of the Fair Housing Act and the Equal Opportunity Act. Listing information is deemed reliable but is not guaranteed accurate.
Each office is independently owned and operated.
Any services or products provided by third parties are not provided by, affiliated with or related to Better Homes and Gardens Real Estate LLC, or its affiliated companies.