
4587 N Woodcliff Drive, Mobile, AL 36693
Local realty services provided by:Better Homes and Gardens Real Estate Main Street Properties
4587 N Woodcliff Drive,Mobile, AL 36693
$254,900
- 4 Beds
- 2 Baths
- 2,000 sq. ft.
- Single family
- Active
Listed by: samantha siddiqi
Office: keller williams - mobile
MLS#:399652
Source:AL_BCAR
Price summary
- Price:$254,900
- Price per sq. ft.:$127.45
About this home
Discover Your Dream Home: Charming Single-Story Residence with Modern Updates! Welcome to a remarkable opportunity to own a beautifully maintained 4-bedroom, 2-bathroom home that boasts approximately 2,000 square feet of inviting living space. As soon as you step inside, you'll be captivated by the stunning wood flooring and the modern light fixtures that elevate the ambiance throughout. The welcoming living room flows effortlessly into the nook area that provides a versatile space suitable for casual meals, dining, or a home office setup. When you walk through the flex space, you will run into the kitchen, which comes fully equipped with contemporary appliances, including a refrigerator, stove, dishwasher, and microwave, ensuring you're ready for any culinary adventure. Just steps away, a dedicated laundry room adds to your convenience. Experience year-round comfort with a brand-new HVAC system installed in 2025, and enjoy every season to the fullest in the expansive sunroom, which features an attached storage room. perfect for hobbies, extra storage, or even your own small workshop. Step outside to find a fully fenced backyard, complete with an in-ground sprinkler system, providing ample room for pets or entertaining guests. This home also features a 2-car garage and generous storage options throughout. Don't miss out on this incredible opportunity! Contact your favorite REALTOR today to schedule a showing and make this charming home yours! ANY/ALL UPDATES ARE PER THE SELLER, BUYER TO VERIFY. Buyer to verify all information during due diligence....
Contact an agent
Home facts
- Year built:1966
- Listing ID #:399652
- Added:8 day(s) ago
- Updated:July 28, 2026 at 03:14 PM
Rooms and interior
- Bedrooms:4
- Total bathrooms:2
- Full bathrooms:2
- Flooring:Split Brick, Wood
- Kitchen Description:Dishwasher, Disposal, Electric Range, Microwave, Refrigerator
- Living area:2,000 sq. ft.
Heating and cooling
- Cooling:Ceiling Fan(s), Electric
- Heating:Central, Electric
Structure and exterior
- Roof:Composition Shingle
- Year built:1966
- Building area:2,000 sq. ft.
- Lot Features:Less Than 1 Acre, Level, Subdivision
- Architectural Style:Traditional
- Exterior Features:Irrigation Sprinkler, Rear Porch, Storage
- Levels:1 Story
Schools
- High school:W.P. Davidson High
- Middle school:Burns Middle
- Elementary school:Kate Shepard Elementary
Utilities
- Water:Public
Finances and disclosures
- Price:$254,900
- Price per sq. ft.:$127.45
Features and amenities
- Appliances:Dishwasher, Disposal, Electric Range, Microwave, Refrigerator
- Amenities:Carbon Monoxide Detector(s), Internet, Security Lights
Parking
- Total parking spaces:5
- Parking description:Attached, Double Garage, Garage Door Opener, Side Entrance, Three Or More Vehicles
- Garage spaces:2
New listings near 4587 N Woodcliff Drive
- New
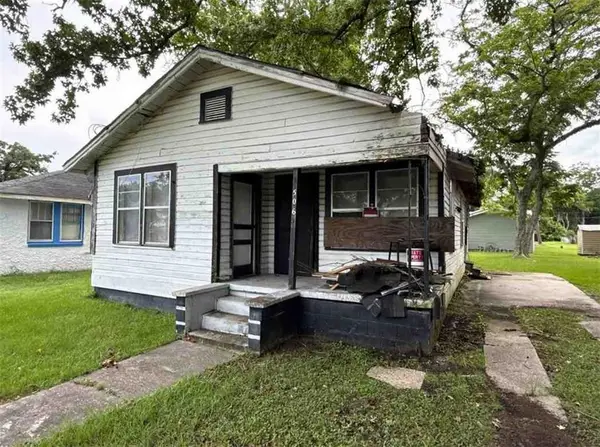 $14,900Active3 beds 2 baths936 sq. ft.
506 Lott Street, Mobile, AL 36604
MLS# 7811762Listed by: REZULTS REAL ESTATE SERVICES LLC -MOBILE - New
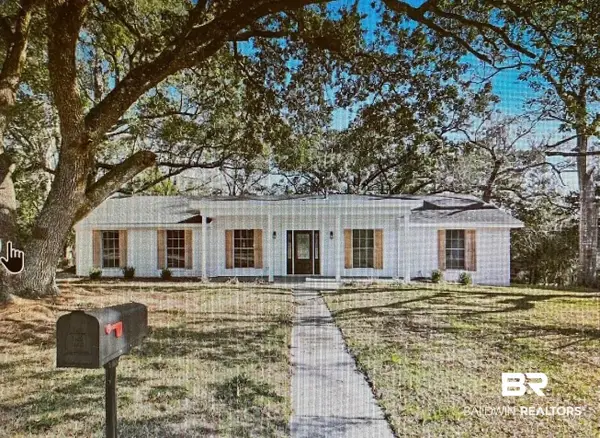 $249,900Active4 beds 3 baths1,728 sq. ft.
3109 Grishilde Drive, Mobile, AL 36693
MLS# 399962Listed by: RE/MAX OF ORANGE BEACH - New
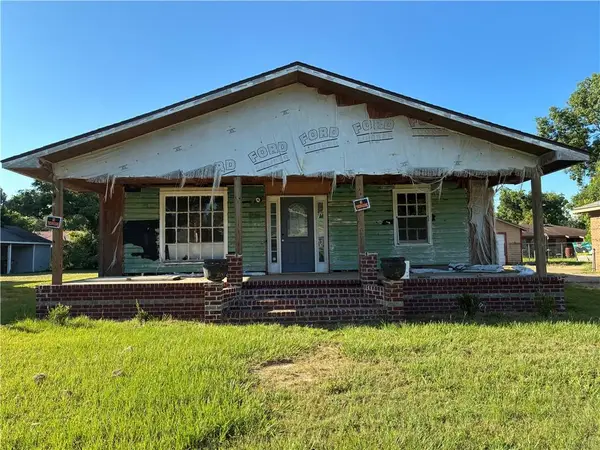 $96,000Active4 beds 2 baths1,530 sq. ft.
1851 Mott Drive S, Mobile, AL 36617
MLS# 7811613Listed by: EDWARDS LEGACY REALTY GROUP LLC - New
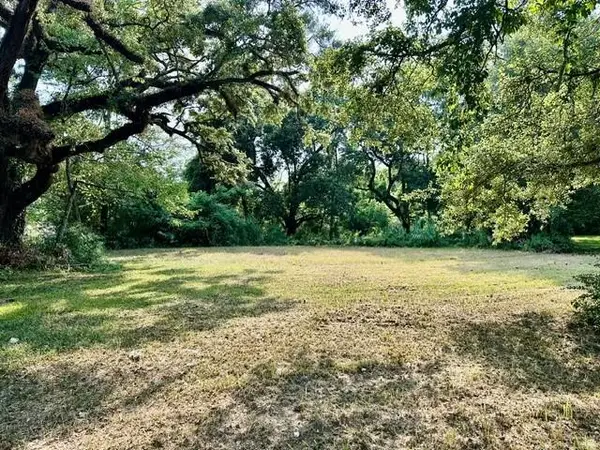 $75,000Active0 Acres
3901 Moffett Road, Mobile, AL 36618
MLS# 7811532Listed by: PAUL CARTER AGENCY - New
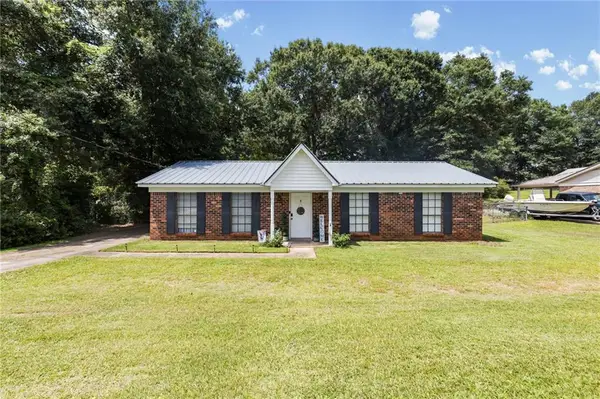 $185,000Active3 beds 2 baths1,555 sq. ft.
9350 Cottage Park Drive N, Mobile, AL 36695
MLS# 7810889Listed by: KELLER WILLIAMS MOBILE - New
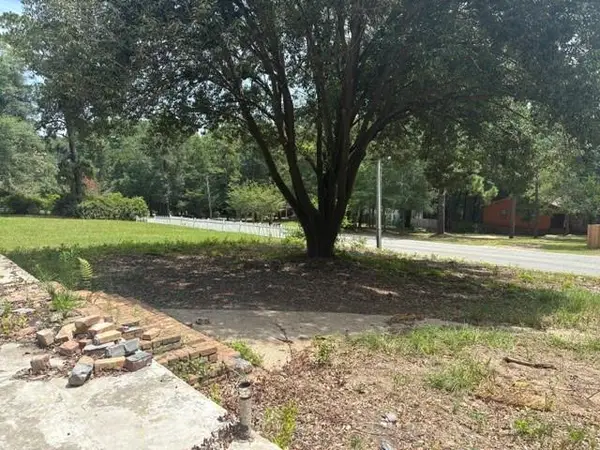 $60,075Active0 Acres
2758 Knollwood Drive, Mobile, AL 36693
MLS# 7808499Listed by: COOPER & CO INC. - New
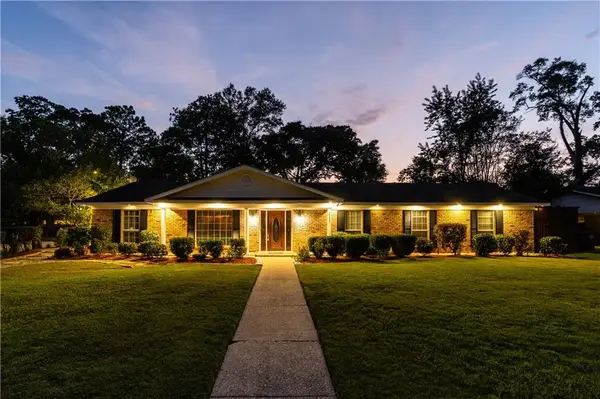 $350,000Active4 beds 2 baths2,160 sq. ft.
814 Pinemont Drive, Mobile, AL 36609
MLS# 7811253Listed by: NEXTHOME STAR REAL ESTATE - New
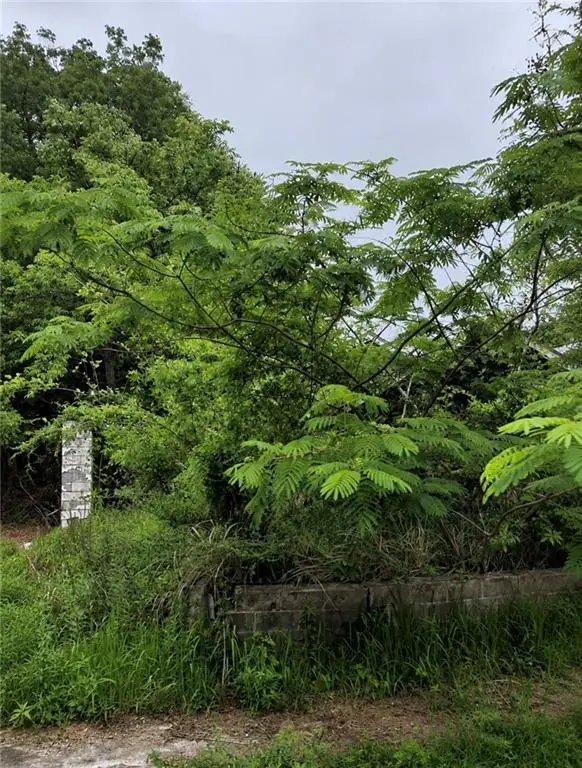 $20,000Active1 beds 1 baths704 sq. ft.
306 College Street S, Mobile, AL 36610
MLS# 7811425Listed by: COLDWELL BANKER SMITH HOMES, REALTORS - New
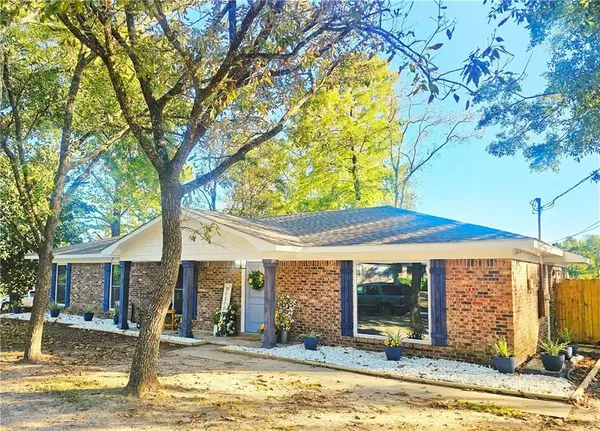 $217,500Active4 beds 2 baths1,798 sq. ft.
5401 Highland Road, Mobile, AL 36693
MLS# 7811457Listed by: COLDWELL BANKER SMITH HOMES, REALTORS - New
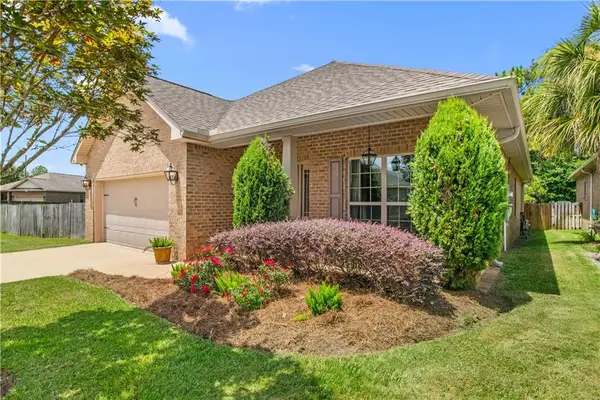 $350,000Active3 beds 2 baths1,998 sq. ft.
1114 Mcmurray Place W, Mobile, AL 36609
MLS# 7808433Listed by: 1702 REAL ESTATE


Protect your home and budget from life's surprises with an Assurant Home Warranty, backed by a partner that supports you through every step of homeownership. Explore Plans.
© 2026 Better Homes and Gardens Real Estate LLC. An Anywhere Real Estate company. All rights reserved. Better Homes and Gardens® Real Estate is a registered trademark owned by Meredith Operations Corporation, licensed to Better Homes and Gardens Real Estate LLC and used with permission. Better Homes and Gardens Real Estate LLC fully supports the principles of the Fair Housing Act and the Equal Opportunity Act. Listing information is deemed reliable but is not guaranteed accurate.
Each office is independently owned and operated.
Any services or products provided by third parties are not provided by, affiliated with or related to Better Homes and Gardens Real Estate LLC, or its affiliated companies.