
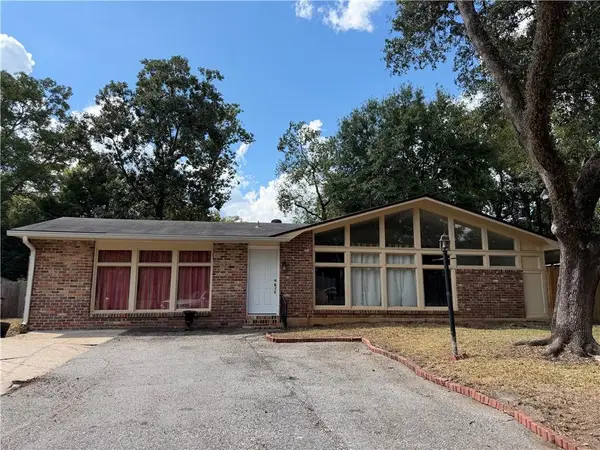
480 Breckenridge Drive E, Mobile, AL 36608
Local realty services provided by:Better Homes and Gardens Real Estate Main Street Properties
480 Breckenridge Drive E,Mobile, AL 36608
$284,900
- 3 Beds
- 2 Baths
- 1,782 sq. ft.
- Single family
- Active
Listed by: astrid viera-bernabe
Office: keller williams mobile
MLS#:7846536
Source:AL_MAAR
Price summary
- Price:$284,900
- Price per sq. ft.:$159.88
- Monthly HOA dues:$14.58
About this home
This is the one you've been waiting for.
Picture your first cool evening at 480 Breckenridge: café lights glowing overhead, friends gathered on the deck, and a towering oak shading your own private backyard. This 3-bedroom, 2 full bath brick home offers comfort, character, and the kind of outdoor space that doesn't come along often.
Step inside and you'll feel right at home. Wood-look floors flow from room to room, and the living room draws you in with a tray ceiling and a charming white-brick fireplace, made for cozy nights in. The dining room sits just steps away, so hosting feels easy.
The kitchen offers white countertops, a subway tile backsplash, and stainless steel appliances. The navy peninsula becomes the natural gathering spot for morning coffee, homework, or late-night conversations.
At the end of the day, retreat to your primary bedroom, a calm, light-filled space with its own tray ceiling. Two additional bedrooms are roomy and versatile, with space for guests, a home office, or a creative studio.
Outside, the fully fenced backyard is a true escape. There's wide-open lawn, mature shade trees, and a pergola-covered deck ready for grilling, gatherings, and slow weekend mornings.
Enjoy peace of mind with a new HVAC system installed in 2025, so the big-ticket item is already taken care of.
With a solid brick exterior, a spacious lot, and room to add your own personal touches, this home is ready for its next chapter. Schedule your private tour now before someone else calls it home....
Contact an agent
Home facts
- Year built:1992
- Subdivision & Development:Breckenridge
- Listing ID #:7846536
- Added:5 day(s) ago
- Updated:October 06, 2026 at 02:17 PM
Rooms and interior
- Bedrooms:3
- Total bathrooms:2
- Full bathrooms:2
- Flooring:Ceramic Tile, Laminate
- Dining Description:Separate Dining Room
- Kitchen Description:Dishwasher, Electric Cooktop, Electric Oven, Refrigerator
- Bedroom Description:Main
- Living area:1,782 sq. ft.
Heating and cooling
- Cooling:Ceiling Fan(s), Central Air
- Heating:Central
- Central air:Yes
Structure and exterior
- Roof:Shingle
- Year built:1992
- Building area:1,782 sq. ft.
- Lot Features:Back Yard, Front Yard, Landscaped, Level, Private
- Architectural Style:Ranch
- Foundation Description:Slab
- Levels:1 Story
Schools
- High school:Baker
- Middle school:Bernice J Causey
- Elementary school:Elsie Collier
Utilities
- Water:Available, Public
- Sewer:Septic Tank
Finances and disclosures
- Price:$284,900
- Price per sq. ft.:$159.88
- Tax amount:$1,151
Features and amenities
- Appliances:Dishwasher, Electric Cooktop, Electric Oven, Electric Range, Refrigerator
- Laundry features:Electric Range, Main Level
- Amenities:Crown Molding, Disappearing Attic Stairs, Dishwasher, Double Pane Windows, Electric Range, Electricity Available, Private Yard, Refrigerator, Tray Ceiling(s)
Parking
- Total parking spaces:4
- Parking description:Driveway, Garage, Garage Faces Side
- Garage:Yes
- Garage spaces:2
New listings near 480 Breckenridge Drive E
- Coming Soon
 $10,000Coming Soon-- beds -- baths960 sq. ft.
1409 Bullshead Street, Mobile, AL 36610
MLS# 7845160Listed by: DALTON WADE INC - Coming Soon
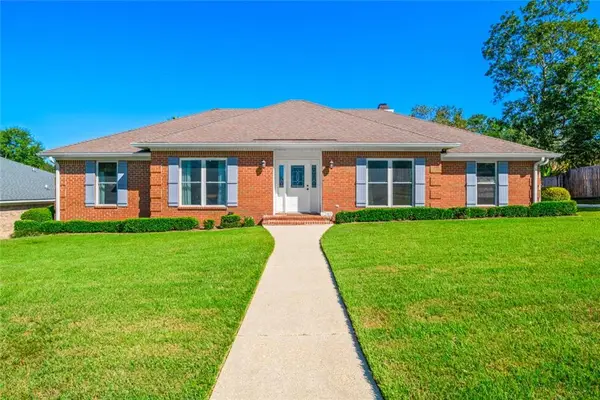 $328,200Coming Soon4 beds 3 baths2,188 sq. ft.
7240 Pine Station Road S, Mobile, AL 36695
MLS# 7846796Listed by: 1702 REAL ESTATE - Coming Soon
 $1,025,000Coming Soon5 beds 7 baths5,957 sq. ft.
1730 Rockview Circle, Mobile, AL 36695
MLS# 7844823Listed by: WELLHOUSE REAL ESTATE LLC - MOBILE - Coming Soon
 $235,250Coming Soon3 beds 2 baths1,462 sq. ft.
10087 Scott Plantation Drive N, Mobile, AL 36695
MLS# 7839163Listed by: WELLHOUSE REAL ESTATE WEST LLC - Coming Soon
 $299,000Coming Soon4 beds 3 baths3,197 sq. ft.
6225 Hickory Lane, Mobile, AL 36609
MLS# 7836735Listed by: CURTIN-BURDETTE - Coming Soon
 $360,000Coming Soon4 beds 2 baths2,300 sq. ft.
1220 Marseille Drive, Mobile, AL 36693
MLS# 7835093Listed by: BELLATOR REAL ESTATE LLC MOBILE - New
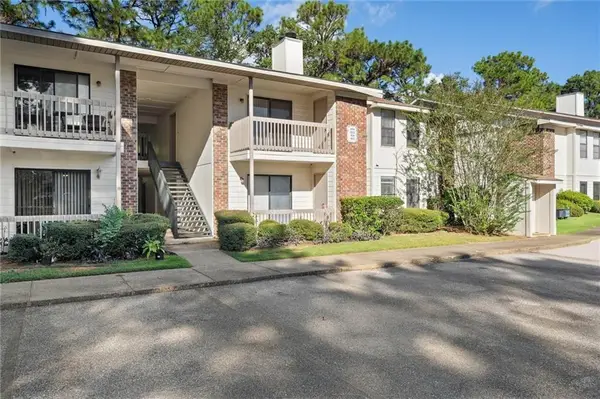 $135,000Active2 beds 2 baths1,080 sq. ft.
1250 Henckley Avenue #204, Mobile, AL 36609
MLS# 7847257Listed by: ROBERTS BROTHERS WEST - New
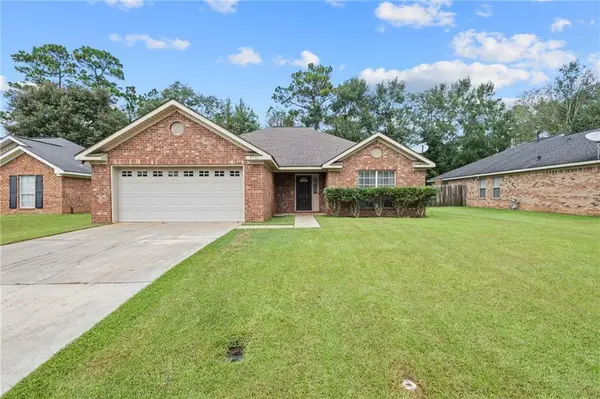 $249,000Active3 beds 2 baths1,623 sq. ft.
8916 Spring Grove N, Mobile, AL 36695
MLS# 7849398Listed by: KELLER WILLIAMS MOBILE - New
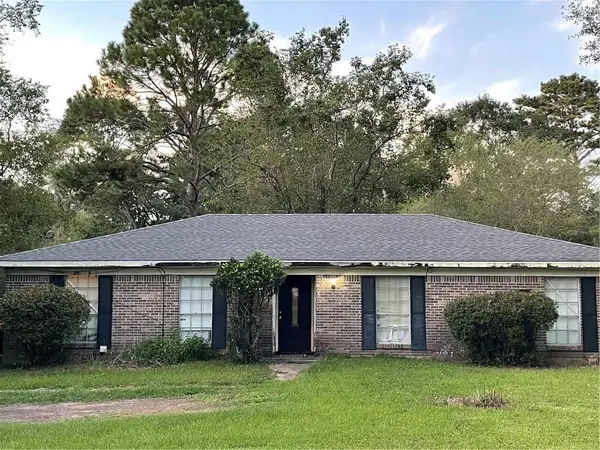 $160,000Active4 beds 2 baths1,610 sq. ft.
8080 Pueblo Street, Mobile, AL 36619
MLS# 7849907Listed by: COOPER & CO INC. - New
 $179,000Active3 beds 2 baths1,906 sq. ft.
504 Heritage Court, Mobile, AL 36609
MLS# 7849575Listed by: EXIT REALTY PROMISE


Protect your home and budget from life's surprises with an Assurant Home Warranty, backed by a partner that supports you through every step of homeownership. Explore Plans.
© 2026 Better Homes and Gardens Real Estate LLC. An Anywhere Real Estate company. All rights reserved. Better Homes and Gardens® Real Estate is a registered trademark owned by Meredith Operations Corporation, licensed to Better Homes and Gardens Real Estate LLC and used with permission. Better Homes and Gardens Real Estate LLC fully supports the principles of the Fair Housing Act and the Equal Opportunity Act. Listing information is deemed reliable but is not guaranteed accurate.
Each office is independently owned and operated.
Any services or products provided by third parties are not provided by, affiliated with or related to Better Homes and Gardens Real Estate LLC, or its affiliated companies.