
4909 Carmel Drive, Mobile, AL 36608
Local realty services provided by:Better Homes and Gardens Real Estate Platinum Properties
4909 Carmel Drive,Mobile, AL 36608
$645,000
- 4 Beds
- 3 Baths
- - sq. ft.
- Single family
- Sold
Listed by: nichole paulk
Office: blue heron realty mobile
MLS#:399766
Source:AL_BCAR
Sorry, we are unable to map this address
Price summary
- Price:$645,000
About this home
Nestled in the highly sought-after Ravine Woods subdivision, this beautifully updated 4-bedroom, 2.5-bath home with a spacious bonus/playroom offers exceptional style, quality, and thoughtful renovations throughout. The heart of the home is the stunning, designer-renovated kitchen, butler's pantry with ice maker, beverage/wine fridge, and mudroom, completed in 2023. Designed by Gabrielle Picard Designs, this showpiece features gorgeous Taj Mahal quartzite countertops, custom cabinetry with an appliance garage and china tower, premium appliances, oversized induction oven, elegant Visual Comfort lighting, and a large bay window overlooking the backyard—perfect for keeping an eye on the kids while preparing meals.The backyard is truly an extension of the home and was professionally redesigned by Catherine Arensberg and installed by Gulf Coast Sodscapes .Enjoy a beautifully landscaped, multi-level outdoor retreat featuring a large entertaining covered patio with ourdoor fireplace, sprinkler system, artificial turf play area, retaining wall, French drains, gutters, and extensive drainage improvements.Additional updates include a FORTIFIED roof (2024), new Trane HVAC system (2025) with an additional split unit for the playroom, new double-pane windows (2026), new toilets (2026), updated flooring throughout, shadowbox privacy fence, new lighting and ceiling fans, fresh paint, updated primary bath vanity, and more.Offering generous living spaces, timeless finishes, and an incredible list of upgrades, this move-in-ready home combines comfort, functionality, and designer style in one of Mobile's most desirable neighborhoods. This is a rare opportunity to own a meticulously maintained home where every major improvement has already been completed!seller reserves dining room chandelier. seller reserves drapes and hardware in childrens rooms and all other drapes except playroom and kitchen...
Contact an agent
Home facts
- Year built:1966
- Subdivision & Development:Ravine Woods
- Listing ID #:399766
- Added:61 day(s) ago
- Updated:September 21, 2026 at 08:44 PM
Rooms and interior
- Bedrooms:4
- Total bathrooms:3
- Full bathrooms:2
- Half bathrooms:1
- Flooring:Tile, Wood
- Kitchen Description:Dishwasher, Disposal, Electric Range, Refrigerator
Heating and cooling
- Cooling:Ceiling Fan(s)
- Heating:Electric
Structure and exterior
- Roof:Composition Shingle
- Year built:1966
- Lot Features:Less Than 1 Acre, Level, Subdivision
- Architectural Style:Ranch
- Exterior Features:Irrigation Sprinkler, Storage
- Levels:1 Story
Schools
- High school:Murphy High
- Middle school:C.L. Scarborough Middle
- Elementary school:Mary B. Austin Elementary
Finances and disclosures
- Price:$645,000
Features and amenities
- Appliances:Dishwasher, Disposal, Electric Range, Plumbed For Ice Maker, Refrigerator
Parking
- Parking description:No Garage/Carport Parking
New listings near 4909 Carmel Drive
- Coming Soon
 $200,000Coming Soon3 beds 2 baths1,164 sq. ft.
1756 Snowmass Court, Mobile, AL 36609
MLS# 7839022Listed by: KELLER WILLIAMS MOBILE - Coming Soon
 $299,000Coming Soon4 beds 3 baths3,197 sq. ft.
6225 Hickory Lane, Mobile, AL 36609
MLS# 7836735Listed by: CURTIN-BURDETTE - Coming Soon
 $360,000Coming Soon4 beds 2 baths2,300 sq. ft.
1220 Marseille Drive, Mobile, AL 36693
MLS# 7835093Listed by: BELLATOR REAL ESTATE LLC MOBILE - Coming Soon
 $319,349Coming Soon5 beds 4 baths2,673 sq. ft.
2020 Shelton Beach Road Extension, Mobile, AL 36618
MLS# 7833310Listed by: KELLER WILLIAMS MOBILE - Coming Soon
 $269,900Coming Soon5 beds 3 baths2,890 sq. ft.
1649 Rochelle Street, Mobile, AL 36693
MLS# 7831919Listed by: LEGENDARY REALTY,LLC - New
 $89,000Active0 Acres
0 Grand Bay Wilmer Road, Mobile, AL 36695
MLS# 410963Listed by: KELLER WILLIAMS AGC REALTY-DAPHNE - New
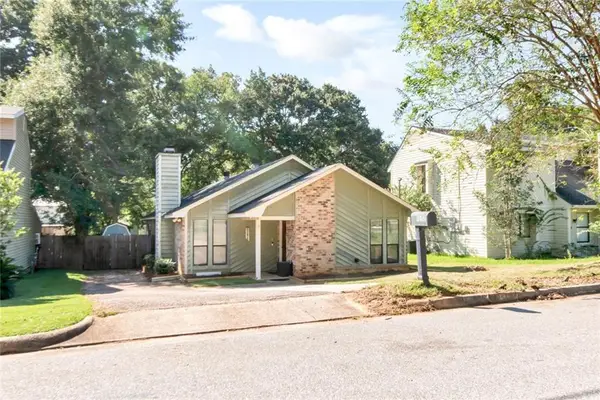 $234,900Active3 beds 2 baths1,775 sq. ft.
1052 Mccay Avenue, Mobile, AL 36609
MLS# 7840899Listed by: KELLER WILLIAMS MOBILE - New
 $89,000Active0 Acres
0 Grand Bay-wilmer Road, Mobile, AL 36695
MLS# 7841247Listed by: KELLER WILLIAMS AGC REALTY-DA - New
 $373,900Active3 beds 3 baths2,544 sq. ft.
424 Hounds Run W, Mobile, AL 36608
MLS# 7841287Listed by: 1702 REAL ESTATE - New
 $368,960Active4 beds 3 baths2,370 sq. ft.
10478 N Redland Street, Mobile, AL 36695
MLS# 7841223Listed by: COOPER & CO INC.


Protect your home and budget from life's surprises with an Assurant Home Warranty, backed by a partner that supports you through every step of homeownership. Explore Plans.
© 2026 Better Homes and Gardens Real Estate LLC. An Anywhere Real Estate company. All rights reserved. Better Homes and Gardens® Real Estate is a registered trademark owned by Meredith Operations Corporation, licensed to Better Homes and Gardens Real Estate LLC and used with permission. Better Homes and Gardens Real Estate LLC fully supports the principles of the Fair Housing Act and the Equal Opportunity Act. Listing information is deemed reliable but is not guaranteed accurate.
Each office is independently owned and operated.
Any services or products provided by third parties are not provided by, affiliated with or related to Better Homes and Gardens Real Estate LLC, or its affiliated companies.