
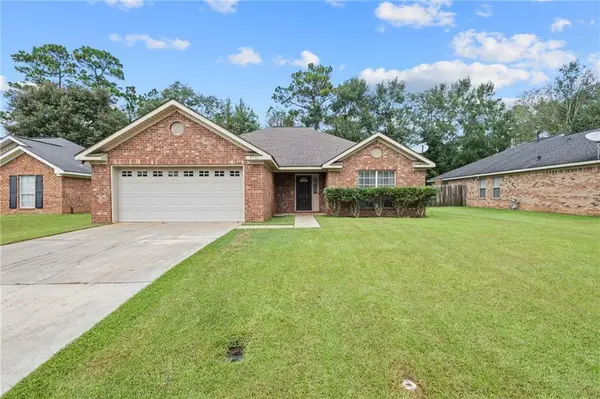
5009 Chaucer Drive, Mobile, AL 36693
Local realty services provided by:Better Homes and Gardens Real Estate Main Street Properties
5009 Chaucer Drive,Mobile, AL 36693
$269,000
- 3 Beds
- 2 Baths
- 2,336 sq. ft.
- Single family
- Active
Listed by: caroline makin
Office: dalton wade inc
MLS#:7848054
Source:AL_MAAR
Price summary
- Price:$269,000
- Price per sq. ft.:$115.15
About this home
Welcome to this spacious 3-bedroom, 2-bath home offering approximately 2,336 square feet in Canterbury Heights Subdivision in Mobile! With generous living spaces, recent improvements, and plenty of room both inside and out, this home offers a versatile layout with lots of potential.
Inside, you’ll find an open and inviting living area with abundant space for gathering and entertaining, along with a separate recreation/game room that provides even more flexibility. The kitchen features granite countertops, ample cabinetry and counter space, while the primary bath offers a double vanity and tiled shower.
Several important improvements have already been made, including a new roof, HVAC system and ductwork replaced approximately four years ago, and some updated electrical.
Outdoor space is another highlight. A large covered patio/carport area provides plenty of room for outdoor entertaining, parking, or additional recreational space. The property also includes a detached workshop, offering valuable space for hobbies, projects, tools, or additional storage. The fenced backyard and extended concrete areas add even more functionality.
With over 2,300 square feet, multiple living spaces, a workshop, and major updates already completed, this Canterbury Heights home offers plenty of room to make it your own. Conveniently located in Mobile with easy access to shopping, dining, schools, and everyday amenities.
Schedule your private showing and come see the possibilities this home has to offer!...
Contact an agent
Home facts
- Year built:1995
- Subdivision & Development:Canterbury Heights
- Listing ID #:7848054
- Added:1 day(s) ago
- Updated:October 06, 2026 at 03:56 PM
Rooms and interior
- Bedrooms:3
- Total bathrooms:2
- Full bathrooms:2
- Flooring:Carpet, Ceramic Tile
- Dining Description:Open Floorplan, Separate Dining Room
- Kitchen Description:Dishwasher, Disposal, Gas Range, Refrigerator
- Living area:2,336 sq. ft.
Heating and cooling
- Cooling:Ceiling Fan(s), Central Air
- Heating:Central
- Central air:Yes
Structure and exterior
- Roof:Metal
- Year built:1995
- Building area:2,336 sq. ft.
- Lot Features:Back Yard, Corner Lot, Level
- Architectural Style:Ranch
- Foundation Description:Slab
- Levels:1 Story
Schools
- High school:WP Davidson
- Middle school:Burns
- Elementary school:Olive J Dodge
Utilities
- Water:Available, Public
- Sewer:Available, Public Sewer
Finances and disclosures
- Price:$269,000
- Price per sq. ft.:$115.15
Features and amenities
- Appliances:Dishwasher, Disposal, Gas Range, Refrigerator
- Amenities:Crown Molding, Dishwasher, Electricity Available, His and Hers Closets, Near Schools, Near Shopping, Near Trails/Greenway, Park, Refrigerator
Parking
- Parking description:Carport, Driveway
- Carport spaces:2
New listings near 5009 Chaucer Drive
- Coming Soon
 $10,000Coming Soon-- beds -- baths960 sq. ft.
1409 Bullshead Street, Mobile, AL 36610
MLS# 7845160Listed by: DALTON WADE INC - Coming Soon
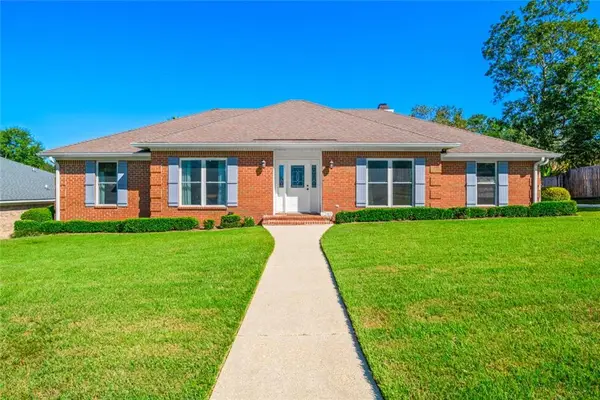 $328,200Coming Soon4 beds 3 baths2,188 sq. ft.
7240 Pine Station Road S, Mobile, AL 36695
MLS# 7846796Listed by: 1702 REAL ESTATE - Coming Soon
 $1,025,000Coming Soon5 beds 7 baths5,957 sq. ft.
1730 Rockview Circle, Mobile, AL 36695
MLS# 7844823Listed by: WELLHOUSE REAL ESTATE LLC - MOBILE - Coming Soon
 $235,250Coming Soon3 beds 2 baths1,462 sq. ft.
10087 Scott Plantation Drive N, Mobile, AL 36695
MLS# 7839163Listed by: WELLHOUSE REAL ESTATE WEST LLC - Coming Soon
 $360,000Coming Soon4 beds 2 baths2,300 sq. ft.
1220 Marseille Drive, Mobile, AL 36693
MLS# 7835093Listed by: BELLATOR REAL ESTATE LLC MOBILE - New
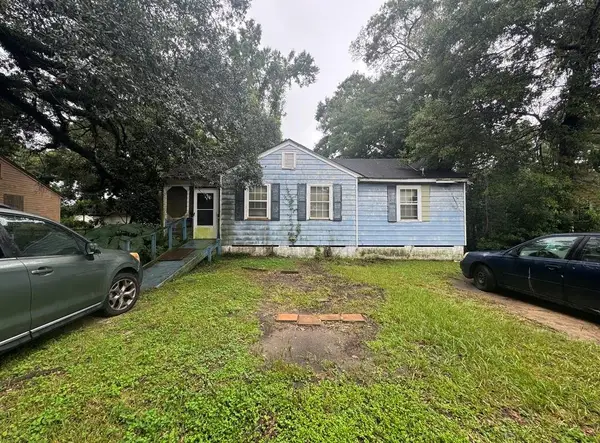 $39,900Active4 beds 1 baths1,439 sq. ft.
2003 SE St Stephens Road, Mobile, AL 36617
MLS# 7850042Listed by: REZULTS REAL ESTATE SERVICES LLC -MOBILE - New
 Listed by BHGRE$425,000Active3 beds 2 baths2,079 sq. ft.
4580 Benson Road, Mobile, AL 36619
MLS# 7850048Listed by: BETTER HOMES & GARDENS RE PLATINUM PROPERTIES - New
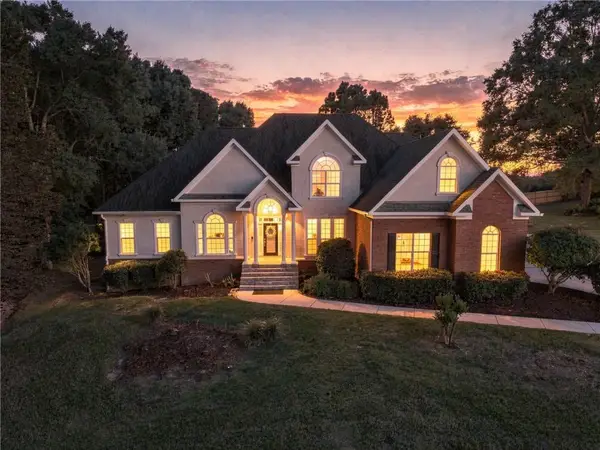 $731,000Active4 beds 3 baths4,180 sq. ft.
7113 Wynnfield Drive S, Mobile, AL 36695
MLS# 7847464Listed by: BELLATOR REAL ESTATE, LLC - New
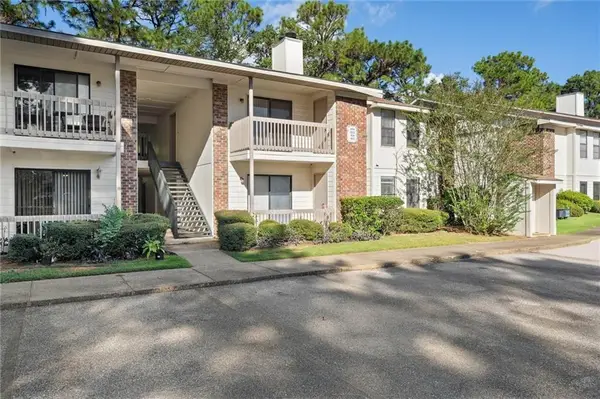 $135,000Active2 beds 2 baths1,080 sq. ft.
1250 Henckley Avenue #204, Mobile, AL 36609
MLS# 7847257Listed by: ROBERTS BROTHERS WEST - New
 $249,000Active3 beds 2 baths1,623 sq. ft.
8916 Spring Grove N, Mobile, AL 36695
MLS# 7849398Listed by: KELLER WILLIAMS MOBILE


Protect your home and budget from life's surprises with an Assurant Home Warranty, backed by a partner that supports you through every step of homeownership. Explore Plans.
© 2026 Better Homes and Gardens Real Estate LLC. An Anywhere Real Estate company. All rights reserved. Better Homes and Gardens® Real Estate is a registered trademark owned by Meredith Operations Corporation, licensed to Better Homes and Gardens Real Estate LLC and used with permission. Better Homes and Gardens Real Estate LLC fully supports the principles of the Fair Housing Act and the Equal Opportunity Act. Listing information is deemed reliable but is not guaranteed accurate.
Each office is independently owned and operated.
Any services or products provided by third parties are not provided by, affiliated with or related to Better Homes and Gardens Real Estate LLC, or its affiliated companies.