
5084 Langston Court, Mobile, AL 36619
Local realty services provided by:Better Homes and Gardens Real Estate Main Street Properties
5084 Langston Court,Mobile, AL 36619
$235,000
- 3 Beds
- 2 Baths
- 1,441 sq. ft.
- Single family
- Active
Listed by: taylor pettway, ginny byrd
Office: goode realty of mobile llc.
MLS#:7807987
Source:AL_MAAR
Price summary
- Price:$235,000
- Price per sq. ft.:$163.08
- Monthly HOA dues:$8.33
About this home
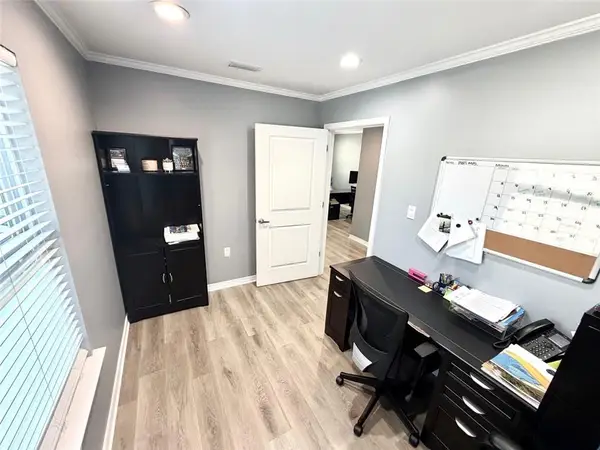
Calling all workshop lovers, hobbyists, and anyone who dreams of having a little extra space to create! Welcome to 5084 Langston Ct., a well-loved home in Mobile that has been freshly cleaned and thoughtfully prepared for its next chapter. Inside, you’ll find a bright and inviting layout that has been lovingly cared for over the years. This move-in ready home provides a wonderful opportunity to settle in right away while still leaving room to add your own personal touches and make it truly yours. The true showstopper is the impressive detached garage/workshop featuring a heated and cooled room perfect for game day or tinkering. It's an incredible find for woodworking, hobbies, a home gym, extra storage, a creative space, or maybe even a home-based business. With an attached two-car garage, spacious cul-de-sac lot, and ample parking, you’ll have all the room you need for everyday living, weekend projects, and everything in between.
Homes with this kind of dedicated workshop space are rare, and 5084 Langston Ct. offers a unique opportunity to enjoy both a welcoming home and a place designed for your passions. If you’ve been searching for a home with room to spread out and a workshop that checks all the boxes, this one is ready to welcome you home....
Contact an agent
Home facts
- Year built:2002
- Listing ID #:7807987
- Added:3 day(s) ago
- Updated:July 24, 2026 at 06:01 PM
Rooms and interior
- Bedrooms:3
- Total bathrooms:2
- Full bathrooms:2
- Flooring:Carpet, Laminate
- Dining Description:Open Floorplan
- Kitchen Description:Dishwasher, Disposal, Microwave
- Bedroom Description:Split Bedroom Plan
- Living area:1,441 sq. ft.
Heating and cooling
- Cooling:Central Air
- Heating:Central
- Central air:Yes
Structure and exterior
- Roof:Shingle
- Year built:2002
- Building area:1,441 sq. ft.
- Lot Features:Back Yard, Cul-De-Sac
- Architectural Style:Traditional
- Foundation Description:Slab
- Levels:1 Story
Schools
- High school:Theodore
- Middle school:Katherine H Hankins
- Elementary school:Meadowlake
Utilities
- Water:Available, Public
- Sewer:Septic Tank
Finances and disclosures
- Price:$235,000
- Price per sq. ft.:$163.08
- Tax amount:$440
Features and amenities
- Appliances:Dishwasher, Disposal, Electric Range, Electric Water Heater, Microwave
- Laundry features:Electric Range
- Amenities:Awning(s), Crown Molding, Dishwasher, Double Pane Windows, Electric Range, Electricity Available, Homeowners Assoc, Microwave, Private Yard, Tray Ceiling(s), Walk-In Closet(s), Window Treatments
Parking
- Parking description:Attached, Detached, Garage, Garage Faces Side
- Garage:Yes
- Garage spaces:3
New listings near 5084 Langston Court
- New
 $449,000Active4 beds 3 baths2,836 sq. ft.
7751 Country Squire Drive, Mobile, AL 36695
MLS# 399844Listed by: EPIQUE REALTY - New
 $529,000Active4 beds 3 baths2,862 sq. ft.
272 Park Terrace, Mobile, AL 36604
MLS# 7803983Listed by: WELLHOUSE REAL ESTATE LLC - MOBILE - New
 $211,000Active3 beds 2 baths1,202 sq. ft.
914 W Stuart Drive, Mobile, AL 36605
MLS# 7810166Listed by: PROPTEK LLC - New
 $179,000Active3 beds 2 baths1,266 sq. ft.
2850 Exter Drive, Mobile, AL 36606
MLS# 7808939Listed by: RE/MAX REALTY PROFESSIONALS - New
 $385,000Active2 beds 1 baths1,196 sq. ft.
1475 Mckinnell Road, Mobile, AL 36695
MLS# 7809658Listed by: ROBERTS BROTHERS DI BRANCH - New
 $359,900Active4 beds 3 baths2,304 sq. ft.
1517 E Redland Street, Mobile, AL 36695
MLS# 7809681Listed by: REDEEMED PROPERTIES GC LLC - New
 $105,000Active3 beds 3 baths1,890 sq. ft.
269 Harding Boulevard, Mobile, AL 36608
MLS# 7810131Listed by: EXP REALTY LLC - Open Sun, 2 to 4pmNew
 $234,249Active4 beds 3 baths2,142 sq. ft.
411 Flint Street, Mobile, AL 36604
MLS# 7807579Listed by: KELLER WILLIAMS MOBILE - New
 $265,000Active7 beds 3 baths2,428 sq. ft.
5912 Theles Drive, Mobile, AL 36693
MLS# 7809736Listed by: SMITHERMAN PARTNERS RE - New
 $214,900Active3 beds 1 baths1,328 sq. ft.
6955 Three Notch Road, Mobile, AL 36619
MLS# 7809757Listed by: ROBERTS BROTHERS DI BRANCH


Protect your home and budget from life's surprises with an Assurant Home Warranty, backed by a partner that supports you through every step of homeownership. Explore Plans.
© 2026 Better Homes and Gardens Real Estate LLC. An Anywhere Real Estate company. All rights reserved. Better Homes and Gardens® Real Estate is a registered trademark owned by Meredith Operations Corporation, licensed to Better Homes and Gardens Real Estate LLC and used with permission. Better Homes and Gardens Real Estate LLC fully supports the principles of the Fair Housing Act and the Equal Opportunity Act. Listing information is deemed reliable but is not guaranteed accurate.
Each office is independently owned and operated.
Any services or products provided by third parties are not provided by, affiliated with or related to Better Homes and Gardens Real Estate LLC, or its affiliated companies.