
5227 Santos Drive E, Mobile, AL 36619
Local realty services provided by:Better Homes and Gardens Real Estate Main Street Properties
5227 Santos Drive E,Mobile, AL 36619
$179,900
- 3 Beds
- 2 Baths
- 1,944 sq. ft.
- Single family
- Active
Listed by: melanie bunting
Office: 1702 real estate
MLS#:7808390
Source:AL_MAAR
Price summary
- Price:$179,900
- Price per sq. ft.:$92.54
About this home
Welcome home to this stylish 3-bedroom, 1.5-bath brick home that's packed with character, updates, and room to grow! Step inside to an open-concept living, dining, and kitchen space that's perfect for hosting friends or enjoying cozy nights at home. The kitchen is a standout with on-trend sage-green cabinetry, warm butcher-block countertops, stainless-steel appliances, a gas range, and a movable island that stays with the home—giving you flexibility for meal prep or entertaining. Natural light pours through the beautiful bay window, creating the perfect dining space for everything from morning coffee to dinner parties. The updated full bathroom features a cultured marble tub surround and a quartz-top vanity, blending style with durability. Original hardwood floors add warmth and charm throughout the living room and bedrooms, while a separate laundry room provides extra convenience. Need more space? The former two-car garage has already been sheetrocked and is ready for your finishing touches. Transform it into a game room, home gym, media room, office, or bonus living area—the possibilities are endless and NOT included in current square footage! Outside, you'll find a spacious backyard- a little over half of an acre- with a concrete patio that's ready for grilling, relaxing, or gathering with friends. A rear parking pad offers plenty of off-street parking for multiple vehicles, and the large lot provides room to spread out. For added peace of mind, the home features a BRONZE FORTIFIED ROOF INSTALLED IN 2024, helping provide durability and potential insurance savings. Move-in ready with stylish updates, flexible living space, and plenty of room to make it your own—this is the one you've been waiting for!...
Contact an agent
Home facts
- Year built:1962
- Listing ID #:7808390
- Added:1 day(s) ago
- Updated:July 28, 2026 at 12:09 PM
Rooms and interior
- Bedrooms:3
- Total bathrooms:2
- Full bathrooms:1
- Half bathrooms:1
- Flooring:Ceramic Tile, Hardwood
- Dining Description:Open Floorplan
- Kitchen Description:Dishwasher, Gas Range, Range Hood, Refrigerator
- Bedroom Description:Main
- Living area:1,944 sq. ft.
Heating and cooling
- Cooling:Ceiling Fan(s), Central Air
- Heating:Central
- Central air:Yes
Structure and exterior
- Roof:Shingle
- Year built:1962
- Building area:1,944 sq. ft.
- Lot Features:Back Yard, Front Yard, Level
- Architectural Style:Ranch
- Foundation Description:Pillar/Post/Pier
- Levels:1 Story
Schools
- High school:Theodore
- Middle school:Katherine H Hankins
- Elementary school:WC Griggs
Utilities
- Water:Public
- Sewer:Septic Tank
Finances and disclosures
- Price:$179,900
- Price per sq. ft.:$92.54
- Tax amount:$819
Features and amenities
- Appliances:Dishwasher, Gas Range, Range Hood, Refrigerator
- Amenities:Bay Window(s), Crown Molding, Dishwasher, Electricity Available, Near Schools, Near Shopping, Refrigerator
Parking
- Parking description:Driveway
New listings near 5227 Santos Drive E
- New
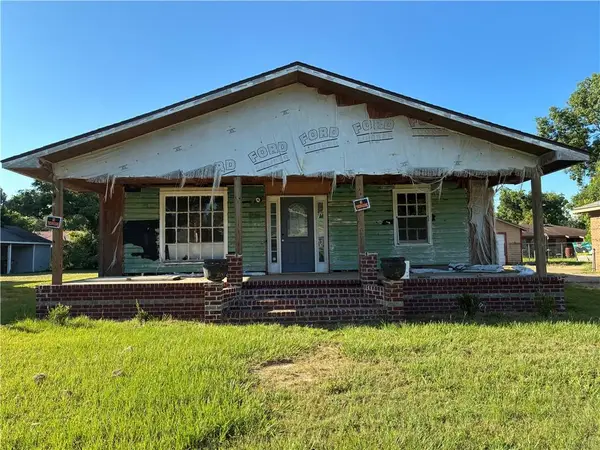 $96,000Active4 beds 2 baths1,530 sq. ft.
1851 S Mott Drive, Mobile, AL 36617
MLS# 7811613Listed by: EDWARDS LEGACY REALTY GROUP LLC - New
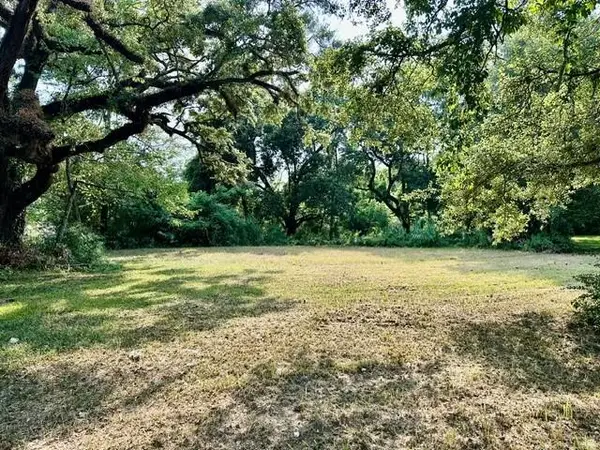 $75,000Active0 Acres
3901 Moffett Road, Mobile, AL 36618
MLS# 7811532Listed by: PAUL CARTER AGENCY - New
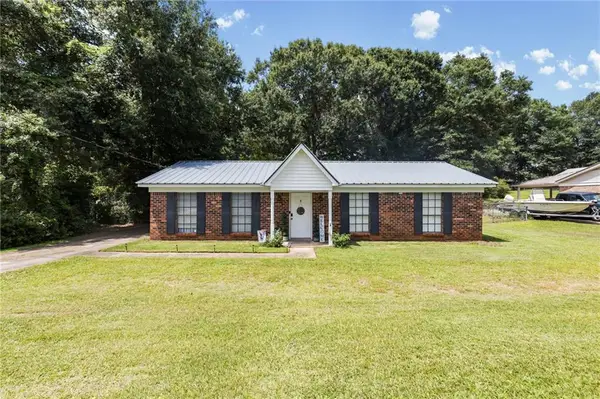 $185,000Active3 beds 2 baths1,555 sq. ft.
9350 N Cottage Park Drive, Mobile, AL 36695
MLS# 7810889Listed by: KELLER WILLIAMS MOBILE - New
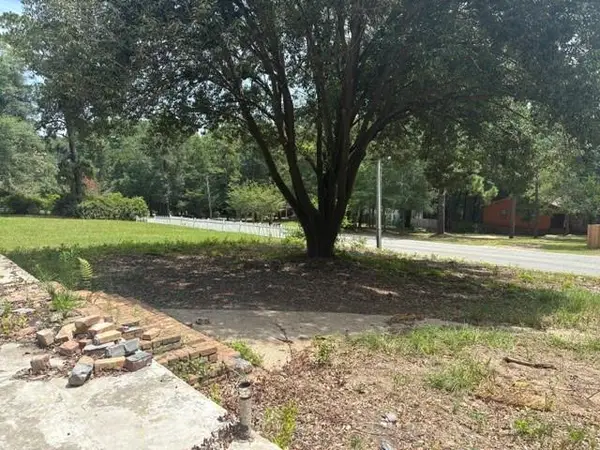 $60,075Active0 Acres
2758 Knollwood Drive, Mobile, AL 36693
MLS# 7808499Listed by: COOPER & CO INC. - New
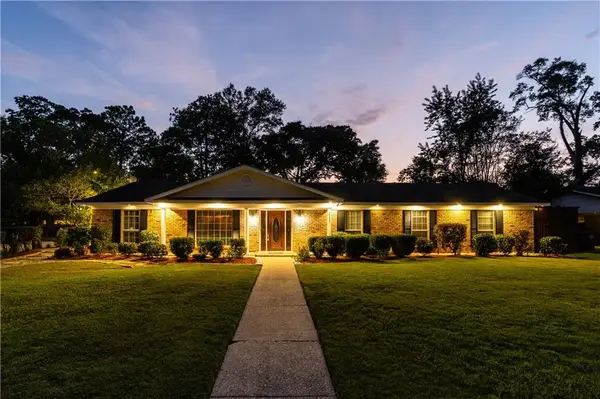 $350,000Active4 beds 2 baths2,160 sq. ft.
814 Pinemont Drive, Mobile, AL 36609
MLS# 7811253Listed by: NEXTHOME STAR REAL ESTATE - New
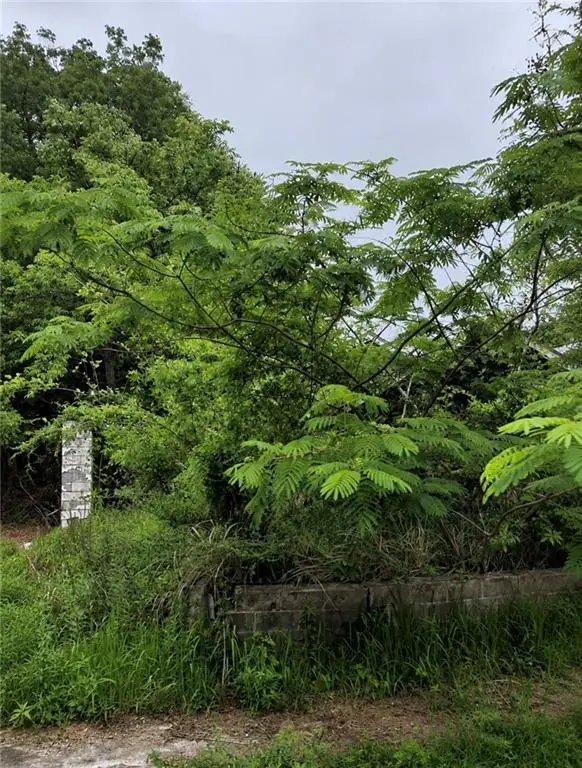 $20,000Active1 beds 1 baths704 sq. ft.
306 S College Street, Mobile, AL 36610
MLS# 7811425Listed by: COLDWELL BANKER SMITH HOMES, REALTORS - New
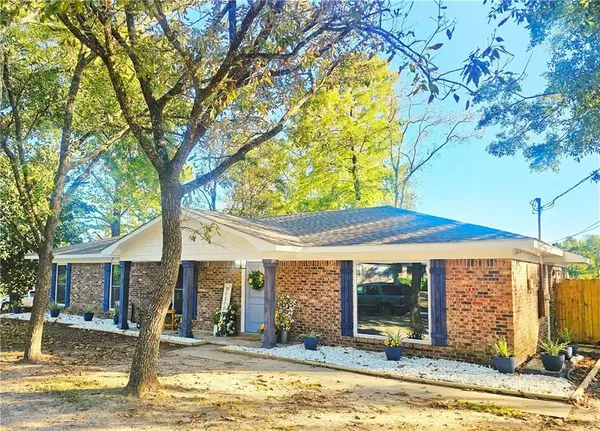 $217,500Active4 beds 2 baths1,798 sq. ft.
5401 Highland Road, Mobile, AL 36693
MLS# 7811457Listed by: COLDWELL BANKER SMITH HOMES, REALTORS - New
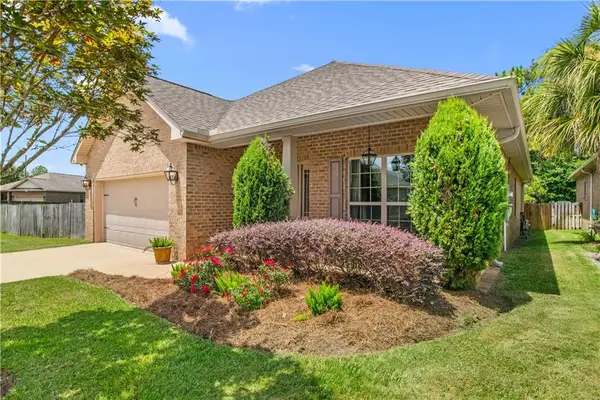 $350,000Active3 beds 2 baths1,998 sq. ft.
1114 Mcmurray Place W, Mobile, AL 36609
MLS# 7808433Listed by: 1702 REAL ESTATE - New
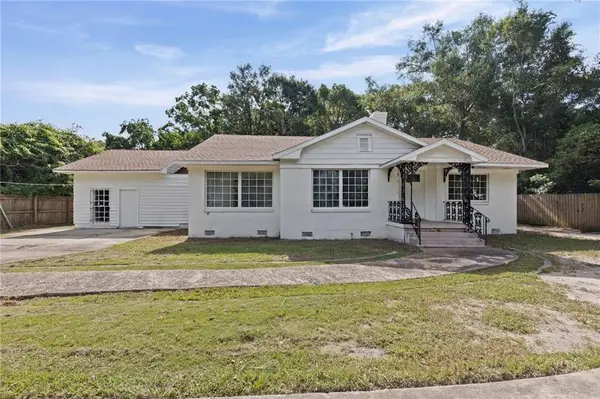 $224,900Active4 beds 3 baths2,250 sq. ft.
281 Florida Street S, Mobile, AL 36606
MLS# 7810598Listed by: TY IRBY REALTY & DEVELOPMENT - New
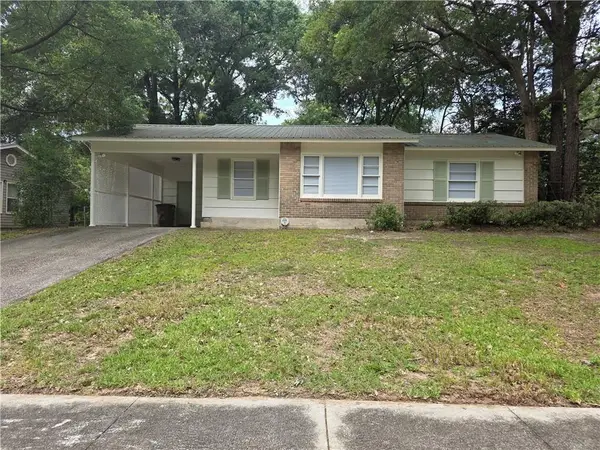 $174,000Active3 beds 1 baths1,040 sq. ft.
917 Memory Lane, Mobile, AL 36608
MLS# 7810874Listed by: PICKETT REAL ESTATE


Protect your home and budget from life's surprises with an Assurant Home Warranty, backed by a partner that supports you through every step of homeownership. Explore Plans.
© 2026 Better Homes and Gardens Real Estate LLC. An Anywhere Real Estate company. All rights reserved. Better Homes and Gardens® Real Estate is a registered trademark owned by Meredith Operations Corporation, licensed to Better Homes and Gardens Real Estate LLC and used with permission. Better Homes and Gardens Real Estate LLC fully supports the principles of the Fair Housing Act and the Equal Opportunity Act. Listing information is deemed reliable but is not guaranteed accurate.
Each office is independently owned and operated.
Any services or products provided by third parties are not provided by, affiliated with or related to Better Homes and Gardens Real Estate LLC, or its affiliated companies.