
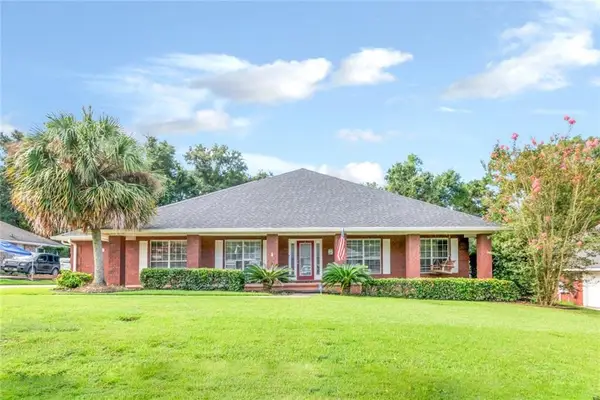
5400 Lusann Drive N, Mobile, AL 36608
Local realty services provided by:Better Homes and Gardens Real Estate Main Street Properties
5400 Lusann Drive N,Mobile, AL 36608
$235,000
- 3 Beds
- 2 Baths
- 1,519 sq. ft.
- Single family
- Active
Listed by: becky miller
Office: roberts brothers trec
MLS#:7831810
Source:AL_MAAR
Price summary
- Price:$235,000
- Price per sq. ft.:$154.71
About this home
Great well-maintained home in popular Hillwood, a Springhill neighborhood close to South Alabama and convenient to everything! New roof in 2026, new HVAC in 2025, Rain Bird sprinkler system, tankless hot water heater, energy efficient windows, granite counter tops in the kitchen, hardwood and brick floors, and a 19x13 screen porch great for entertaining year round. Attached to the two car carport in the back is a storage room and also a separate storage building. For working from home there is a spacious office area rarely found in most homes this size. Call now to beat the crowd!!
Buyer responsible for verifying all measurements and relevant details.
Contact an agent
Home facts
- Year built:1957
- Subdivision & Development:Hilltop
- Listing ID #:7831810
- Added:4 day(s) ago
- Updated:September 08, 2026 at 07:45 PM
Rooms and interior
- Bedrooms:3
- Total bathrooms:2
- Full bathrooms:2
- Rooms Total:6
- Flooring:Brick, Ceramic Tile, Hardwood
- Dining Description:Separate Dining Room
- Kitchen Description:Dishwasher, Gas Range, Refrigerator
- Bedroom Description:Split Bedroom Plan
- Living area:1,519 sq. ft.
Heating and cooling
- Cooling:Ceiling Fan(s), Central Air
- Heating:Natural Gas
- Central air:Yes
Structure and exterior
- Roof:Composition, Shingle
- Year built:1957
- Building area:1,519 sq. ft.
- Lot Features:Back Yard, Front Yard, Level, Sprinklers In Rear
- Architectural Style:Ranch
- Foundation Description:Slab
- Levels:1 Story
Schools
- High school:Mobile - Other
- Middle school:Mobile - Other
- Elementary school:Mobile - Other
Utilities
- Water:Available, Public
Finances and disclosures
- Price:$235,000
- Price per sq. ft.:$154.71
- Tax amount:$2,545
Features and amenities
- Appliances:Dishwasher, Gas Range, Refrigerator, Tankless Water Heater
- Amenities:Dishwasher, Double Pane Windows, Electricity Available, Insulated Windows, Near Schools, Near Shopping, Playground, Refrigerator
Parking
- Parking description:Carport, Detached, Driveway
- Carport spaces:2
New listings near 5400 Lusann Drive N
- Coming Soon
 $319,349Coming Soon5 beds 4 baths2,673 sq. ft.
2020 Shelton Beach Road Extension, Mobile, AL 36618
MLS# 7833310Listed by: KELLER WILLIAMS MOBILE - Coming Soon
 $269,900Coming Soon5 beds 3 baths2,890 sq. ft.
1649 Rochelle Street, Mobile, AL 36693
MLS# 7831919Listed by: LEGENDARY REALTY,LLC - New
 $570,000Active3 beds 3 baths2,225 sq. ft.
4251 Horloesther Court, Mobile, AL 36608
MLS# 410395Listed by: COLDWELL BANKER REEHL PROPERTIES FAIRHOPE - New
 $299,000Active4 beds 2 baths2,252 sq. ft.
2805 Westmoor Court, Mobile, AL 36695
MLS# 410408Listed by: VPR UNITED REAL ESTATE LLC - New
 $428,000Active3 beds 3 baths3,117 sq. ft.
10793 Rigby Drive, Mobile, AL 36695
MLS# 7834248Listed by: BLUE HERON REALTY - New
 Listed by BHGRE$299,900Active3 beds 2 baths1,942 sq. ft.
1628 Ashmoor Drive W, Mobile, AL 36695
MLS# 7834205Listed by: BETTER HOMES & GARDENS RE PLATINUM PROPERTIES - New
 $350,000Active0 Acres
5308 Old Shell Road, Mobile, AL 36608
MLS# 409930Listed by: LLB & B INC. - New
 $29,000Active0 Acres
7223 12th Street, Mobile, AL 36608
MLS# 7833736Listed by: PROPERTY REALTY INC - New
 $249,900Active3 beds 2 baths1,577 sq. ft.
9690 Jeff Hamilton Road, Mobile, AL 36695
MLS# 7833951Listed by: WELLHOUSE REAL ESTATE WEST LLC - New
 $20,000Active-- beds -- baths1,375 sq. ft.
1407 Bullshead Street, Mobile, AL 36610
MLS# 7833386Listed by: DALTON WADE INC


Protect your home and budget from life's surprises with an Assurant Home Warranty, backed by a partner that supports you through every step of homeownership. Explore Plans.
© 2026 Better Homes and Gardens Real Estate LLC. An Anywhere Real Estate company. All rights reserved. Better Homes and Gardens® Real Estate is a registered trademark owned by Meredith Operations Corporation, licensed to Better Homes and Gardens Real Estate LLC and used with permission. Better Homes and Gardens Real Estate LLC fully supports the principles of the Fair Housing Act and the Equal Opportunity Act. Listing information is deemed reliable but is not guaranteed accurate.
Each office is independently owned and operated.
Any services or products provided by third parties are not provided by, affiliated with or related to Better Homes and Gardens Real Estate LLC, or its affiliated companies.