
5412 Hilltop Drive N, Mobile, AL 36608
Local realty services provided by:Better Homes and Gardens Real Estate Main Street Properties
5412 Hilltop Drive N,Mobile, AL 36608
$249,269
- 3 Beds
- 2 Baths
- 1,344 sq. ft.
- Single family
- Active
Listed by: brooke fountain
Office: beck properties real estate
MLS#:7807774
Source:AL_MAAR
Price summary
- Price:$249,269
- Price per sq. ft.:$185.47
About this home
VRM: Seller will entertain offers between $249,000 and $269,000. Welcome to this beautifully maintained home in the heart of Spring Hill, where timeless charm, exceptional curb appeal, and lush landscaping create a warm welcome from the moment you arrive. Nestled in the highly desirable, family-friendly Hilltop neighborhood, this home offers the perfect blend of comfort and convenience, just minutes from popular local restaurants, shopping, parks, and everything Spring Hill has to offer.
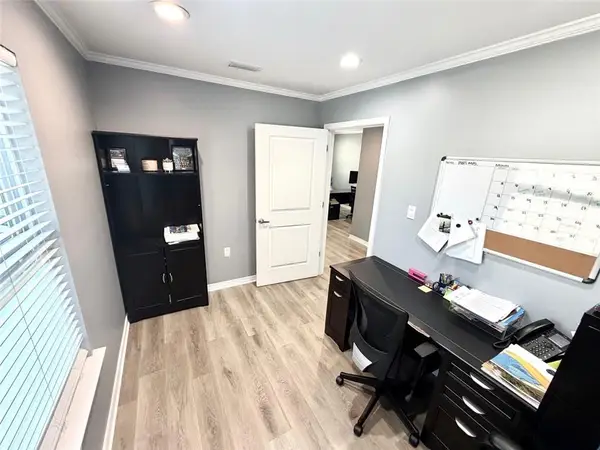
Inside, you'll find 3 bedrooms, 2 full bathrooms, and a thoughtfully designed floor plan that feels both inviting and functional. The large kitchen offers an abundance of cabinet and countertop space, making it ideal for everyday living, family gatherings, and entertaining guests. A spacious and functional laundry room provides additional storage and workspace, while the attached carport offers convenient covered parking with easy access to the home. Natural light fills the living spaces, creating a bright and welcoming atmosphere throughout.
Step outside to a spacious covered back porch that's perfect for entertaining, relaxing, or creating the outdoor kitchen you've always envisioned. The backyard also features an oversized custom workshop, providing exceptional space for hobbies, projects, storage, or a home workshop, along with an additional storage shed that will remain with the property.
Whether you're enjoying a quiet evening at home, hosting family and friends, or taking advantage of the nearby amenities, this property offers the lifestyle you've been searching for. Homes in this sought-after Spring Hill neighborhood don't come along often—schedule your private showing today! Information entered in the MLS is provided for informational purposes only, without warranty of any kind, either express or implied, and no warranty is made that the information is error-free. The buyer is encouraged to verify all information and measurements....
Contact an agent
Home facts
- Year built:1980
- Listing ID #:7807774
- Added:3 day(s) ago
- Updated:July 24, 2026 at 06:01 PM
Rooms and interior
- Bedrooms:3
- Total bathrooms:2
- Full bathrooms:2
- Flooring:Hardwood
- Kitchen Description:Dishwasher, Gas Range, Microwave, Refrigerator
- Living area:1,344 sq. ft.
Heating and cooling
- Cooling:Ceiling Fan(s), Central Air
- Heating:Central
- Central air:Yes
Structure and exterior
- Roof:Composition, Shingle
- Year built:1980
- Building area:1,344 sq. ft.
- Lot Features:Back Yard, Front Yard, Landscaped, Private
- Architectural Style:Cottage, Traditional
- Foundation Description:Slab
- Levels:1 Story
Schools
- High school:Murphy
- Middle school:CL Scarborough
- Elementary school:Mary B Austin
Utilities
- Water:Available, Public
- Sewer:Available, Public Sewer
Finances and disclosures
- Price:$249,269
- Price per sq. ft.:$185.47
- Tax amount:$953
Features and amenities
- Appliances:Dishwasher, Gas Range, Microwave, Refrigerator
- Laundry features:Main Level
- Amenities:Dishwasher, Electricity Available, Microwave, Near Schools, Near Shopping, Private Yard, Rain Gutters, Refrigerator
Parking
- Parking description:Attached, Carport, Driveway
- Carport spaces:1
New listings near 5412 Hilltop Drive N
- New
 $449,000Active4 beds 3 baths2,836 sq. ft.
7751 Country Squire Drive, Mobile, AL 36695
MLS# 399844Listed by: EPIQUE REALTY - New
 $529,000Active4 beds 3 baths2,862 sq. ft.
272 Park Terrace, Mobile, AL 36604
MLS# 7803983Listed by: WELLHOUSE REAL ESTATE LLC - MOBILE - New
 $211,000Active3 beds 2 baths1,202 sq. ft.
914 W Stuart Drive, Mobile, AL 36605
MLS# 7810166Listed by: PROPTEK LLC - New
 $179,000Active3 beds 2 baths1,266 sq. ft.
2850 Exter Drive, Mobile, AL 36606
MLS# 7808939Listed by: RE/MAX REALTY PROFESSIONALS - New
 $385,000Active2 beds 1 baths1,196 sq. ft.
1475 Mckinnell Road, Mobile, AL 36695
MLS# 7809658Listed by: ROBERTS BROTHERS DI BRANCH - New
 $359,900Active4 beds 3 baths2,304 sq. ft.
1517 E Redland Street, Mobile, AL 36695
MLS# 7809681Listed by: REDEEMED PROPERTIES GC LLC - New
 $105,000Active3 beds 3 baths1,890 sq. ft.
269 Harding Boulevard, Mobile, AL 36608
MLS# 7810131Listed by: EXP REALTY LLC - Open Sun, 2 to 4pmNew
 $234,249Active4 beds 3 baths2,142 sq. ft.
411 Flint Street, Mobile, AL 36604
MLS# 7807579Listed by: KELLER WILLIAMS MOBILE - New
 $265,000Active7 beds 3 baths2,428 sq. ft.
5912 Theles Drive, Mobile, AL 36693
MLS# 7809736Listed by: SMITHERMAN PARTNERS RE - New
 $214,900Active3 beds 1 baths1,328 sq. ft.
6955 Three Notch Road, Mobile, AL 36619
MLS# 7809757Listed by: ROBERTS BROTHERS DI BRANCH


Protect your home and budget from life's surprises with an Assurant Home Warranty, backed by a partner that supports you through every step of homeownership. Explore Plans.
© 2026 Better Homes and Gardens Real Estate LLC. An Anywhere Real Estate company. All rights reserved. Better Homes and Gardens® Real Estate is a registered trademark owned by Meredith Operations Corporation, licensed to Better Homes and Gardens Real Estate LLC and used with permission. Better Homes and Gardens Real Estate LLC fully supports the principles of the Fair Housing Act and the Equal Opportunity Act. Listing information is deemed reliable but is not guaranteed accurate.
Each office is independently owned and operated.
Any services or products provided by third parties are not provided by, affiliated with or related to Better Homes and Gardens Real Estate LLC, or its affiliated companies.