
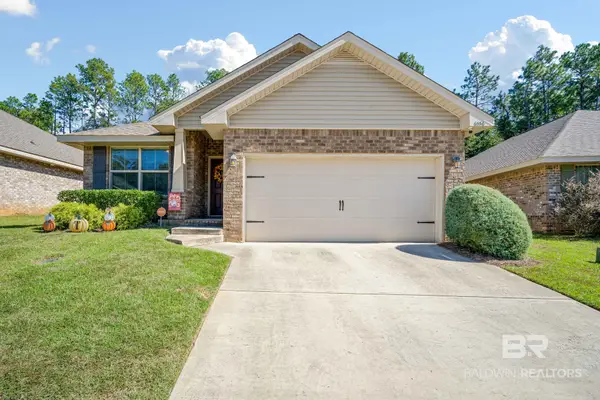
5525 Cross Creek Drive, Mobile, AL 36693
Local realty services provided by:Better Homes and Gardens Real Estate Main Street Properties
5525 Cross Creek Drive,Mobile, AL 36693
$373,305
- 3 Beds
- 3 Baths
- 1,821 sq. ft.
- Single family
- Active
Listed by: madison reich
Office: marketvision real estate llc.
MLS#:7860652
Source:AL_MAAR
Price summary
- Price:$373,305
- Price per sq. ft.:$205
About this home
NEW CONSTRUCTION - $10,000 BUILDER INCENTIVE TOWARD RATE BUYDOWN OR UPGRADES!
Welcome to 5525 Cross Creek Drive in Cross Creek Gates Subdivision! This GOLD FORTIFIED custom-built Prime Design Home features the Monroe 1 floor plan from the Contemporary Collection, offering approximately 1,821 square feet with 3 bedrooms, 2.5 bathrooms, a dedicated office or bonus room, and a double garage. Upon entering, you're welcomed by a foyer with a dedicated office or bonus room to your left. Continuing down the hallway, the open-concept living room features a gas fireplace with a granite surround and striking accent wall. To the right, two guest bedrooms share a bathroom with a double-sink granite vanity and matte black Delta faucets. Flowing into the kitchen, you'll find a granite island accented by black and brass pendant lighting, an undermount sink with a delta champagne bronze faucet, all-wood cabinetry, white subway tile backsplash, stainless steel appliances, and a gas stove. The adjoining dining area showcases a dramatic black and gold chandelier and 42-inch coffered contemporary wainscoting. A pantry, laundry room, and guest half bath are conveniently located off the kitchen. Privately situated on the opposite side of the home, the primary suite features an oversized custom walk-in closet and ensuite bathroom with a freestanding soaking tub, double granite vanity with matte black Delta faucets, and a glass-enclosed shower finished in 12x24 tile and waterproofed with the Schluter-KERDI membrane system. COREtec PRO Copano Oak luxury vinyl plank flooring extends through the main living areas, hallways, and primary bedroom, with coordinating 12x24 tile in the bathrooms and laundry room and plush carpet in the secondary bedrooms.
Step outside to a spacious covered back porch featuring a knotty pine ceiling and ceiling fan, overlooking a backyard with new privacy fencing.
Additional features include a tankless water heater and Smart Home Package with smart LED lighting, Ring Doorbell Plus, Echo Smart Thermostat, Amazon Echo Hub, and Kwikset electronic deadbolt. Take advantage of the $10,000 builder incentive toward a rate buydown or upgrades with the preferred lender! Eligible contracts must be executed by December 31, 2026....
Contact an agent
Home facts
- Year built:2025
- Subdivision & Development:Cross Creek Gates
- Listing ID #:7860652
- Added:1 day(s) ago
- Updated:October 30, 2026 at 04:11 PM
Rooms and interior
- Bedrooms:3
- Total bathrooms:3
- Full bathrooms:2
- Half bathrooms:1
- Flooring:Carpet, Ceramic Tile
- Dining Description:Open Floorplan
- Kitchen Description:Dishwasher, Disposal, Gas Range, Microwave, Range Hood
- Bedroom Description:Main, Split Bedroom Plan
- Living area:1,821 sq. ft.
Heating and cooling
- Cooling:Ceiling Fan(s), Central Air
- Heating:Central, Heat Pump
- Central air:Yes
Structure and exterior
- Roof:Shingle
- Year built:2025
- Building area:1,821 sq. ft.
- Lot Features:Back Yard, Front Yard, Landscaped
- Architectural Style:Contemporary
- Foundation Description:Slab
- Levels:1 Story
Schools
- High school:Murphy
- Middle school:Burns
- Elementary school:Olive J Dodge
Utilities
- Water:Available, Public
- Sewer:Available, Public Sewer
Finances and disclosures
- Price:$373,305
- Price per sq. ft.:$205
- Tax amount:$339
Features and amenities
- Appliances:Dishwasher, Disposal, Gas Range, Microwave, Range Hood, Tankless Water Heater
- Laundry features:Main Level
- Amenities:Crown Molding, Dishwasher, Double Pane Windows, Electricity Available, Entrance Foyer, High Ceilings 9 ft Main, Microwave, Near Schools, Near Shopping, Near Trails/Greenway, Smart Home, Walk-In Closet(s)
- Smart home:Yes
Parking
- Parking description:Attached, Garage
- Garage:Yes
- Garage spaces:2
New listings near 5525 Cross Creek Drive
- Coming Soon
 $425,000Coming Soon3 beds 3 baths2,629 sq. ft.
4066 Leroy Stevens Road, Mobile, AL 36619
MLS# 7827248Listed by: IXL REAL ESTATE LLC - New
 $279,500Active3 beds 2 baths2,043 sq. ft.
6017 Cooper Drive, Mobile, AL 36693
MLS# 7861537Listed by: WELLHOUSE REAL ESTATE LLC - MOBILE - New
 $199,900Active3 beds 2 baths1,959 sq. ft.
2404 Pavan Drive, Mobile, AL 36693
MLS# 412830Listed by: BELLATOR REAL ESTATE LLC MOBILE - New
 $30,000Active2 beds 1 baths875 sq. ft.
2102 Bucker Road S, Mobile, AL 36605
MLS# 7859807Listed by: DALTON WADE INC - New
 $210,000Active3 beds 1 baths1,428 sq. ft.
2800 Marcelus Drive, Mobile, AL 36606
MLS# 7860950Listed by: L R SOLUTIONS INC - New
 $159,900Active2 beds 2 baths1,300 sq. ft.
3977 Hillcrest Lane W, Mobile, AL 36693
MLS# 7861549Listed by: KELLER WILLIAMS MOBILE - New
 $235,255Active3 beds 2 baths1,479 sq. ft.
6556 Addison Woods Drive, Mobile, AL 36693
MLS# 7861028Listed by: BELLATOR REAL ESTATE LLC MOBILE - New
 $254,900Active3 beds 2 baths1,700 sq. ft.
1009 Linlen Avenue, Mobile, AL 36609
MLS# 7861440Listed by: ROBERTS BROTHERS WEST - New
 $255,000Active3 beds 2 baths1,479 sq. ft.
6556 Addison Woods Drive, Mobile, AL 36693
MLS# 412823Listed by: BELLATOR REAL ESTATE LLC MOBILE - New
 $294,309Active3 beds 2 baths1,758 sq. ft.
12752 Airport Boulevard, Mobile, AL 36608
MLS# 7861228Listed by: KELLER WILLIAMS MOBILE


Protect your home and budget from life's surprises with an Assurant Home Warranty, backed by a partner that supports you through every step of homeownership. Explore Plans.
© 2026 Better Homes and Gardens Real Estate LLC. An Anywhere Real Estate company. All rights reserved. Better Homes and Gardens® Real Estate is a registered trademark owned by Meredith Operations Corporation, licensed to Better Homes and Gardens Real Estate LLC and used with permission. Better Homes and Gardens Real Estate LLC fully supports the principles of the Fair Housing Act and the Equal Opportunity Act. Listing information is deemed reliable but is not guaranteed accurate.
Each office is independently owned and operated.
Any services or products provided by third parties are not provided by, affiliated with or related to Better Homes and Gardens Real Estate LLC, or its affiliated companies.