
5621 Acampo Boulevard # 2502, Mobile, AL 36609
Local realty services provided by:Better Homes and Gardens Real Estate Main Street Properties
5621 Acampo Boulevard # 2502,Mobile, AL 36609
$150,000
- 3 Beds
- 2 Baths
- 1,263 sq. ft.
- Single family
- Active
Listed by: leslie davis
Office: keller williams - mobile
MLS#:412353
Source:AL_BCAR
Price summary
- Price:$150,000
- Price per sq. ft.:$118.76
About this home
Retro Charm, Modern Possibilities & an Incredible Price! Looking for a home with personality, potential, and a price that leaves room for your imagination? Welcome to 5621 Acampo Boulevard in Mobile's established Wildwood Heights subdivision! This charming 1966 all-brick home offers 3 bedrooms, 2 bathrooms, and 1,263 square feet of living space on approximately 0.27 acres. Step inside and take a delightful trip back in time! This home has retained so much of its original character, offering a wonderful opportunity to embrace today's popular retro-inspired designs or create your own blend of vintage charm and modern style. From the classic paneling and original details to the wonderfully nostalgic bathrooms, there's personality around every corner! One bathroom features soft peachy-pink tones and whimsical butterfly wallpaper, while the other showcases beautiful purple hues. The vintage tilework is in excellent condition, making these spaces especially fun candidates for a creative retro-modern refresh! And if you love spending time in the kitchen, you'll appreciate the generous countertop space! Picture rolling out homemade pizza dough, decorating holiday cookies, baking fresh bread, or spreading out ingredients for your favorite recipes. There's plenty of room to get creative! Throughout the home, you'll find a combination of carpeting, hardwood, and brick flooring, along with a practical layout ready for your personal touch. The garage provides additional storage space for tools, seasonal decorations, and everyday essentials. What makes this property especially appealing is the opportunity to enjoy a home with classic all-brick construction, well-preserved vintage details, and so much potential at an attractive price. Whether you choose to celebrate its nostalgic personality or gradually introduce modern updates, this home offers a fantastic canvas for your vision. At this price, why settle for ordinary when you can create something uniquely yours!! Buyer to verify all information during due diligence....
Contact an agent
Home facts
- Year built:1966
- Subdivision & Development:Wildwood Heights
- Listing ID #:412353
- Added:1 day(s) ago
- Updated:October 22, 2026 at 09:40 PM
Rooms and interior
- Bedrooms:3
- Total bathrooms:2
- Full bathrooms:2
- Flooring:Carpet, Split Brick, Wood
- Kitchen Description:Electric Range, Refrigerator
- Living area:1,263 sq. ft.
Heating and cooling
- Cooling:Electric
- Heating:Central
Structure and exterior
- Roof:Composition Shingle
- Year built:1966
- Building area:1,263 sq. ft.
- Lot Features:Less Than 1 Acre
- Architectural Style:Contemporary
- Exterior Features:Front Porch, Patio
- Levels:1 Story
Schools
- High school:W.P. Davidson High
- Middle school:Burns Middle
- Elementary school:Olive J. Dodge Elementary
Utilities
- Water:Water Available
Finances and disclosures
- Price:$150,000
- Price per sq. ft.:$118.76
Features and amenities
- Appliances:Electric Range, Refrigerator
Parking
- Total parking spaces:2
- Parking description:Attached
New listings near 5621 Acampo Boulevard # 2502
- Coming Soon
 $425,000Coming Soon3 beds 3 baths2,629 sq. ft.
4066 Leroy Stevens Road, Mobile, AL 36619
MLS# 7827248Listed by: IXL REAL ESTATE LLC - New
 $354,000Active3 beds 2 baths2,016 sq. ft.
2816 Gaslight Lane S, Mobile, AL 36695
MLS# 7845153Listed by: CALL IT CLOSED INTERNATIONAL I - New
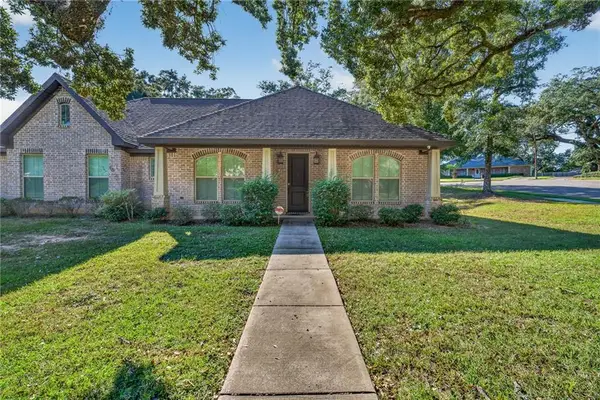 $379,900Active4 beds 3 baths2,099 sq. ft.
2060 Japonica Lane, Mobile, AL 36693
MLS# 7857483Listed by: WELLHOUSE REAL ESTATE WEST LLC - New
 $550,000Active3 beds 2 baths1,715 sq. ft.
11950A Pace Nursery Road, Mobile, AL 36608
MLS# 7858062Listed by: LISTWITHFREEDOM.COM - New
 $150,000Active3 beds 2 baths1,263 sq. ft.
5621 Acampo Boulevard, Mobile, AL 36609
MLS# 7856840Listed by: KELLER WILLIAMS MOBILE - New
 $199,000Active4 beds 2 baths2,050 sq. ft.
6221 Summer Place Drive N, Mobile, AL 36618
MLS# 7856309Listed by: RE/MAX REALTY PROFESSIONALS - New
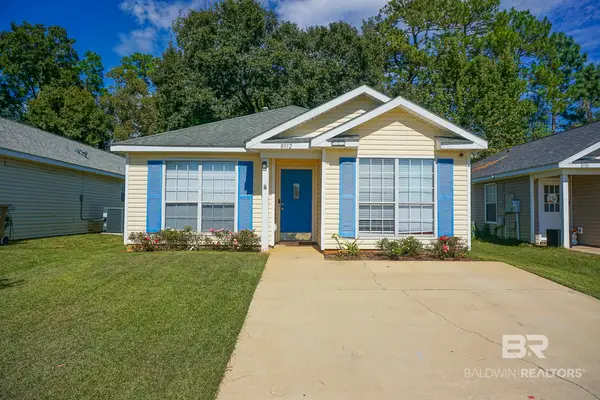 $199,900Active4 beds 2 baths1,613 sq. ft.
8912 Fall Court, Mobile, AL 36695
MLS# 412415Listed by: BELLATOR REAL ESTATE LLC MOBILE - New
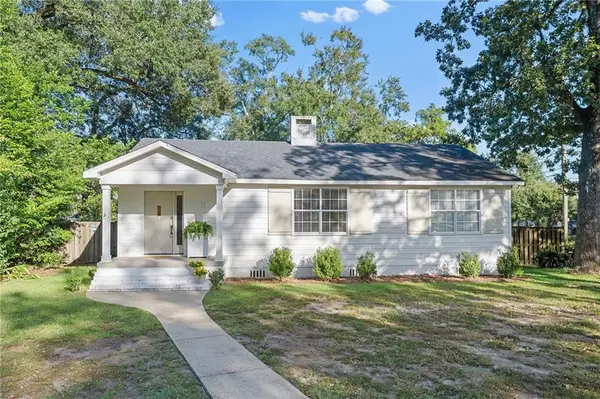 $349,900Active3 beds 1 baths1,335 sq. ft.
11 Rose Avenue, Mobile, AL 36608
MLS# 7856096Listed by: BAYSIDE REAL ESTATE GROUP - New
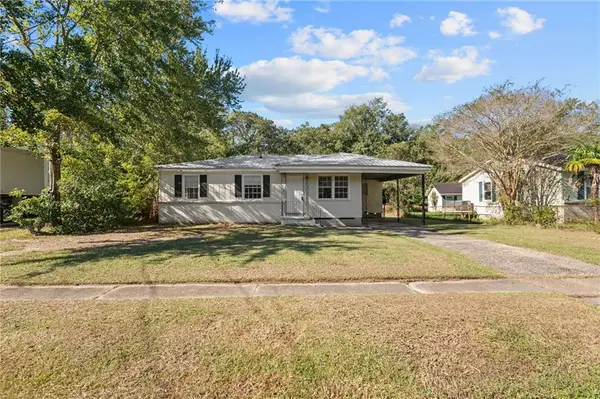 $74,094Active4 beds 1 baths1,008 sq. ft.
1712 Perch Drive, Mobile, AL 36605
MLS# 7857101Listed by: KELLER WILLIAMS MOBILE


Protect your home and budget from life's surprises with an Assurant Home Warranty, backed by a partner that supports you through every step of homeownership. Explore Plans.
© 2026 Better Homes and Gardens Real Estate LLC. An Anywhere Real Estate company. All rights reserved. Better Homes and Gardens® Real Estate is a registered trademark owned by Meredith Operations Corporation, licensed to Better Homes and Gardens Real Estate LLC and used with permission. Better Homes and Gardens Real Estate LLC fully supports the principles of the Fair Housing Act and the Equal Opportunity Act. Listing information is deemed reliable but is not guaranteed accurate.
Each office is independently owned and operated.
Any services or products provided by third parties are not provided by, affiliated with or related to Better Homes and Gardens Real Estate LLC, or its affiliated companies.