
5716 Vendome Drive S, Mobile, AL 36609
Local realty services provided by:Better Homes and Gardens Real Estate Main Street Properties
5716 Vendome Drive S,Mobile, AL 36609
$405,000
- 4 Beds
- 3 Baths
- 2,909 sq. ft.
- Single family
- Active
Listed by: tracey grimes
Office: roberts brothers west
MLS#:7765397
Source:AL_MAAR
Price summary
- Price:$405,000
- Price per sq. ft.:$139.22
About this home
Welcome to this beautifully designed 4-bedroom, 2.5-bath home located in a highly sought-after, Nappies Award-winning neighborhood. Offering a perfect blend of comfort and functionality, this home features a spacious living room complete with a built-in bar area—ideal for entertaining guests or relaxing evenings at home.
The kitchen is thoughtfully laid out with a breakfast bar, casual breakfast area, and a separate formal dining room, giving you multiple options for everyday living and hosting. An additional flex room provides endless possibilities—perfect for a home office, playroom, gym, or media space.
Step outside to your private backyard retreat, where you’ll find a stunning, nearly new luxury pool built just last year. This Roman-end wedge-style pool features a Gunite/plaster finish, a suntan ledge/splash pad, built-in benches, and a sitting ledge around the perimeter. Designed for year-round enjoyment, it includes both heating and cooling capabilities, a saltwater system, WiFi automation, multi-water features, and custom lighting. Most pool equipment remains under warranty for added peace of mind.
The outdoor space is perfect for entertaining or unwinding, complemented by a double car carport and an attached storage room for added convenience.
This home truly offers the lifestyle you’ve been looking for—space, style, and standout amenities in a prime location.**Listing Broker makes no representation on to accuracy of lot dimensions. Buyer to verify. **...
Contact an agent
Home facts
- Year built:1974
- Listing ID #:7765397
- Added:7 day(s) ago
- Updated:May 13, 2026 at 02:17 PM
Rooms and interior
- Bedrooms:4
- Total bathrooms:3
- Full bathrooms:2
- Half bathrooms:1
- Flooring:Ceramic Tile
- Dining Description:Separate Dining Room
- Kitchen Description:Dishwasher
- Bedroom Description:Oversized Master
- Living area:2,909 sq. ft.
Heating and cooling
- Cooling:Ceiling Fan(s)
- Heating:Central, Natural Gas
Structure and exterior
- Roof:Shingle
- Year built:1974
- Building area:2,909 sq. ft.
- Lot Features:Back Yard, Front Yard, Landscaped
- Architectural Style:Traditional
- Foundation Description:Slab
- Levels:2 Story
Schools
- High school:WP Davidson
- Middle school:Burns
- Elementary school:ER Dickson
Utilities
- Water:Available, Public
- Sewer:Available, Public Sewer
Finances and disclosures
- Price:$405,000
- Price per sq. ft.:$139.22
- Tax amount:$2,180
Features and amenities
- Appliances:Dishwasher, Electric Range, Gas Water Heater
- Laundry features:Electric Range, Main Level
- Amenities:Balcony, Dishwasher, Electric Range, Electricity Available, Rain Gutters
- Pool features:Gunite, Heated, In Ground Pool
Parking
- Parking description:Carport
- Carport spaces:2
New listings near 5716 Vendome Drive S
- New
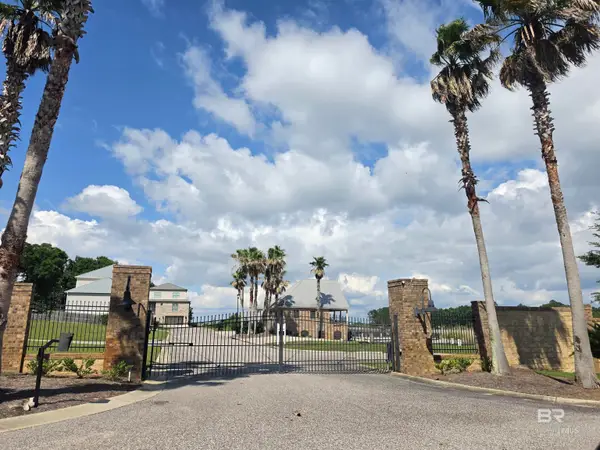 $150,000Active0 Acres
0 West Gate, Theodore, AL 36582
MLS# 396458Listed by: ROBERTS BROTHERS TREC - New
 $399,900Active4 beds 3 baths2,886 sq. ft.
559 Brawood Drive, Mobile, AL 36608
MLS# 396446Listed by: BLUE HERON REALTY MOBILE - New
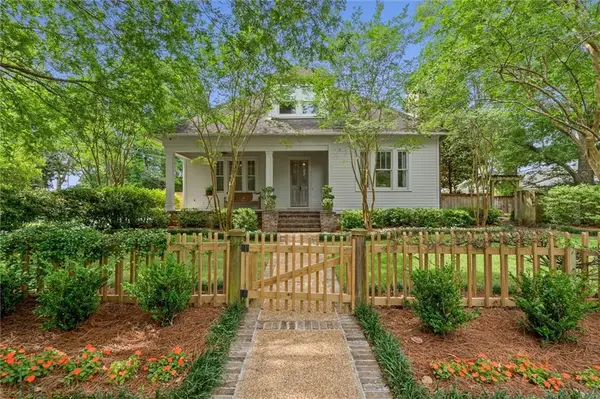 $1,436,800Active6 beds 6 baths4,897 sq. ft.
3813 Austill Lane, Mobile, AL 36608
MLS# 7766228Listed by: BLUE HERON REALTY - New
 $2,850,000Active5 beds 8 baths9,878 sq. ft.
150 Austill Avenue, Mobile, AL 36608
MLS# 7768482Listed by: ROBERTS BROTHERS TREC - New
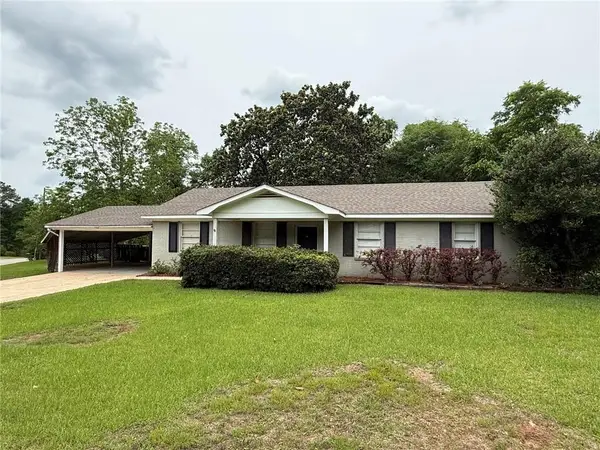 $165,000Active3 beds 2 baths1,080 sq. ft.
4603 Sunset Drive N, Mobile, AL 36608
MLS# 7768795Listed by: OLE BAY MANAGEMENT - New
 $175,185Active0 Acres
3548 Schillinger Road S, Mobile, AL 36619
MLS# 7769235Listed by: BALL COASTAL REALTY LLC - New
 $316,900Active3 beds 2 baths1,585 sq. ft.
7308 Hawkins Manor N, Mobile, AL 36695
MLS# 7769463Listed by: DHI REALTY OF ALABAMA LLC - New
 $341,900Active4 beds 2 baths2,047 sq. ft.
7220 Hawkins Manor, Mobile, AL 36695
MLS# 7769500Listed by: DHI REALTY OF ALABAMA LLC - New
 $310,000Active4 beds 3 baths2,323 sq. ft.
6221 Burntwood Drive N, Mobile, AL 36609
MLS# 7769149Listed by: KELLER WILLIAMS MOBILE - New
 $550,000Active4 beds 3 baths2,591 sq. ft.
404 Pine Court, Mobile, AL 36608
MLS# 7769328Listed by: RE/MAX BY THE BAY


Protect your home and budget from life's surprises with an Assurant Home Warranty, backed by a partner that supports you through every step of homeownership. Explore Plans.
© 2026 Better Homes and Gardens Real Estate LLC. An Anywhere Real Estate company. All rights reserved. Better Homes and Gardens® Real Estate is a registered trademark owned by Meredith Operations Corporation, licensed to Better Homes and Gardens Real Estate LLC and used with permission. Better Homes and Gardens Real Estate LLC fully supports the principles of the Fair Housing Act and the Equal Opportunity Act. Listing information is deemed reliable but is not guaranteed accurate.
Each office is independently owned and operated.
Any services or products provided by third parties are not provided by, affiliated with or related to Better Homes and Gardens Real Estate LLC, or its affiliated companies.