
5724 Green Tree Road, Mobile, AL 36609
Local realty services provided by:Better Homes and Gardens Real Estate Main Street Properties
5724 Green Tree Road,Mobile, AL 36609
$215,000
- 3 Beds
- 2 Baths
- 1,885 sq. ft.
- Single family
- Active
Listed by: crimson jackson
Office: rezults real estate services llc.
MLS#:7853403
Source:AL_MAAR
Price summary
- Price:$215,000
- Price per sq. ft.:$114.06
About this home
Back on market and priced for a fast sale! Take a look at this updated 3-bedroom, 2-bathroom brick home in the popular 36609 area, now offered at $215,000. The seller completed major, high-dollar updates between 2024 and 2025, saving the next owner years of maintenance costs.
Key upgrades include a new roof in 2013, all-new energy-efficient windows that bring in tons of natural light, and brand-new luxury vinyl plank (LVP) —no carpet anywhere!
The front porch is covered and the perfect spot for your morning coffee.
Inside you’ll find 1,885 sq. ft. of comfortable living space, featuring a cozy brick fireplace with built-in storage in the living room and an oversized 21x15 primary suite with vaulted ceilings and a walk-in closet.
Out back, a 20x10 screened patio opens up to the backyard. There is also an oversized 2-car garage with built-in workshop cabinets and plenty of extra storage in the decked attic. It’s tough to find a home this solid with these recent updates at this price point. Schedule your showing today!...
Contact an agent
Home facts
- Year built:1981
- Subdivision & Development:Amberly Courtyards
- Listing ID #:7853403
- Added:5 day(s) ago
- Updated:October 19, 2026 at 05:42 PM
Rooms and interior
- Bedrooms:3
- Total bathrooms:2
- Full bathrooms:2
- Flooring:Ceramic Tile
- Dining Description:Separate Dining Room
- Kitchen Description:Dishwasher
- Bedroom Description:Oversized Master, Roommate Floor Plan, Split Bedroom Plan
- Living area:1,885 sq. ft.
Heating and cooling
- Cooling:Ceiling Fan(s), Central Air
- Heating:Central
- Central air:Yes
Structure and exterior
- Roof:Shingle
- Year built:1981
- Building area:1,885 sq. ft.
- Lot Features:Back Yard, Front Yard
- Architectural Style:Ranch, Traditional
- Foundation Description:Slab
- Levels:1 Story
Schools
- High school:Murphy
- Middle school:Burns
- Elementary school:Olive J Dodge
Utilities
- Water:Available, Public
- Sewer:Available, Public Sewer
Finances and disclosures
- Price:$215,000
- Price per sq. ft.:$114.06
- Tax amount:$2,010
Features and amenities
- Appliances:Dishwasher
- Amenities:Dishwasher, Double Pane Windows, Electricity Available, Entrance Foyer, Near Beltline, Near Schools, Near Shopping, Near Trails/Greenway, Private Yard, Underground Utilities, Walk-In Closet(s)
Parking
- Total parking spaces:4
- Parking description:Driveway, Garage
- Garage:Yes
- Garage spaces:2
New listings near 5724 Green Tree Road
- Coming Soon
 $425,000Coming Soon3 beds 3 baths2,629 sq. ft.
4066 Leroy Stevens Road, Mobile, AL 36619
MLS# 7827248Listed by: IXL REAL ESTATE LLC - New
 $600,000Active6 beds 6 baths2,666 sq. ft.
1300 Illinois Street, Mobile, AL 36604
MLS# 412202Listed by: BELLATOR REAL ESTATE LLC MOBILE - New
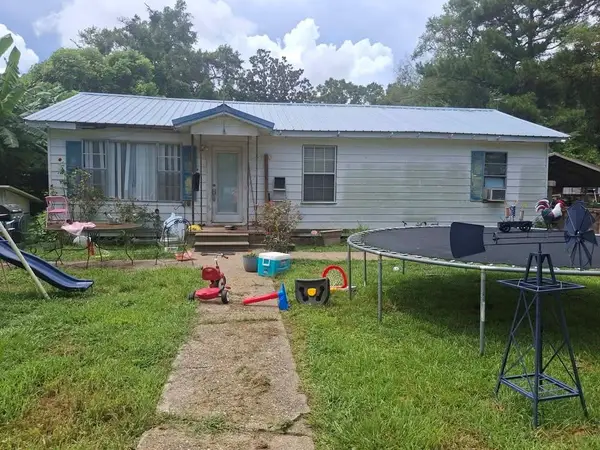 $79,900Active3 beds 2 baths1,628 sq. ft.
3900 Del Monte Court, Mobile, AL 36605
MLS# 7856061Listed by: KELLER WILLIAMS MOBILE - New
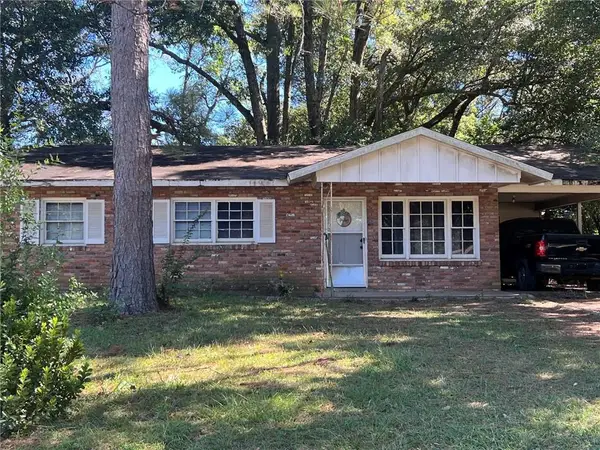 $55,000Active3 beds 1 baths988 sq. ft.
1354 Barker Drive E, Mobile, AL 36608
MLS# 7855823Listed by: BALL COASTAL REALTY LLC - New
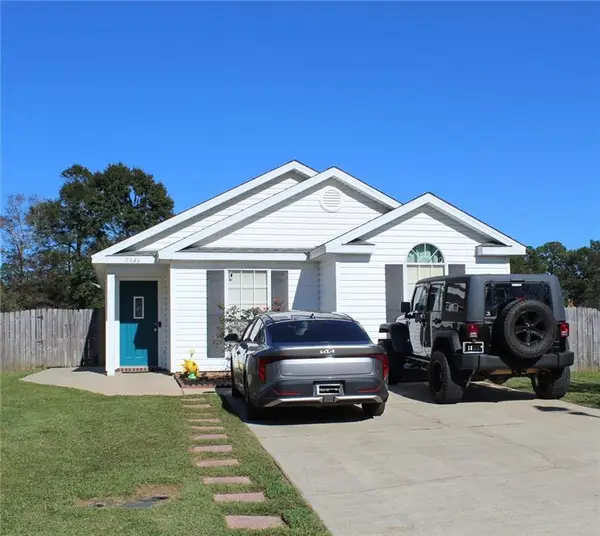 $219,900Active3 beds 2 baths1,358 sq. ft.
8846 Winter Court, Mobile, AL 36695
MLS# 7856041Listed by: CURTIN-BURDETTE - New
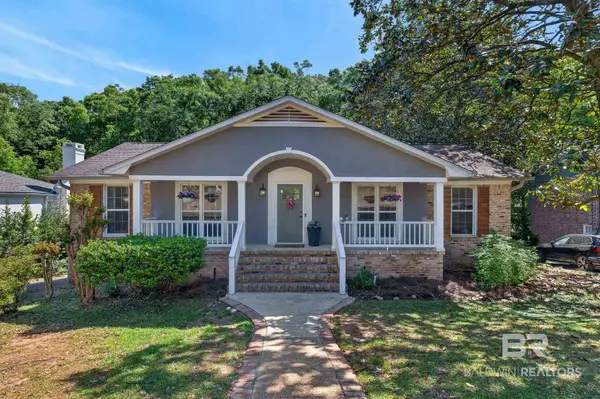 $550,000Active4 beds 3 baths2,591 sq. ft.
404 Pine Court, Mobile, AL 36608
MLS# 411886Listed by: REMAX BY THE BAY - New
 $180,000Active4 beds 2 baths1,900 sq. ft.
8986 Julie Street, Mobile, AL 36608
MLS# 7855540Listed by: RE/MAX REALTY PROFESSIONALS - New
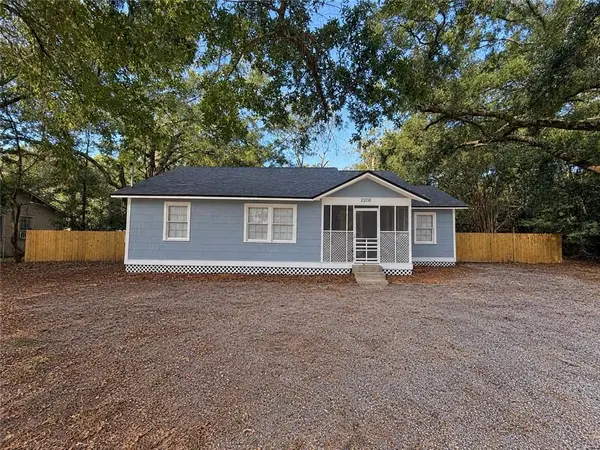 $114,000Active4 beds 2 baths1,153 sq. ft.
2208 Hoppin Street, Mobile, AL 36605
MLS# 7855712Listed by: MCCARRON REAL ESTATE - New
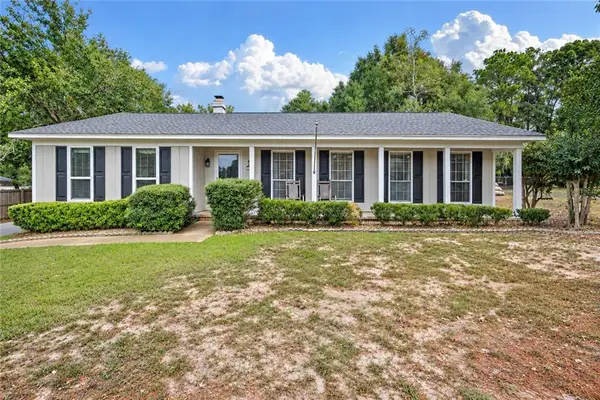 $239,259Active4 beds 2 baths2,065 sq. ft.
6616 Gaslight Lane N, Mobile, AL 36695
MLS# 7855632Listed by: EXP REALTY LLC - New
 $65,000Active0 Acres
5108 Moffett Road, Mobile, AL 36618
MLS# 7855568Listed by: IXL REAL ESTATE LLC


Protect your home and budget from life's surprises with an Assurant Home Warranty, backed by a partner that supports you through every step of homeownership. Explore Plans.
© 2026 Better Homes and Gardens Real Estate LLC. An Anywhere Real Estate company. All rights reserved. Better Homes and Gardens® Real Estate is a registered trademark owned by Meredith Operations Corporation, licensed to Better Homes and Gardens Real Estate LLC and used with permission. Better Homes and Gardens Real Estate LLC fully supports the principles of the Fair Housing Act and the Equal Opportunity Act. Listing information is deemed reliable but is not guaranteed accurate.
Each office is independently owned and operated.
Any services or products provided by third parties are not provided by, affiliated with or related to Better Homes and Gardens Real Estate LLC, or its affiliated companies.