
6145 Scenic West Drive, Mobile, AL 36693
Local realty services provided by:Better Homes and Gardens Real Estate Main Street Properties
6145 Scenic West Drive,Mobile, AL 36693
$242,000
- 3 Beds
- 2 Baths
- 1,797 sq. ft.
- Single family
- Active
Upcoming open houses
- Sun, Nov 2202:00 pm - 04:00 pm
Listed by: monica alidor
Office: bellator real estate llc. mobile
MLS#:7870119
Source:AL_MAAR
Price summary
- Price:$242,000
- Price per sq. ft.:$134.67
About this home
OPEN HOUSE SUNDAY, 11/22/2026, FROM 2-4 PM.
Welcome home to 6145 Scenic West Drive! This well-maintained 3 bedroom, 2 bath home offers 1,797 square feet of comfortable living in a highly desirable West Mobile neighborhood, just minutes from shopping, dining, and schools.
The big-ticket items have already been done for you: roof replaced in 2023, HVAC in 2021, and water heater in 2025. Easy-care laminate flooring flows throughout, with ceramic tile in the wet areas. The beautifully remodeled primary bath is a true retreat, featuring double vanities and a huge walk-in shower.
Outside, you'll find a double carport, a handy storage room, and a level, fully fenced backyard with plenty of room to play, garden, or entertain. The washer and dryer (dryer purchased in 2025) will remain with the home.
With major updates complete and a fantastic location, this move-in-ready home is a perfect place to start your next chapter. Schedule your showing today!
All measurements are approximate and not guaranteed, buyer to verify....
Contact an agent
Home facts
- Year built:1987
- Subdivision & Development:Scenic West Estates
- Listing ID #:7870119
- Added:1 day(s) ago
- Updated:November 21, 2026 at 03:41 PM
Rooms and interior
- Bedrooms:3
- Total bathrooms:2
- Full bathrooms:2
- Rooms Total:1
- Flooring:Ceramic Tile, Laminate
- Dining Description:Separate Dining Room
- Kitchen Description:Dishwasher, Electric Cooktop, Electric Oven, Refrigerator
- Bedroom Description:Main
- Living area:1,797 sq. ft.
Heating and cooling
- Cooling:Ceiling Fan(s), Central Air
- Heating:Central
- Central air:Yes
Structure and exterior
- Roof:Shingle
- Year built:1987
- Building area:1,797 sq. ft.
- Lot Features:Back Yard, Front Yard
- Architectural Style:Traditional
- Foundation Description:Slab
- Levels:1 Story
Schools
- High school:Murphy
- Middle school:Burns
- Elementary school:Olive J Dodge
Utilities
- Water:Available, Public
- Sewer:Available, Public Sewer
Finances and disclosures
- Price:$242,000
- Price per sq. ft.:$134.67
- Tax amount:$2,296
Features and amenities
- Appliances:Dishwasher, Dryer, Electric Cooktop, Electric Oven, Refrigerator, Washer
- Laundry features:Dryer, Main Level, Washer
- Amenities:Dishwasher, Electricity Available, Entrance Foyer, Near Schools, Near Shopping, Private Yard, Refrigerator, Walk-In Closet(s), Washer
Parking
- Parking description:Attached, Carport, Driveway
- Carport spaces:2
New listings near 6145 Scenic West Drive
- Coming Soon
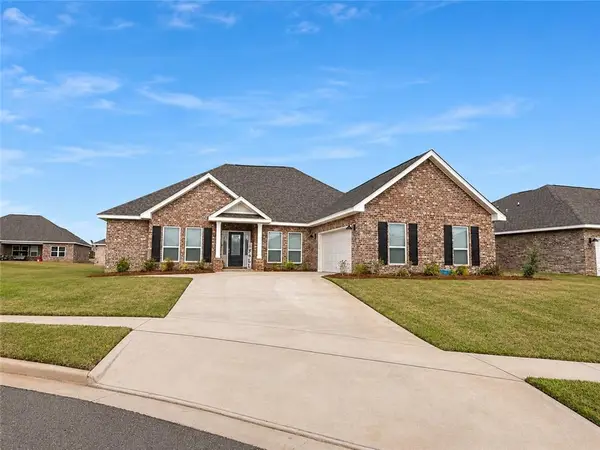 $389,900Coming Soon4 beds 4 baths2,495 sq. ft.
9880 N Summit View Circle, Mobile, AL 36695
MLS# 7871227Listed by: WELLHOUSE REAL ESTATE WEST LLC - New
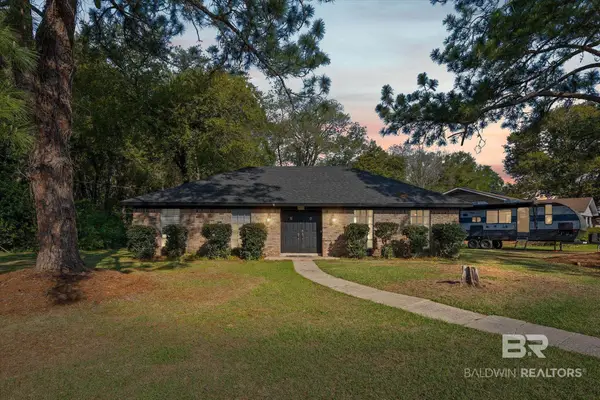 $199,900Active3 beds 2 baths1,786 sq. ft.
3016 Colburn Drive, Mobile, AL 36606
MLS# 413960Listed by: ROBERTS BROTHERS, INC. - MALBIS - New
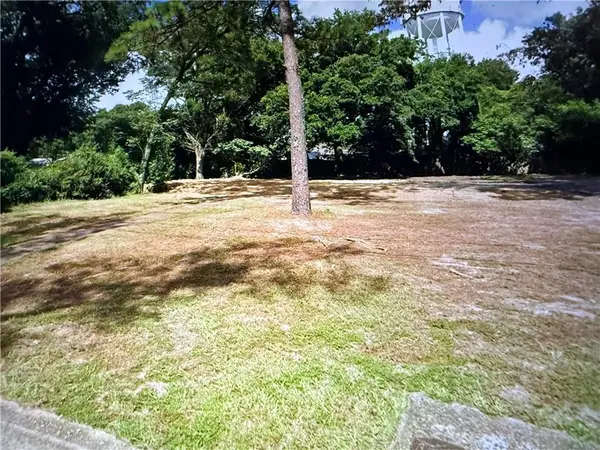 $27,500Active0 Acres
5612 Racine Avenue, Mobile, AL 36618
MLS# 7871305Listed by: SHAMROCK PROPERTIES, LLC - New
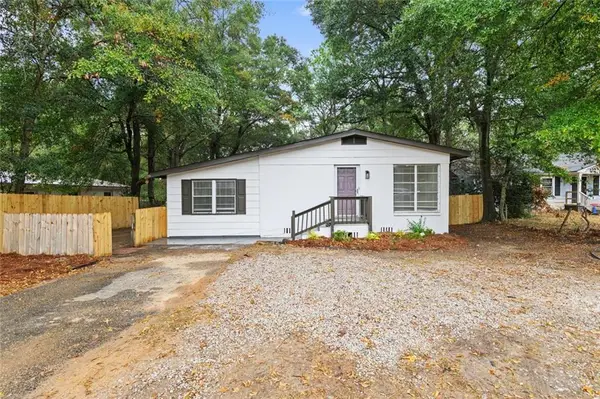 $195,000Active4 beds 2 baths1,956 sq. ft.
5320 Colonial Oaks Drive N, Mobile, AL 36618
MLS# 7871232Listed by: HOMESMART COASTAL PARTNERS LLC - New
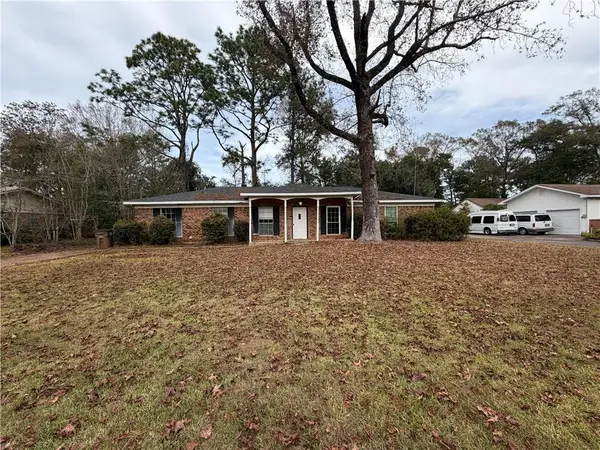 $110,000Active3 beds 2 baths1,377 sq. ft.
5916 Couton Drive, Mobile, AL 36693
MLS# 7871022Listed by: REAL BROKER LLC - New
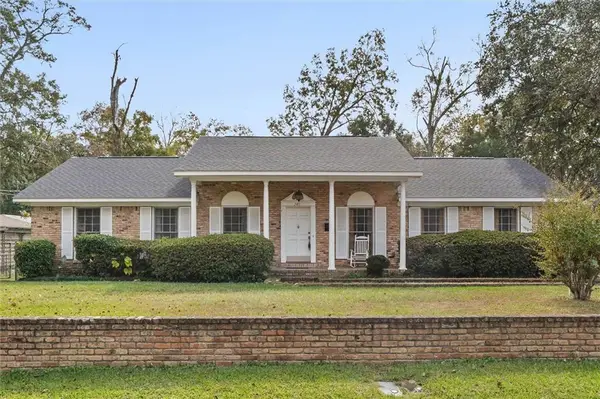 $215,000Active3 beds 2 baths3,000 sq. ft.
2411 Ridge Road, Mobile, AL 36617
MLS# 7871156Listed by: ROBERTS BROTHERS WEST - New
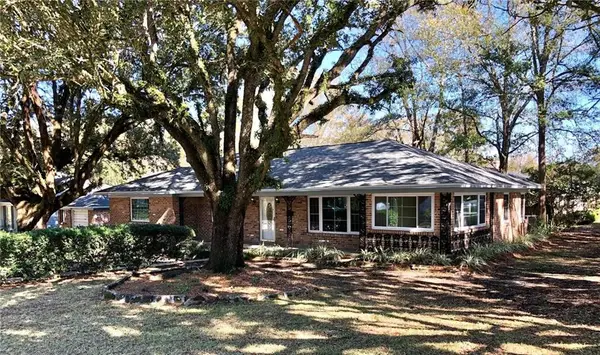 $249,900Active3 beds 2 baths1,752 sq. ft.
100 Tuscaloosa Street, Mobile, AL 36607
MLS# 7871184Listed by: SKYLINE REALTY - New
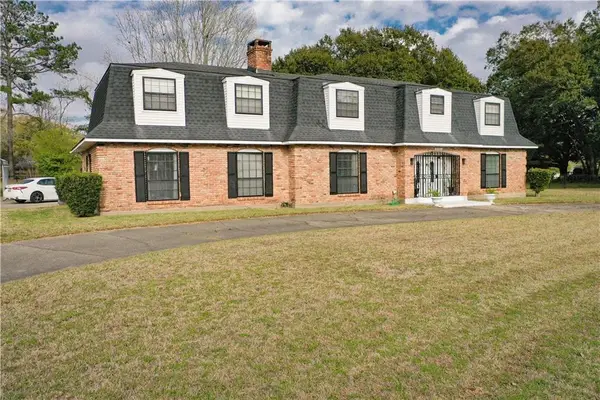 $378,000Active5 beds 3 baths3,888 sq. ft.
5321 Longridge Drive N, Mobile, AL 36693
MLS# 7871190Listed by: BELLATOR REAL ESTATE LLC MOBILE - New
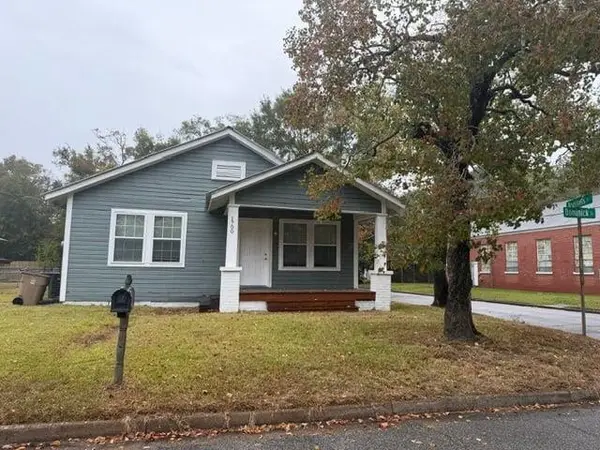 $115,000Active3 beds 2 baths1,264 sq. ft.
1700 Dominick Street, Mobile, AL 36605
MLS# 7871202Listed by: IDEAL REAL ESTATE COMPANY - New
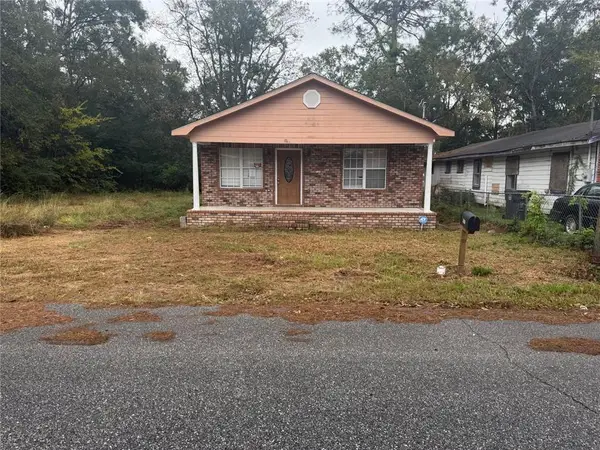 $55,000Active3 beds 2 baths1,469 sq. ft.
1015 Strauss Avenue, Mobile, AL 36610
MLS# 7871207Listed by: IDEAL REAL ESTATE COMPANY


Protect your home and budget from life's surprises with an Assurant Home Warranty, backed by a partner that supports you through every step of homeownership. Explore Plans.
© 2026 Better Homes and Gardens Real Estate LLC. An Anywhere Real Estate company. All rights reserved. Better Homes and Gardens® Real Estate is a registered trademark owned by Meredith Operations Corporation, licensed to Better Homes and Gardens Real Estate LLC and used with permission. Better Homes and Gardens Real Estate LLC fully supports the principles of the Fair Housing Act and the Equal Opportunity Act. Listing information is deemed reliable but is not guaranteed accurate.
Each office is independently owned and operated.
Any services or products provided by third parties are not provided by, affiliated with or related to Better Homes and Gardens Real Estate LLC, or its affiliated companies.