
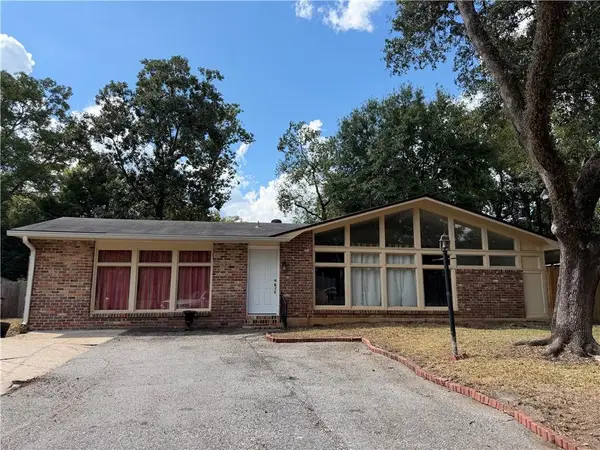
6648 Sugar Creek Drive S, Mobile, AL 36695
Local realty services provided by:Better Homes and Gardens Real Estate Main Street Properties
6648 Sugar Creek Drive S,Mobile, AL 36695
$380,000
- 4 Beds
- 3 Baths
- 2,918 sq. ft.
- Single family
- Active
Listed by: tony argueta
Office: bellator real estate llc. mobile
MLS#:7819671
Source:AL_MAAR
Price summary
- Price:$380,000
- Price per sq. ft.:$130.23
- Monthly HOA dues:$17.5
About this home
The glass panels in the mahogany front door bring light into the foyer of this Sugar Creek home. From there, the main level connects the formal living room, dining room, kitchen, and family room in a layout that works for everyday living and evenings with friends.
The kitchen has white cabinetry, stainless-steel appliances, an oven microwave stack, and a breakfast nook. A pantry and laundry area sit nearby, along with a half bath. The family room opens to a large covered, raised deck overlooking the fenced backyard, with room for outdoor seating and a gas connection for grilling.
Upstairs, the primary bedroom has a walk-in closet and a tiled stand-up shower. The additional bedrooms sit near a flexible room that can be used as an office, media room, or extra living space.
The roof was replaced, and the home holds a FORTIFIED Gold designation through 2028, which can qualify it for a homeowners insurance discount in Alabama. Recent improvements also include new flooring and the mahogany entry door. The seller reports that the major systems are under 10 years old. The four-bedroom, two-and-a-half-bath home sits on a corner lot in the established Sugar Creek subdivision, close to shopping, interstate access, and local dining....
Contact an agent
Home facts
- Year built:1984
- Subdivision & Development:Sugar Creek
- Listing ID #:7819671
- Added:52 day(s) ago
- Updated:October 06, 2026 at 02:17 PM
Rooms and interior
- Bedrooms:4
- Total bathrooms:3
- Full bathrooms:2
- Half bathrooms:1
- Flooring:Carpet, Ceramic Tile, Hardwood
- Dining Description:Separate Dining Room
- Kitchen Description:Dishwasher, Electric Cooktop, Electric Oven, Microwave, Refrigerator
- Living area:2,918 sq. ft.
Heating and cooling
- Cooling:Ceiling Fan(s), Central Air
- Heating:Central
- Central air:Yes
Structure and exterior
- Roof:Ridge Vents, Shingle
- Year built:1984
- Building area:2,918 sq. ft.
- Lot Features:Back Yard, Corner Lot, Front Yard, Landscaped, Private
- Architectural Style:Creole
- Foundation Description:Slab
- Levels:2 Story
Schools
- High school:WP Davidson
- Middle school:Burns
- Elementary school:Olive J Dodge
Utilities
- Water:Available, Public
- Sewer:Available, Public Sewer
Finances and disclosures
- Price:$380,000
- Price per sq. ft.:$130.23
- Tax amount:$1,381
Features and amenities
- Appliances:Dishwasher, Electric Cooktop, Electric Oven, Gas Water Heater, Microwave, Refrigerator
- Laundry features:Main Level
- Amenities:Dishwasher, Double Pane Windows, Electricity Available, High Ceilings 9 ft Upper, Homeowners Assoc, Microwave, Near Schools, Near Shopping, Park, Private Yard, Rain Gutters, Refrigerator, Walk-In Closet(s)
Parking
- Total parking spaces:4
- Parking description:Driveway, Garage, Garage Faces Side
- Garage:Yes
- Garage spaces:2
New listings near 6648 Sugar Creek Drive S
- Coming Soon
 $10,000Coming Soon-- beds -- baths960 sq. ft.
1409 Bullshead Street, Mobile, AL 36610
MLS# 7845160Listed by: DALTON WADE INC - Coming Soon
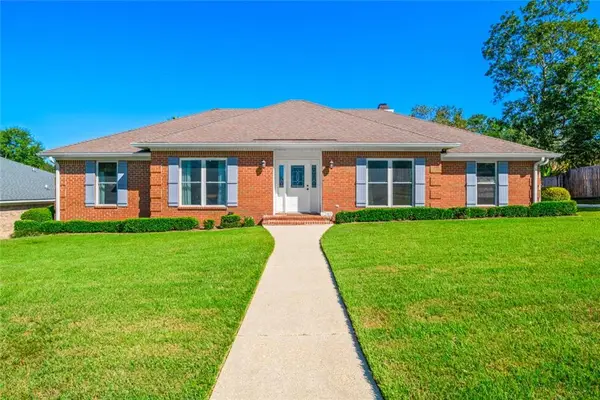 $328,200Coming Soon4 beds 3 baths2,188 sq. ft.
7240 Pine Station Road S, Mobile, AL 36695
MLS# 7846796Listed by: 1702 REAL ESTATE - Coming Soon
 $1,025,000Coming Soon5 beds 7 baths5,957 sq. ft.
1730 Rockview Circle, Mobile, AL 36695
MLS# 7844823Listed by: WELLHOUSE REAL ESTATE LLC - MOBILE - Coming Soon
 $235,250Coming Soon3 beds 2 baths1,462 sq. ft.
10087 Scott Plantation Drive N, Mobile, AL 36695
MLS# 7839163Listed by: WELLHOUSE REAL ESTATE WEST LLC - Coming Soon
 $299,000Coming Soon4 beds 3 baths3,197 sq. ft.
6225 Hickory Lane, Mobile, AL 36609
MLS# 7836735Listed by: CURTIN-BURDETTE - Coming Soon
 $360,000Coming Soon4 beds 2 baths2,300 sq. ft.
1220 Marseille Drive, Mobile, AL 36693
MLS# 7835093Listed by: BELLATOR REAL ESTATE LLC MOBILE - New
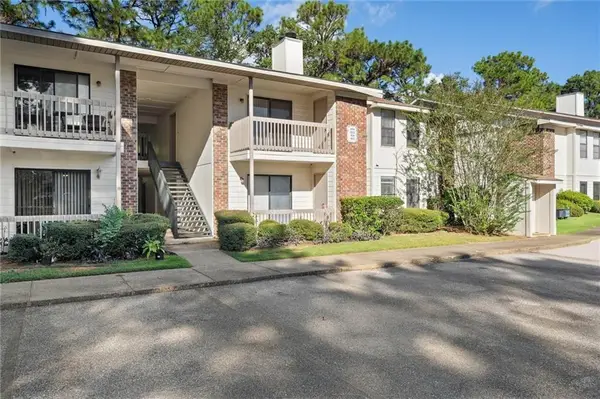 $135,000Active2 beds 2 baths1,080 sq. ft.
1250 Henckley Avenue #204, Mobile, AL 36609
MLS# 7847257Listed by: ROBERTS BROTHERS WEST - New
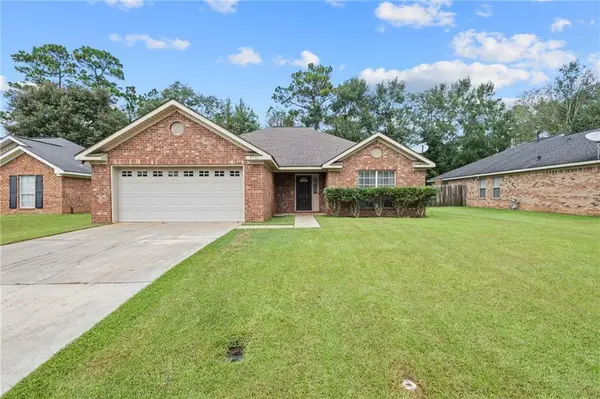 $249,000Active3 beds 2 baths1,623 sq. ft.
8916 Spring Grove N, Mobile, AL 36695
MLS# 7849398Listed by: KELLER WILLIAMS MOBILE - New
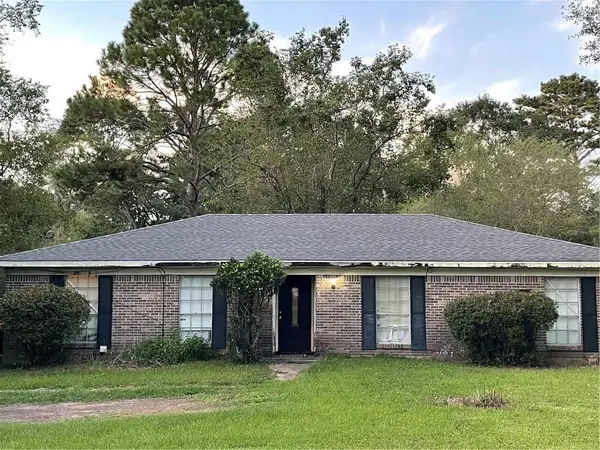 $160,000Active4 beds 2 baths1,610 sq. ft.
8080 Pueblo Street, Mobile, AL 36619
MLS# 7849907Listed by: COOPER & CO INC. - New
 $179,000Active3 beds 2 baths1,906 sq. ft.
504 Heritage Court, Mobile, AL 36609
MLS# 7849575Listed by: EXIT REALTY PROMISE


Protect your home and budget from life's surprises with an Assurant Home Warranty, backed by a partner that supports you through every step of homeownership. Explore Plans.
© 2026 Better Homes and Gardens Real Estate LLC. An Anywhere Real Estate company. All rights reserved. Better Homes and Gardens® Real Estate is a registered trademark owned by Meredith Operations Corporation, licensed to Better Homes and Gardens Real Estate LLC and used with permission. Better Homes and Gardens Real Estate LLC fully supports the principles of the Fair Housing Act and the Equal Opportunity Act. Listing information is deemed reliable but is not guaranteed accurate.
Each office is independently owned and operated.
Any services or products provided by third parties are not provided by, affiliated with or related to Better Homes and Gardens Real Estate LLC, or its affiliated companies.