
7 S Reed Avenue, Mobile, AL 36604
Local realty services provided by:Better Homes and Gardens Real Estate Main Street Properties
7 S Reed Avenue,Mobile, AL 36604
$325,000
- 3 Beds
- 2 Baths
- 1,509 sq. ft.
- Single family
- Active
Listed by: benjamin loggins
Office: 1702 real estate
MLS#:7845715
Source:AL_MAAR
Price summary
- Price:$325,000
- Price per sq. ft.:$215.37
About this home
At 7 S Reed Avenue, the front porch is more than an entry—it is a true extension of the home. Deep enough for a swing bed and multiple seating areas, it is the kind of place made for slow mornings, evening drinks and hanging out with neighbors.
Inside, pine hardwood floors carry through an open living, dining and kitchen space that feels comfortable and connected. A wood-burning fireplace anchors the living room, while the kitchen is built around a generous quartz island with plenty of room to gather. Painted solid-wood cabinetry, open shelving, stainless appliances and a gas range with custom vent hood give the space a clean, modern feel.
The primary bedroom sits at the front of the home, where four windows bring in natural light. It also includes a walk-in closet with custom-built storage and a private bath recently renovated with a glass-enclosed black subway tile shower and brass fixtures. Two additional bedrooms share a second full bath, and the separate laundry room offers useful upper cabinetry.
Out back, a concrete patio provides an easy spot for outdoor dining before opening to a wide lawn shaded by a mature oak. The yard is enclosed by wood fencing along three sides and a brick wall across the rear, with a detached building for additional storage.
Even the front door has a story: it was created from a pair of antique French doors sourced from Charles Phillips Antiques and joined to form one distinctive entry. Additional improvements include interior and exterior paint completed over the past few years, a new water heater in 2025, and a new refrigerator and dishwasher added in 2026.
Located in Hannon Park just off Dauphin Street, the home offers convenient access to Midtown businesses, local restaurants and Downtown Mobile.
Seller is the listing agent and a licensed Alabama real estate professional....
Contact an agent
Home facts
- Year built:1991
- Subdivision & Development:Chidester Place
- Listing ID #:7845715
- Added:1 day(s) ago
- Updated:October 01, 2026 at 01:49 AM
Rooms and interior
- Bedrooms:3
- Total bathrooms:2
- Full bathrooms:2
- Flooring:Hardwood
- Kitchen Description:Dishwasher, Disposal, Electric Oven, Gas Range, Microwave, Range Hood, Refrigerator
- Bedroom Description:Main, Split Bedroom Plan
- Living area:1,509 sq. ft.
Heating and cooling
- Cooling:Ceiling Fan(s), Central Air
- Heating:Central, Natural Gas
- Central air:Yes
Structure and exterior
- Roof:Metal
- Year built:1991
- Building area:1,509 sq. ft.
- Lot Features:Back Yard, Front Yard
- Architectural Style:Craftsman
- Foundation Description:Pillar/Post/Pier
- Levels:1 Story
Schools
- High school:Murphy
- Middle school:Calloway Smith
- Elementary school:Leinkauf
Utilities
- Water:Available, Public
- Sewer:Available, Public Sewer
Finances and disclosures
- Price:$325,000
- Price per sq. ft.:$215.37
- Tax amount:$981
Features and amenities
- Appliances:Dishwasher, Disposal, Electric Oven, Gas Range, Gas Water Heater, Microwave, Range Hood, Refrigerator
- Amenities:Dishwasher, Double Pane Windows, Electricity Available, High Ceilings 9 ft Main, Insulated Windows, Microwave, Private Yard, Refrigerator
Parking
- Total parking spaces:4
- Parking description:Driveway
New listings near 7 S Reed Avenue
- Coming Soon
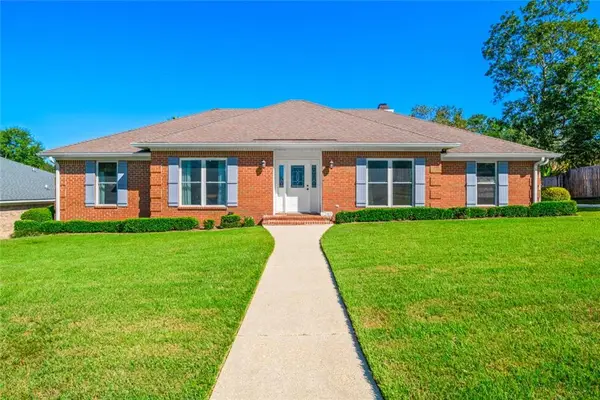 $328,200Coming Soon4 beds 3 baths2,188 sq. ft.
7240 Pine Station Road S, Mobile, AL 36695
MLS# 7846796Listed by: 1702 REAL ESTATE - Coming Soon
 $1,025,000Coming Soon5 beds 7 baths5,957 sq. ft.
1730 Rockview Circle, Mobile, AL 36695
MLS# 7844823Listed by: WELLHOUSE REAL ESTATE LLC - MOBILE - Coming Soon
 $235,250Coming Soon3 beds 2 baths1,462 sq. ft.
10087 Scott Plantation Drive N, Mobile, AL 36695
MLS# 7839163Listed by: WELLHOUSE REAL ESTATE WEST LLC - Coming Soon
 $299,000Coming Soon4 beds 3 baths3,197 sq. ft.
6225 Hickory Lane, Mobile, AL 36609
MLS# 7836735Listed by: CURTIN-BURDETTE - Coming Soon
 $360,000Coming Soon4 beds 2 baths2,300 sq. ft.
1220 Marseille Drive, Mobile, AL 36693
MLS# 7835093Listed by: BELLATOR REAL ESTATE LLC MOBILE - Coming Soon
 $319,349Coming Soon5 beds 4 baths2,673 sq. ft.
2020 Shelton Beach Road Extension, Mobile, AL 36618
MLS# 7833310Listed by: KELLER WILLIAMS MOBILE - Coming Soon
 $269,900Coming Soon5 beds 3 baths2,890 sq. ft.
1649 Rochelle Street, Mobile, AL 36693
MLS# 7831919Listed by: LEGENDARY REALTY,LLC - New
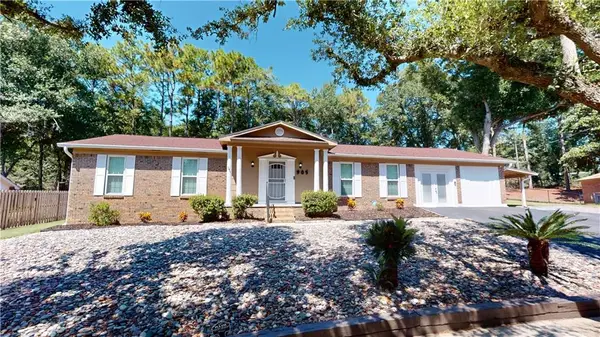 $264,000Active3 beds 2 baths2,117 sq. ft.
905 Imperial Drive, Mobile, AL 36608
MLS# 7838116Listed by: L L B & B, INC. - New
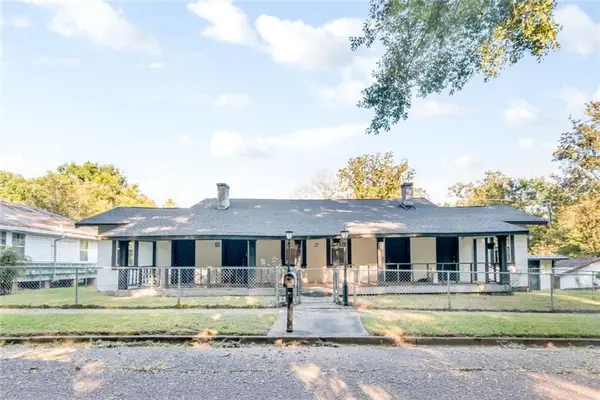 $125,000Active4 beds 2 baths3,277 sq. ft.
25 Southern Street, Mobile, AL 36611
MLS# 7846951Listed by: KELLER WILLIAMS MOBILE - New
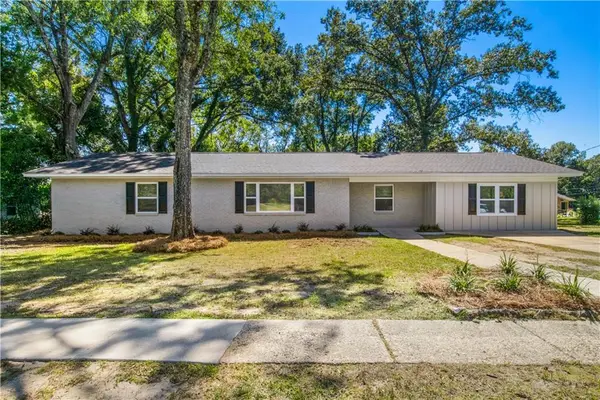 $240,260Active4 beds 2 baths2,200 sq. ft.
4305 Moffett Road, Mobile, AL 36618
MLS# 7845615Listed by: WELLHOUSE REAL ESTATE WEST LLC


Protect your home and budget from life's surprises with an Assurant Home Warranty, backed by a partner that supports you through every step of homeownership. Explore Plans.
© 2026 Better Homes and Gardens Real Estate LLC. An Anywhere Real Estate company. All rights reserved. Better Homes and Gardens® Real Estate is a registered trademark owned by Meredith Operations Corporation, licensed to Better Homes and Gardens Real Estate LLC and used with permission. Better Homes and Gardens Real Estate LLC fully supports the principles of the Fair Housing Act and the Equal Opportunity Act. Listing information is deemed reliable but is not guaranteed accurate.
Each office is independently owned and operated.
Any services or products provided by third parties are not provided by, affiliated with or related to Better Homes and Gardens Real Estate LLC, or its affiliated companies.