
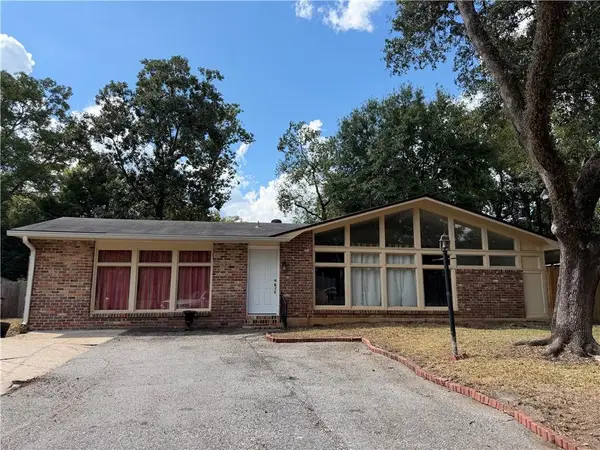
809 Bernard Circle, Mobile, AL 36693
Local realty services provided by:Better Homes and Gardens Real Estate Main Street Properties
809 Bernard Circle,Mobile, AL 36693
$699,999
- 4 Beds
- 3 Baths
- 4,611 sq. ft.
- Single family
- Active
Listed by: donald manning
Office: re/max realty professionals
MLS#:7846843
Source:AL_MAAR
Price summary
- Price:$699,999
- Price per sq. ft.:$151.81
About this home
Welcome to 809 Bernard Circle in Mobile, Alabama, truly a one-of-a-kind Mid-Century Modern estate, situated on over an acre of beautifully landscaped grounds.
This impressive show stopper home offers over 4,600 square feet of living space with 4 bedrooms, 3 bathrooms, a dramatic entrance with 16' ceilings, timeless architectural character and modern updates galore.
Check out the 'Dean Martin style' family room with the original bar!
Designed for both entertaining and private relaxation, the outdoor spaces are exceptional. Enjoy over 5,000 square feet of natural stone patios surrounding a stunning heated gunite pool, featuring a dramatic Tennessee boulder waterfall. The lush grounds are filled with mature landscaping, native plants, and a remarkable collection of fruit trees and bushes, all supported by a new irrigation system.
A peaceful koi pond with a charming bridge leading to a whimsical 'Hobbit Hutt', creating a backyard retreat unlike anything else on the market.
Recent improvements provide peace of mind and added value, including:
New HVAC Units
Fresh Exterior Paint
Resurfaced Roof
Upgraded Electrical Panels
Newer Hot Water Heater
New Exterior Doors
and much more.......
Contact an agent
Home facts
- Subdivision & Development:Japonica Estates
- Listing ID #:7846843
- Added:4 day(s) ago
- Updated:October 06, 2026 at 02:17 PM
Rooms and interior
- Bedrooms:4
- Total bathrooms:3
- Full bathrooms:3
- Flooring:Ceramic Tile, Hardwood, Marble, Terrazzo
- Dining Description:Open Floorplan, Separate Dining Room
- Kitchen Description:Dishwasher, Disposal, Double Oven, Electric Cooktop, Microwave, Range Hood, Self Cleaning Oven
- Bedroom Description:Oversized Master, Split Bedroom Plan
- Living area:4,611 sq. ft.
Heating and cooling
- Cooling:Ceiling Fan(s), Central Air
- Heating:Central, Natural Gas
- Central air:Yes
Structure and exterior
- Building area:4,611 sq. ft.
- Lot Features:Cul-De-Sac, Landscaped, Level, Sprinklers In Rear
- Architectural Style:Contemporary
- Foundation Description:Block, Brick/Mortar, Concrete Perimeter
Schools
- High school:WP Davidson
- Middle school:Chastang-Fournier
- Elementary school:Kate Shepard
Utilities
- Water:Available, Public
- Sewer:Available, Public Sewer
Finances and disclosures
- Price:$699,999
- Price per sq. ft.:$151.81
- Tax amount:$3,074
Features and amenities
- Appliances:Dishwasher, Disposal, Double Oven, Electric Cooktop, Gas Water Heater, Microwave, Range Hood, Self Cleaning Oven
- Amenities:Balcony, Courtyard, Dishwasher, Double Pane Windows, Electricity Available, Entrance Foyer, Entrance Foyer 2 Story, High Ceilings 9 ft Main, High Ceilings 9 ft Upper, High Speed Internet, Insulated Windows, Microwave, Near Schools, Near Shopping, Near Trails/Greenway, Park, Playground, Rear Stairs, Restaurant, Skylight(s), Underground Utilities
- Pool features:Gunite, Heated, In Ground Pool
Parking
- Parking description:Attached, Carport, Covered, Driveway
- Carport spaces:2
New listings near 809 Bernard Circle
- Coming Soon
 $10,000Coming Soon-- beds -- baths960 sq. ft.
1409 Bullshead Street, Mobile, AL 36610
MLS# 7845160Listed by: DALTON WADE INC - Coming Soon
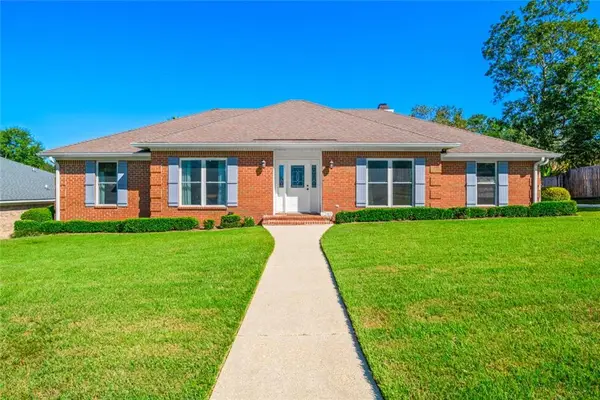 $328,200Coming Soon4 beds 3 baths2,188 sq. ft.
7240 Pine Station Road S, Mobile, AL 36695
MLS# 7846796Listed by: 1702 REAL ESTATE - Coming Soon
 $1,025,000Coming Soon5 beds 7 baths5,957 sq. ft.
1730 Rockview Circle, Mobile, AL 36695
MLS# 7844823Listed by: WELLHOUSE REAL ESTATE LLC - MOBILE - Coming Soon
 $235,250Coming Soon3 beds 2 baths1,462 sq. ft.
10087 Scott Plantation Drive N, Mobile, AL 36695
MLS# 7839163Listed by: WELLHOUSE REAL ESTATE WEST LLC - Coming Soon
 $299,000Coming Soon4 beds 3 baths3,197 sq. ft.
6225 Hickory Lane, Mobile, AL 36609
MLS# 7836735Listed by: CURTIN-BURDETTE - Coming Soon
 $360,000Coming Soon4 beds 2 baths2,300 sq. ft.
1220 Marseille Drive, Mobile, AL 36693
MLS# 7835093Listed by: BELLATOR REAL ESTATE LLC MOBILE - New
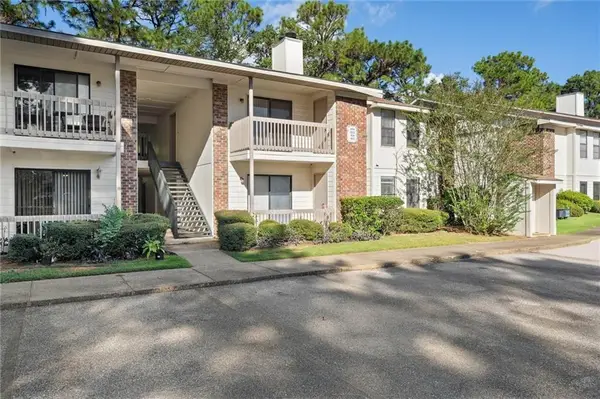 $135,000Active2 beds 2 baths1,080 sq. ft.
1250 Henckley Avenue #204, Mobile, AL 36609
MLS# 7847257Listed by: ROBERTS BROTHERS WEST - New
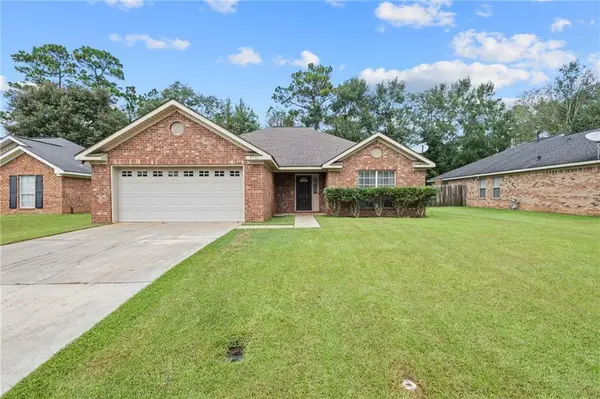 $249,000Active3 beds 2 baths1,623 sq. ft.
8916 Spring Grove N, Mobile, AL 36695
MLS# 7849398Listed by: KELLER WILLIAMS MOBILE - New
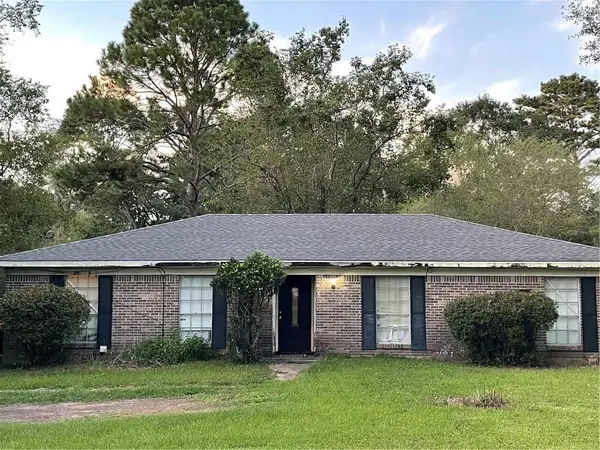 $160,000Active4 beds 2 baths1,610 sq. ft.
8080 Pueblo Street, Mobile, AL 36619
MLS# 7849907Listed by: COOPER & CO INC. - New
 $179,000Active3 beds 2 baths1,906 sq. ft.
504 Heritage Court, Mobile, AL 36609
MLS# 7849575Listed by: EXIT REALTY PROMISE


Protect your home and budget from life's surprises with an Assurant Home Warranty, backed by a partner that supports you through every step of homeownership. Explore Plans.
© 2026 Better Homes and Gardens Real Estate LLC. An Anywhere Real Estate company. All rights reserved. Better Homes and Gardens® Real Estate is a registered trademark owned by Meredith Operations Corporation, licensed to Better Homes and Gardens Real Estate LLC and used with permission. Better Homes and Gardens Real Estate LLC fully supports the principles of the Fair Housing Act and the Equal Opportunity Act. Listing information is deemed reliable but is not guaranteed accurate.
Each office is independently owned and operated.
Any services or products provided by third parties are not provided by, affiliated with or related to Better Homes and Gardens Real Estate LLC, or its affiliated companies.