
905 Imperial Drive, Mobile, AL 36608
Local realty services provided by:Better Homes and Gardens Real Estate Main Street Properties
905 Imperial Drive,Mobile, AL 36608
$264,000
- 3 Beds
- 2 Baths
- 2,117 sq. ft.
- Single family
- Active
Listed by: libba latham
Office: l l b & b, inc.
MLS#:7838116
Source:AL_MAAR
Price summary
- Price:$264,000
- Price per sq. ft.:$124.7
About this home
Conveniently located near the University of South Alabama and Mobile's popular recreational and cultural amenities, this beautifully renovated 3-bedroom, 2-bath ranch-style home is move-in ready and sure to impress. Nearby attractions include Langan Park, Mobile Tennis Center, Mobile Museum of Art, Azalea City Golf Course, Japanese Gardens, and Mobile Botanical Gardens.
Inside, the home offers a light and airy atmosphere with spacious living and dining areas. An inviting family room adjacent to the living room and dining rooms has views of the kitchen and back yard. Three well-appointed bedrooms provide comfortable accommodations, while the functional kitchen and separate den offer plenty of versatility for everyday living and entertaining. The impressive utility room features a washer and dryer, sink, and abundant storage.
Step outside to enjoy a generously sized backyard complete with a refreshing swimming pool, perfect for relaxing and entertaining during warm summer days. A spacious storage shed provides additional room for tools, equipment, and seasonal items.
With extensive renovations completed in recent years and a convenient location near shopping, recreation, and the University of South Alabama, this well-maintained home is ready to welcome its next owner....
Contact an agent
Home facts
- Year built:1989
- Subdivision & Development:Imperial Woods
- Listing ID #:7838116
- Added:1 day(s) ago
- Updated:September 30, 2026 at 10:41 PM
Rooms and interior
- Bedrooms:3
- Total bathrooms:2
- Full bathrooms:2
- Flooring:Ceramic Tile
- Dining Description:Separate Dining Room
- Kitchen Description:Dishwasher, Disposal, Microwave, Refrigerator
- Bedroom Description:Main
- Living area:2,117 sq. ft.
Heating and cooling
- Cooling:Ceiling Fan(s), Central Air
- Heating:Central, Natural Gas
- Central air:Yes
Structure and exterior
- Roof:Composition
- Year built:1989
- Building area:2,117 sq. ft.
- Lot Features:Back Yard, Landscaped, Sloped, Sprinklers In Rear
- Architectural Style:Traditional
- Foundation Description:Slab
- Levels:1 Story
Schools
- High school:Mattie T Blount
- Middle school:CL Scarborough
- Elementary school:John Will
Utilities
- Water:Available, Public
- Sewer:Available, Public Sewer
Finances and disclosures
- Price:$264,000
- Price per sq. ft.:$124.7
Features and amenities
- Appliances:Dishwasher, Disposal, Electric Range, Gas Water Heater, Microwave, Refrigerator
- Laundry features:Electric Range
- Amenities:Disappearing Attic Stairs, Dishwasher, Double Pane Windows, Electric Range, Electricity Available, Lighting, Microwave, Private Yard, Rain Gutters, Refrigerator
- Pool features:Gunite, In Ground Pool
Parking
- Parking description:Carport
- Carport spaces:2
New listings near 905 Imperial Drive
- Coming Soon
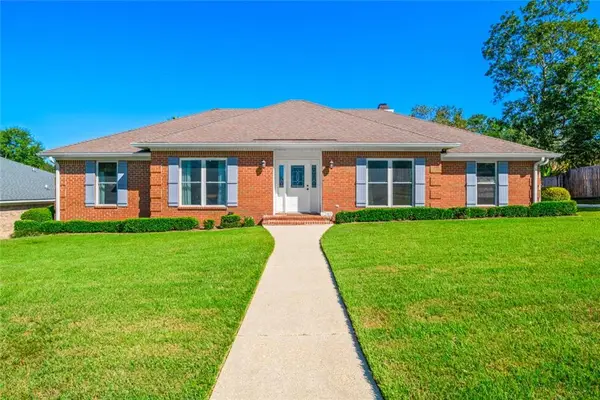 $328,200Coming Soon4 beds 3 baths2,188 sq. ft.
7240 Pine Station Road S, Mobile, AL 36695
MLS# 7846796Listed by: 1702 REAL ESTATE - Coming Soon
 $1,025,000Coming Soon5 beds 7 baths5,957 sq. ft.
1730 Rockview Circle, Mobile, AL 36695
MLS# 7844823Listed by: WELLHOUSE REAL ESTATE LLC - MOBILE - Coming Soon
 $235,250Coming Soon3 beds 2 baths1,462 sq. ft.
10087 Scott Plantation Drive N, Mobile, AL 36695
MLS# 7839163Listed by: WELLHOUSE REAL ESTATE WEST LLC - Coming Soon
 $299,000Coming Soon4 beds 3 baths3,197 sq. ft.
6225 Hickory Lane, Mobile, AL 36609
MLS# 7836735Listed by: CURTIN-BURDETTE - Coming Soon
 $360,000Coming Soon4 beds 2 baths2,300 sq. ft.
1220 Marseille Drive, Mobile, AL 36693
MLS# 7835093Listed by: BELLATOR REAL ESTATE LLC MOBILE - Coming Soon
 $319,349Coming Soon5 beds 4 baths2,673 sq. ft.
2020 Shelton Beach Road Extension, Mobile, AL 36618
MLS# 7833310Listed by: KELLER WILLIAMS MOBILE - Coming Soon
 $269,900Coming Soon5 beds 3 baths2,890 sq. ft.
1649 Rochelle Street, Mobile, AL 36693
MLS# 7831919Listed by: LEGENDARY REALTY,LLC - New
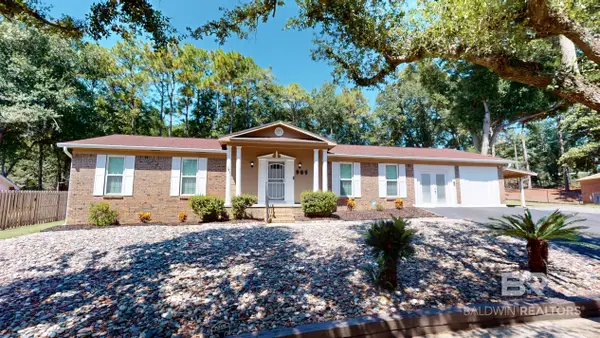 $264,000Active3 beds 2 baths2,117 sq. ft.
905 Imperial Drive, Mobile, AL 36608
MLS# 410888Listed by: LLB & B INC. - New
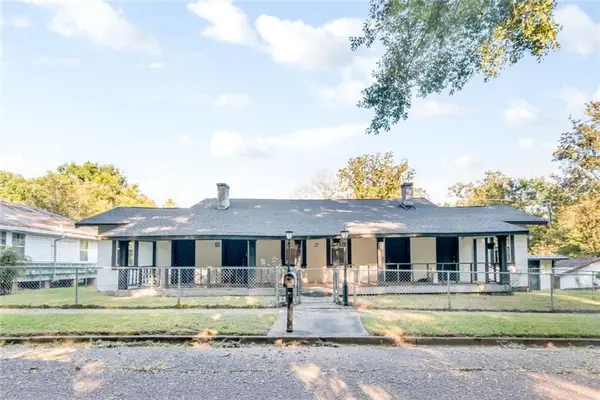 $125,000Active4 beds 2 baths3,277 sq. ft.
25 Southern Street, Mobile, AL 36611
MLS# 7846951Listed by: KELLER WILLIAMS MOBILE


Protect your home and budget from life's surprises with an Assurant Home Warranty, backed by a partner that supports you through every step of homeownership. Explore Plans.
© 2026 Better Homes and Gardens Real Estate LLC. An Anywhere Real Estate company. All rights reserved. Better Homes and Gardens® Real Estate is a registered trademark owned by Meredith Operations Corporation, licensed to Better Homes and Gardens Real Estate LLC and used with permission. Better Homes and Gardens Real Estate LLC fully supports the principles of the Fair Housing Act and the Equal Opportunity Act. Listing information is deemed reliable but is not guaranteed accurate.
Each office is independently owned and operated.
Any services or products provided by third parties are not provided by, affiliated with or related to Better Homes and Gardens Real Estate LLC, or its affiliated companies.