
915 Linlen Avenue, Mobile, AL 36609
Local realty services provided by:Better Homes and Gardens Real Estate Main Street Properties
915 Linlen Avenue,Mobile, AL 36609
$250,000
- 3 Beds
- 2 Baths
- 1,426 sq. ft.
- Single family
- Active
Upcoming open houses
- Sun, May 2402:00 pm - 04:00 pm
Listed by: julissa rodriguez, billy mclain
Office: ixl real estate llc.
MLS#:7772552
Source:AL_MAAR
Price summary
- Price:$250,000
- Price per sq. ft.:$175.32
About this home
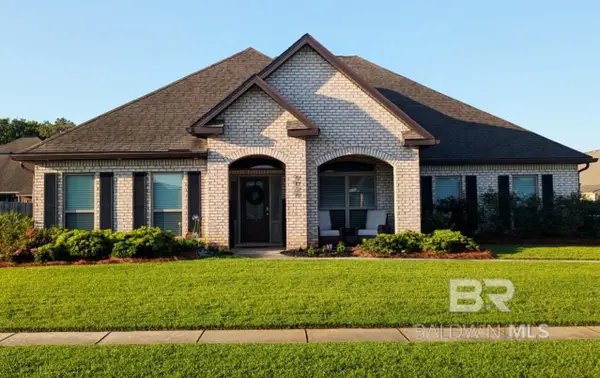
**OPEN HOUSE SUN. 05/24 2-4 PM!** Welcome to 915 Linlen Avenue, nestled in the centrally located Pinehurst subdivision! This move-in ready home offers the perfect blend of comfort, convenience, and thoughtful updates throughout. Major improvements have already been completed for peace of mind, including a new roof, HVAC system, and water heater — all replaced in 2022. Step inside to find fresh interior paint, updated light fixtures, durable LVP flooring throughout the main living areas, and ceramic tile in the bathrooms. The kitchen has been refreshed with freshly painted cabinets, creating a bright and inviting space for everyday living. Tray ceilings in both the living room and primary bedroom add an elegant touch and enhanced character to the home. Outside, enjoy a quaint front porch, a recently replaced wooden back deck, screened-in back porch, and a fully fenced backyard — perfect for relaxing or entertaining. The backyard also includes a small storage shed for added convenience. Fresh landscaping enhances the curb appeal, while the recently re-sealed U-shaped driveway provides ample parking and easy access. Conveniently located near shopping, dining, schools, and everyday amenities, this beautifully updated home is ready for its next owner! Listing Broker makes no representation to accuracy of square footage. All updates per the seller(s). Buyer to verify any and all information deemed important for this transaction....
Contact an agent
Home facts
- Year built:1994
- Listing ID #:7772552
- Added:1 day(s) ago
- Updated:May 19, 2026 at 06:40 PM
Rooms and interior
- Bedrooms:3
- Total bathrooms:2
- Full bathrooms:2
- Flooring:Ceramic Tile, Vinyl
- Dining Description:Open Floorplan
- Kitchen Description:Dishwasher, Microwave, Refrigerator
- Bedroom Description:Main
- Living area:1,426 sq. ft.
Heating and cooling
- Cooling:Ceiling Fan(s), Central Air
- Heating:Central
- Central air:Yes
Structure and exterior
- Roof:Shingle
- Year built:1994
- Building area:1,426 sq. ft.
- Lot Features:Back Yard, Landscaped
- Architectural Style:Traditional
- Foundation Description:Slab
- Levels:1 Story
Schools
- High school:WP Davidson
- Middle school:Burns
- Elementary school:Dixon
Utilities
- Water:Public
- Sewer:Public Sewer
Finances and disclosures
- Price:$250,000
- Price per sq. ft.:$175.32
- Tax amount:$1,029
Features and amenities
- Appliances:Dishwasher, Electric Range, Microwave, Refrigerator
- Laundry features:Electric Range
- Amenities:Dishwasher, Double Pane Windows, Electric Range, Microwave, Refrigerator
Parking
- Parking description:Driveway
New listings near 915 Linlen Avenue
- New
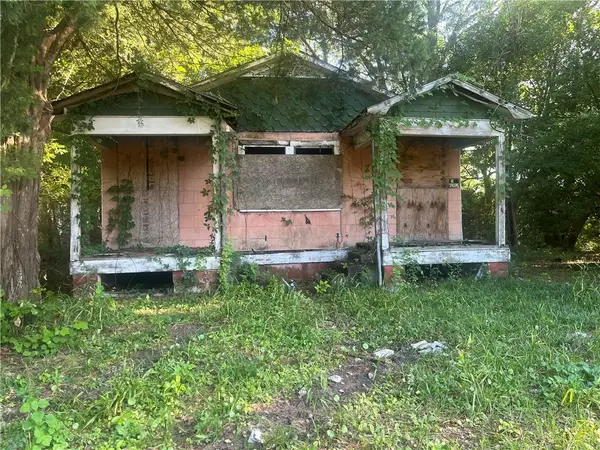 $16,000Active4 beds 2 baths1,430 sq. ft.
1569 Johnston Street, Mobile, AL 36605
MLS# 7773069Listed by: ELITE REAL ESTATE MOBILE - New
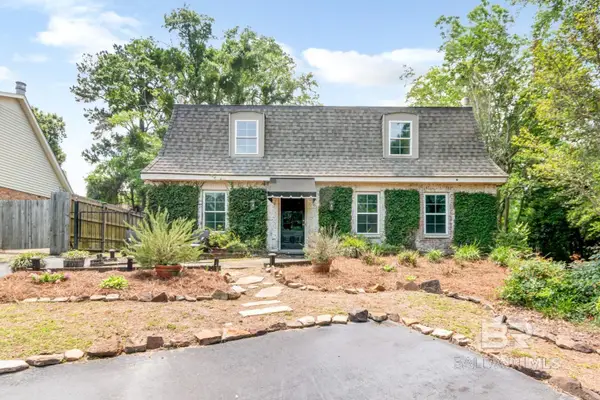 $399,900Active4 beds 3 baths2,450 sq. ft.
407 Stillwood Lane, Mobile, AL 36608
MLS# 396731Listed by: BLUE HERON REALTY MOBILE - New
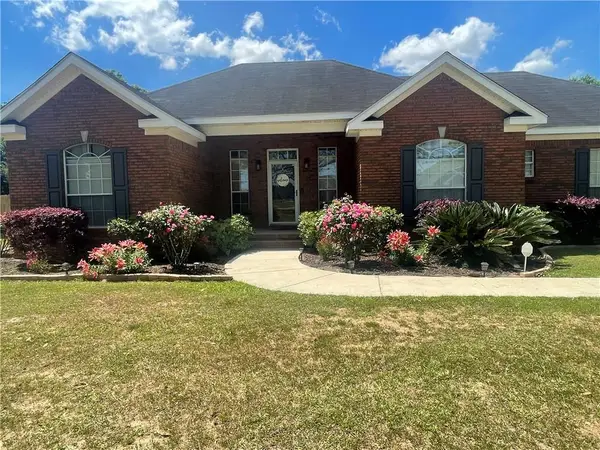 $330,000Active3 beds 2 baths1,835 sq. ft.
3170 Scott Dairy Loop Road W, Mobile, AL 36695
MLS# 7772958Listed by: SAVVY AVENUE, LLC - New
 $175,000Active2 beds 1 baths1,350 sq. ft.
157 Westwood Street, Mobile, AL 36606
MLS# 396733Listed by: ROBERTS BROTHERS TREC - New
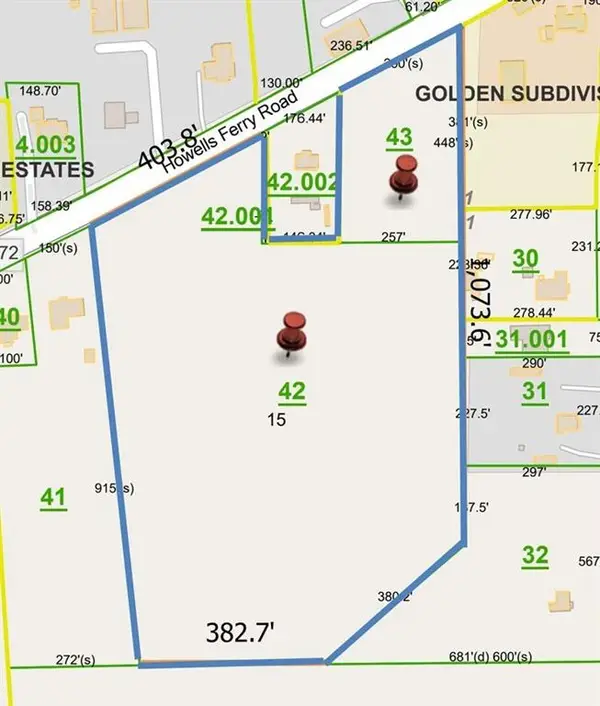 $525,000Active0 Acres
7221 Howells Ferry Road, Mobile, AL 36618
MLS# 7771697Listed by: KELLER WILLIAMS MOBILE - New
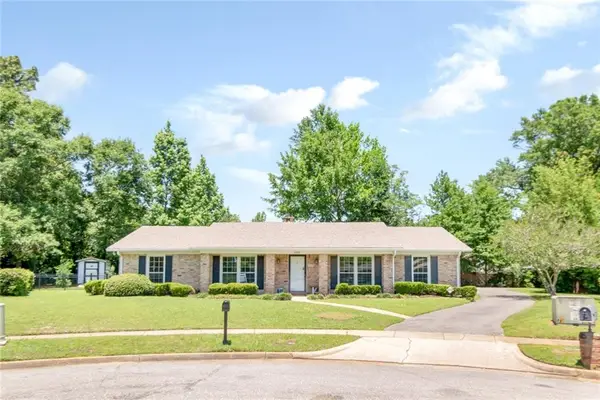 $314,900Active3 beds 2 baths2,182 sq. ft.
600 Burlington Court, Mobile, AL 36608
MLS# 7772395Listed by: ROBERTS BROTHERS TREC - Open Sun, 2 to 4pmNew
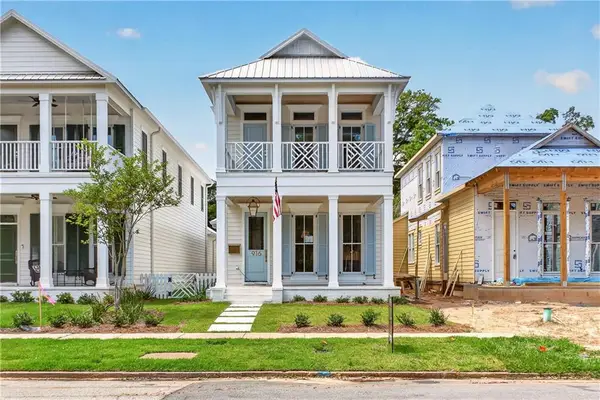 $713,000Active3 beds 4 baths2,208 sq. ft.
916 Church Street, Mobile, AL 36604
MLS# 7772639Listed by: WELLHOUSE REAL ESTATE LLC - MOBILE - New
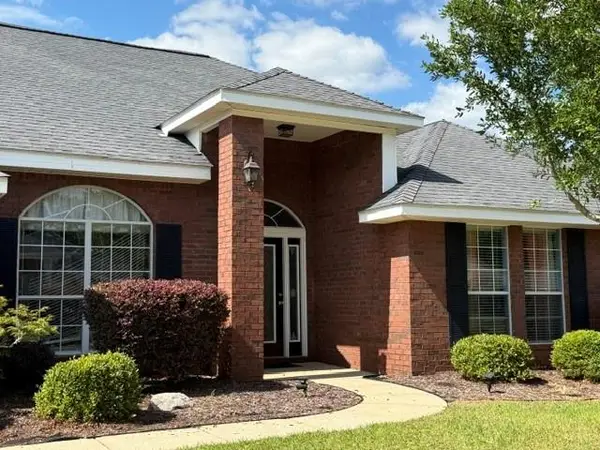 $405,000Active4 beds 3 baths3,013 sq. ft.
9580 Estate Drive S, Mobile, AL 36695
MLS# 7772675Listed by: NORMAN REALTY, INC - New
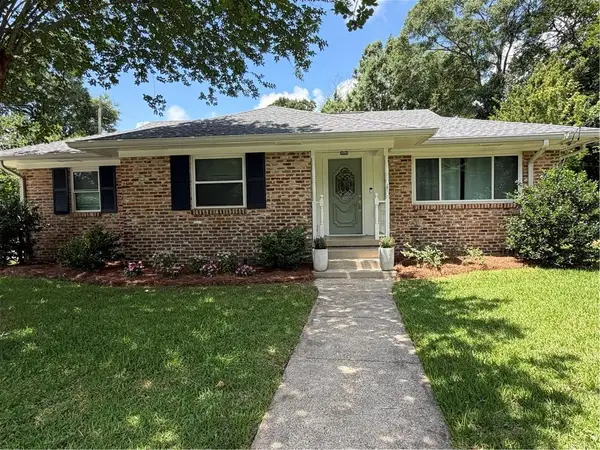 $249,900Active4 beds 2 baths1,800 sq. ft.
304 Durande Drive, Mobile, AL 36606
MLS# 7772760Listed by: PRISSY HAWKINS REAL ESTATE - New
 Listed by BHGRE$424,900Active5 beds 3 baths3,113 sq. ft.
9029 Crain Avenue, Mobile, AL 36695
MLS# 396709Listed by: BHGRE PLATINUM PROPERTIES


Protect your home and budget from life's surprises with an Assurant Home Warranty, backed by a partner that supports you through every step of homeownership. Explore Plans.
© 2026 Better Homes and Gardens Real Estate LLC. An Anywhere Real Estate company. All rights reserved. Better Homes and Gardens® Real Estate is a registered trademark owned by Meredith Operations Corporation, licensed to Better Homes and Gardens Real Estate LLC and used with permission. Better Homes and Gardens Real Estate LLC fully supports the principles of the Fair Housing Act and the Equal Opportunity Act. Listing information is deemed reliable but is not guaranteed accurate.
Each office is independently owned and operated.
Any services or products provided by third parties are not provided by, affiliated with or related to Better Homes and Gardens Real Estate LLC, or its affiliated companies.