
936 Parliament Court, Mobile, AL 36695
Local realty services provided by:Better Homes and Gardens Real Estate Main Street Properties
936 Parliament Court,Mobile, AL 36695
$239,000
- 3 Beds
- 2 Baths
- 1,607 sq. ft.
- Single family
- Active
Listed by: sterling weller
Office: keller williams mobile
MLS#:7803722
Source:AL_MAAR
Price summary
- Price:$239,000
- Price per sq. ft.:$148.72
- Monthly HOA dues:$15
About this home
Built in 2016, this home offers modern finishes and a functional layout. Upon entering, you'll find the
kitchen and open-concept dining area just off the foyer, where a large window fills the space beautifully with natural
light. The kitchen features dark stained cabinetry, recessed lighting, stainless steel appliances, and ample workspace for
everyday living and entertaining.
Just beyond the kitchen, you'll find the conveniently located laundry room and a hallway closet that provides additional
storage. The spacious living room serves as the heart of the home, featuring French doors with expansive glass panels
that flood the space with natural light while offering serene views of the back deck and the tree-lined backyard.
With its thoughtful floor plan, two-car garage, and peaceful outdoor setting, this home offers the perfect blend of
comfort and style.
Contact an agent
Home facts
- Year built:2016
- Listing ID #:7803722
- Added:1 day(s) ago
- Updated:July 28, 2026 at 12:09 PM
Rooms and interior
- Bedrooms:3
- Total bathrooms:2
- Full bathrooms:2
- Flooring:Carpet, Ceramic Tile
- Dining Description:Open Floorplan
- Kitchen Description:Dishwasher, Disposal, Electric Oven, Microwave, Refrigerator
- Bedroom Description:Main, Oversized Master
- Living area:1,607 sq. ft.
Heating and cooling
- Cooling:Ceiling Fan(s), Central Air
- Heating:Central
- Central air:Yes
Structure and exterior
- Roof:Shingle
- Year built:2016
- Building area:1,607 sq. ft.
- Lot Features:Back Yard, Cul-De-Sac, Sloped, Wooded
- Architectural Style:Traditional
- Foundation Description:Slab
- Levels:1 Story
Schools
- High school:Baker
- Middle school:Bernice J Causey
- Elementary school:Elsie Collier
Utilities
- Water:Available, Public
- Sewer:Available, Public Sewer
Finances and disclosures
- Price:$239,000
- Price per sq. ft.:$148.72
- Tax amount:$1,125
Features and amenities
- Appliances:Dishwasher, Disposal, Electric Oven, Microwave, Refrigerator
- Amenities:Dishwasher, Electricity Available, Entrance Foyer, Homeowners Assoc, Lighting, Microwave, Near Schools, Near Shopping, Park, Refrigerator, Walk-In Closet(s)
Parking
- Parking description:Garage
- Garage:Yes
- Garage spaces:2
New listings near 936 Parliament Court
- New
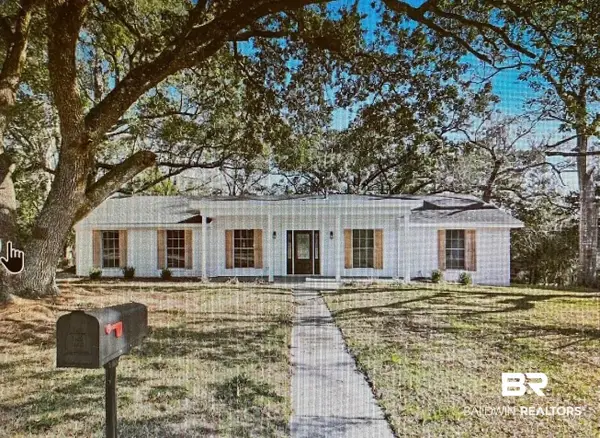 $249,900Active4 beds 3 baths1,728 sq. ft.
3109 Grishilde Drive, Mobile, AL 36693
MLS# 399962Listed by: RE/MAX OF ORANGE BEACH - New
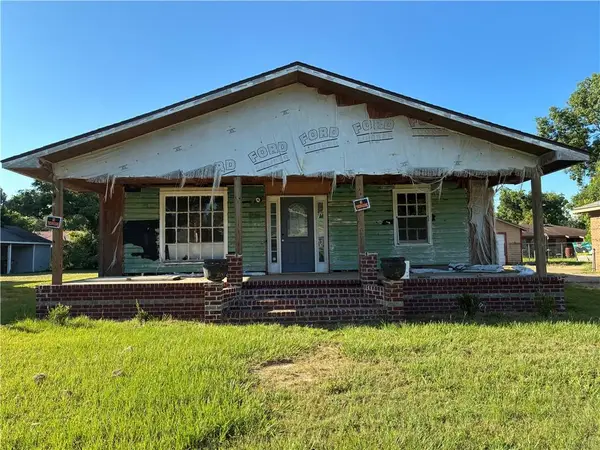 $96,000Active4 beds 2 baths1,530 sq. ft.
1851 S Mott Drive, Mobile, AL 36617
MLS# 7811613Listed by: EDWARDS LEGACY REALTY GROUP LLC - New
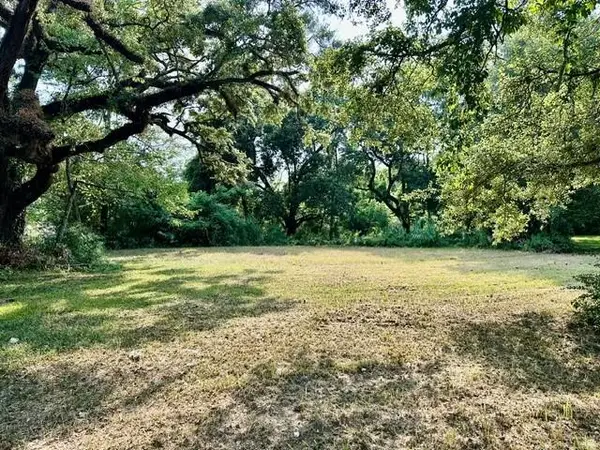 $75,000Active0 Acres
3901 Moffett Road, Mobile, AL 36618
MLS# 7811532Listed by: PAUL CARTER AGENCY - New
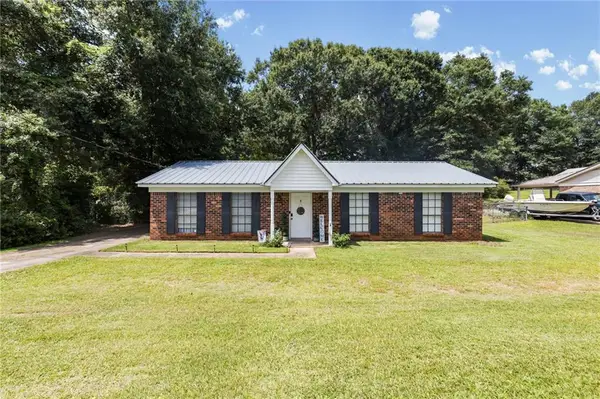 $185,000Active3 beds 2 baths1,555 sq. ft.
9350 N Cottage Park Drive, Mobile, AL 36695
MLS# 7810889Listed by: KELLER WILLIAMS MOBILE - New
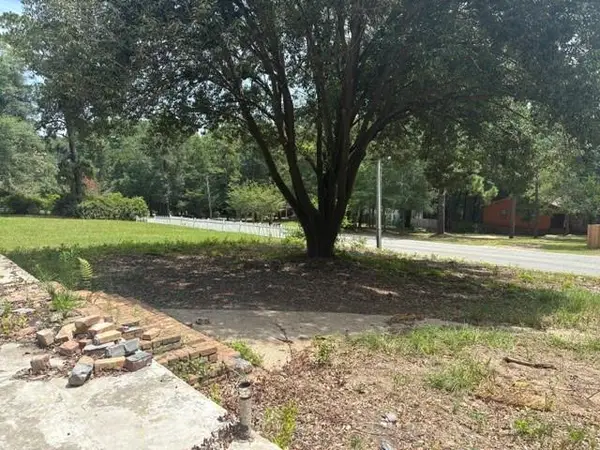 $60,075Active0 Acres
2758 Knollwood Drive, Mobile, AL 36693
MLS# 7808499Listed by: COOPER & CO INC. - New
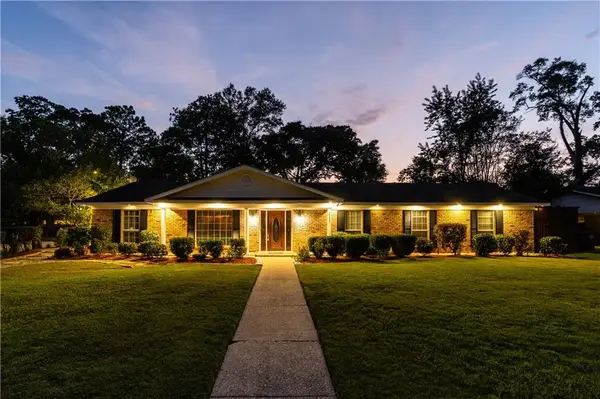 $350,000Active4 beds 2 baths2,160 sq. ft.
814 Pinemont Drive, Mobile, AL 36609
MLS# 7811253Listed by: NEXTHOME STAR REAL ESTATE - New
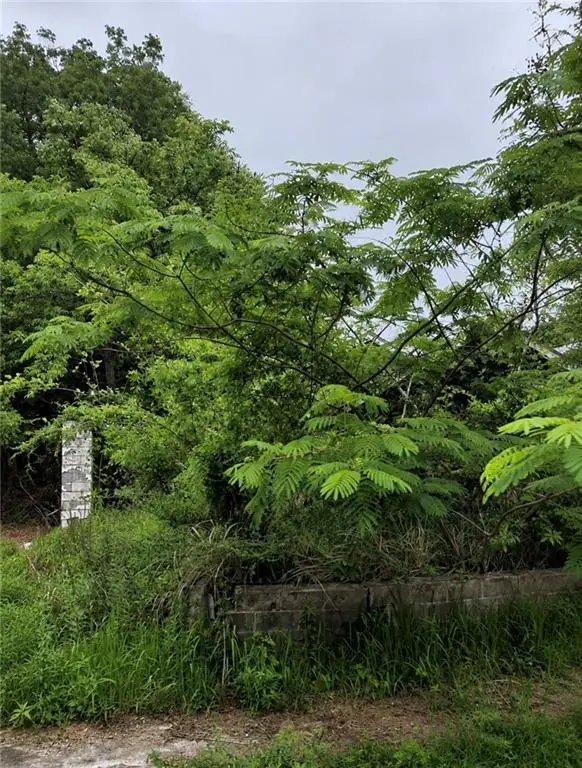 $20,000Active1 beds 1 baths704 sq. ft.
306 S College Street, Mobile, AL 36610
MLS# 7811425Listed by: COLDWELL BANKER SMITH HOMES, REALTORS - New
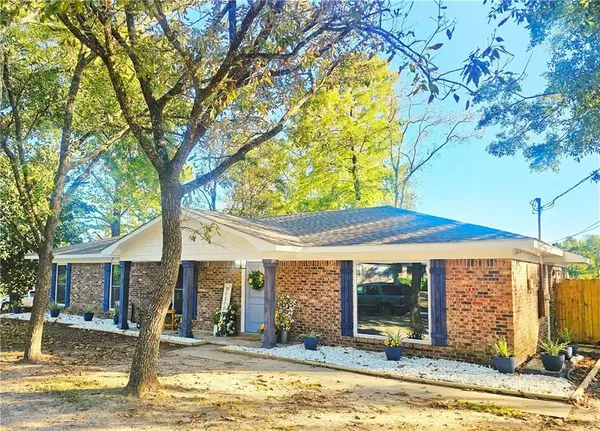 $217,500Active4 beds 2 baths1,798 sq. ft.
5401 Highland Road, Mobile, AL 36693
MLS# 7811457Listed by: COLDWELL BANKER SMITH HOMES, REALTORS - New
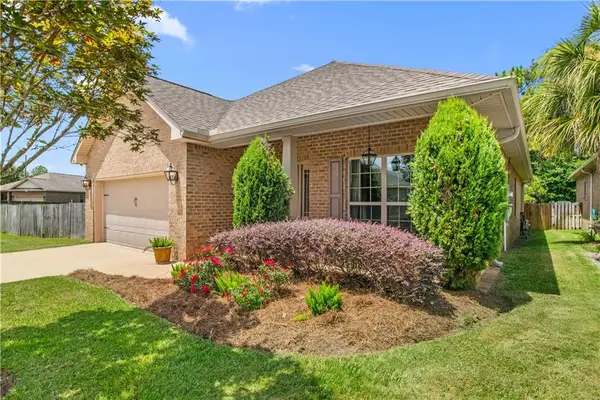 $350,000Active3 beds 2 baths1,998 sq. ft.
1114 Mcmurray Place W, Mobile, AL 36609
MLS# 7808433Listed by: 1702 REAL ESTATE - New
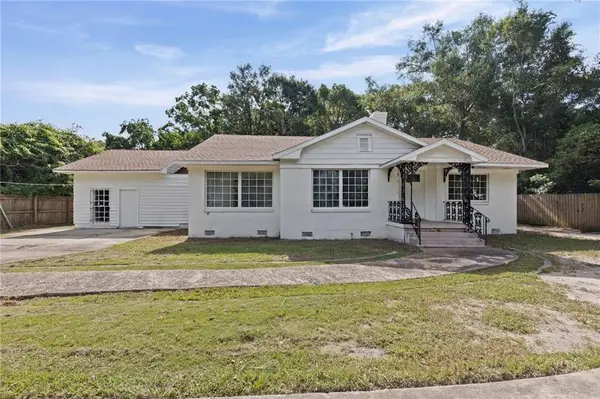 $224,900Active4 beds 3 baths2,250 sq. ft.
281 Florida Street S, Mobile, AL 36606
MLS# 7810598Listed by: TY IRBY REALTY & DEVELOPMENT


Protect your home and budget from life's surprises with an Assurant Home Warranty, backed by a partner that supports you through every step of homeownership. Explore Plans.
© 2026 Better Homes and Gardens Real Estate LLC. An Anywhere Real Estate company. All rights reserved. Better Homes and Gardens® Real Estate is a registered trademark owned by Meredith Operations Corporation, licensed to Better Homes and Gardens Real Estate LLC and used with permission. Better Homes and Gardens Real Estate LLC fully supports the principles of the Fair Housing Act and the Equal Opportunity Act. Listing information is deemed reliable but is not guaranteed accurate.
Each office is independently owned and operated.
Any services or products provided by third parties are not provided by, affiliated with or related to Better Homes and Gardens Real Estate LLC, or its affiliated companies.