
35 Walnut Street, Monroeville, AL 36460
Local realty services provided by:Better Homes and Gardens Real Estate Platinum Properties
35 Walnut Street,Monroeville, AL 36460
$199,000
- 3 Beds
- 2 Baths
- 2,055 sq. ft.
- Single family
- Active
Listed by: william j martin
Office: martin realty, inc
MLS#:411777
Source:AL_BCAR
Price summary
- Price:$199,000
- Price per sq. ft.:$96.84
About this home
Open the front door and step right in to this 3 Bedroom, 2 Bathroom home only steps from the golf course. This home is nestled on .37 acres with beautiful oak trees and well manicured landscaping. Step through the front door into the formal living room and dining room where many meals have been shared and stories told. Right off the living room is a cozy kitchen with an eat-in breakfast area. Just down the hall you will find the master bedroom with a generous size closet and lovely bathroom. The home has 2 other bedrooms and a shared bath for kids or guests. The den is equipped with a gas fireplace for relaxing evening. Just outside the den is a shaded patio perfect for afternoons and evenings outside with enough room to let the kids play in the backyard. Two storage outbuilding. This home also features a Honeywell back up home generator. Beautiful hardwood floors and simple touches throughout this home bring together a sense of character and charm. Drive your golf cart across the street for a round of golf or a dip in the pool at the Vanity Fair Golf and Tennis Club. Buyer to verify all information during due diligence....
Contact an agent
Home facts
- Year built:1960
- Subdivision & Development:None
- Listing ID #:411777
- Added:1 day(s) ago
- Updated:October 09, 2026 at 03:52 PM
Rooms and interior
- Bedrooms:3
- Total bathrooms:2
- Full bathrooms:2
- Kitchen Description:Dishwasher, Electric Range, Microwave, Refrigerator
- Living area:2,055 sq. ft.
Heating and cooling
- Cooling:Ceiling Fan(s)
- Heating:Electric, Heat Pump
Structure and exterior
- Roof:Composition Shingle
- Year built:1960
- Building area:2,055 sq. ft.
- Lot Features:Less Than 1 Acre
- Architectural Style:Ranch
- Exterior Features:Covered Patio
- Levels:1 Story
Schools
- High school:Not Baldwin County High
- Middle school:Not Baldwin County
- Elementary school:Not Baldwin County
Finances and disclosures
- Price:$199,000
- Price per sq. ft.:$96.84
Features and amenities
- Appliances:Dishwasher, Dryer, Electric Range, Microwave, Refrigerator, Washer
- Laundry features:Dryer, Washer
Parking
- Parking description:Single Carport
New listings near 35 Walnut Street
- New
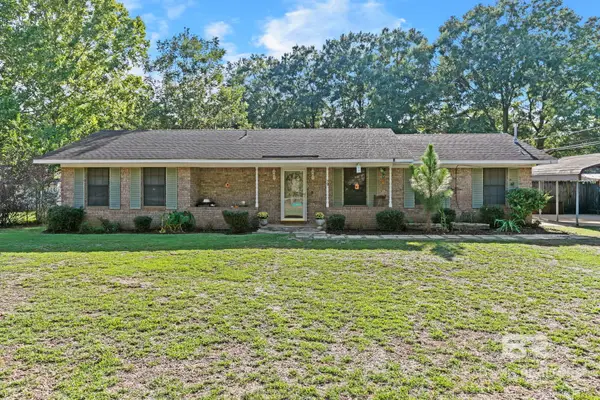 $210,000Active3 beds 2 baths1,722 sq. ft.
38 Hollyhock Road, Monroeville, AL 36460
MLS# 411793Listed by: PRESTIGE REALTY EXPERTS - New
 $339,000Active3 beds 3 baths2,987 sq. ft.
65 York Street, Monroeville, AL 36460
MLS# 411800Listed by: MARTIN REALTY, INC - New
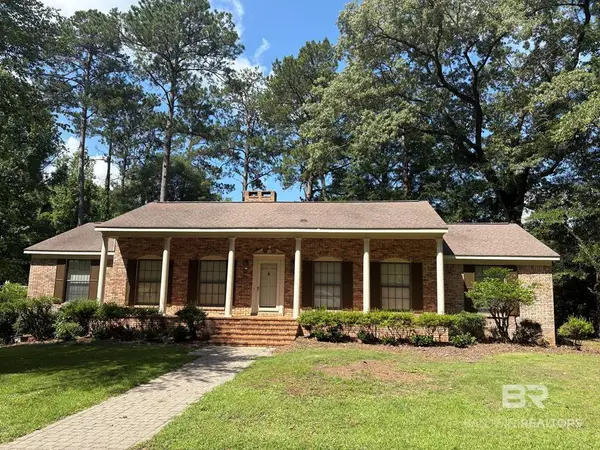 $284,000Active3 beds 2 baths2,868 sq. ft.
75 Vernon Drive, Monroeville, AL 36460
MLS# 411744Listed by: MARTIN REALTY, INC - New
 $30,000Active0 Acres
104 George H Preyear Rd, Monroeville, AL 36460
MLS# 411530Listed by: KELLER WILLIAMS AGC REALTY-DAPHNE 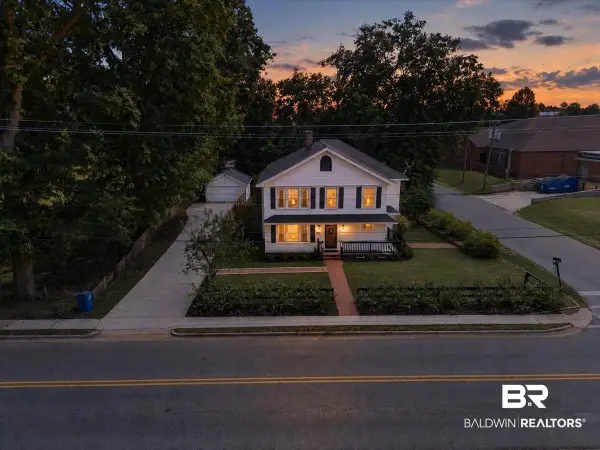 $350,000Active5 beds 4 baths3,485 sq. ft.
235 S Mount Pleasant Ave, Monroeville, AL 36460
MLS# 407589Listed by: KELLER WILLIAMS AGC REALTY-DAPHNE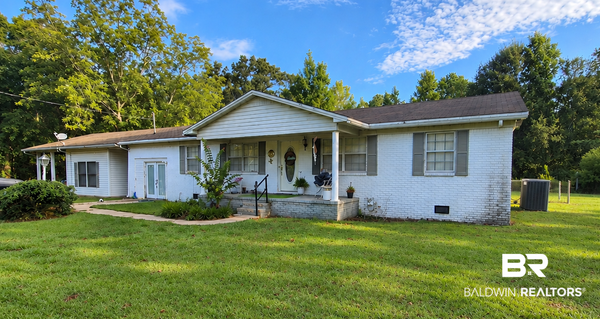 $250,000Active3 beds 3 baths2,382 sq. ft.
319 Sherwood Drive, Monroeville, AL 36460
MLS# 410604Listed by: COLEMAN REALTY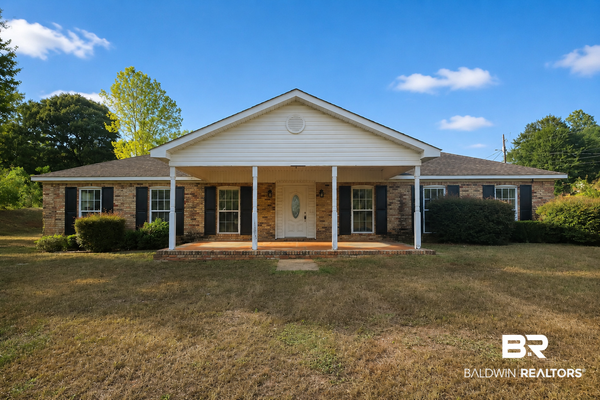 $169,900Active3 beds 2 baths1,899 sq. ft.
76 Hillcrest Drive, Monroeville, AL 36460
MLS# 409729Listed by: RE/MAX PARADISE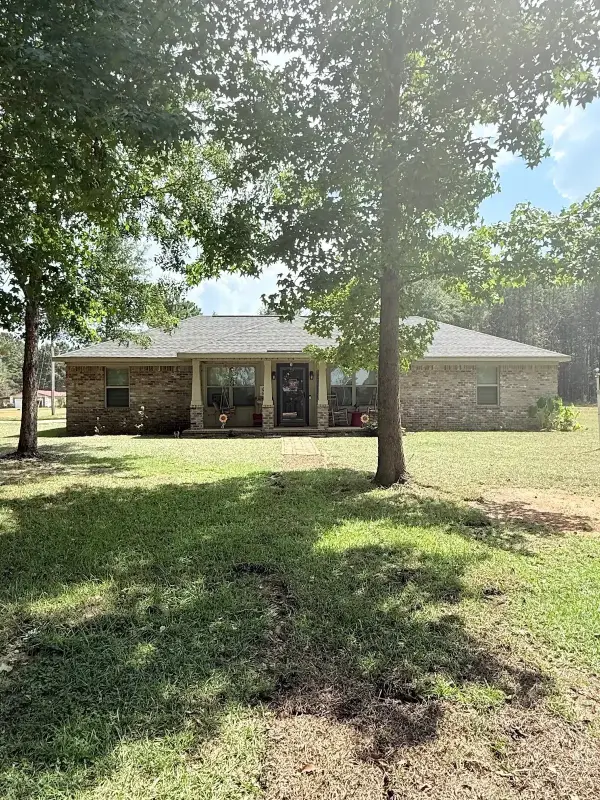 $269,000Pending4 beds 2 baths1,647 sq. ft.
683 Adrian Ave, Monroeville, AL 36460
MLS# 409035Listed by: PRESTIGE REALTY EXPERTS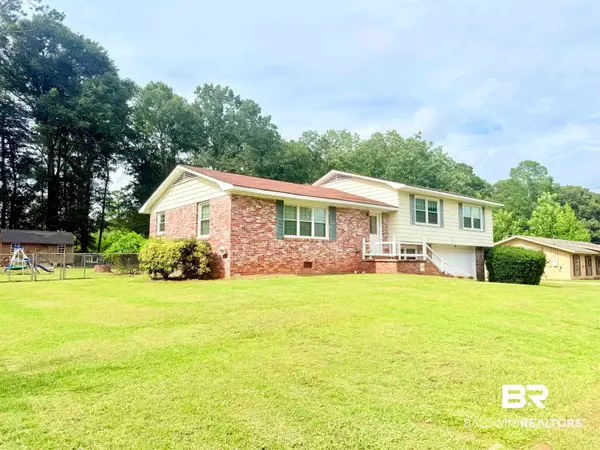 $179,999Active4 beds 3 baths2,550 sq. ft.
122 Daisy Road, Monroeville, AL 36460
MLS# 400165Listed by: EXIT NAVIGATOR REALTY


Protect your home and budget from life's surprises with an Assurant Home Warranty, backed by a partner that supports you through every step of homeownership. Explore Plans.
© 2026 Better Homes and Gardens Real Estate LLC. An Anywhere Real Estate company. All rights reserved. Better Homes and Gardens® Real Estate is a registered trademark owned by Meredith Operations Corporation, licensed to Better Homes and Gardens Real Estate LLC and used with permission. Better Homes and Gardens Real Estate LLC fully supports the principles of the Fair Housing Act and the Equal Opportunity Act. Listing information is deemed reliable but is not guaranteed accurate.
Each office is independently owned and operated.
Any services or products provided by third parties are not provided by, affiliated with or related to Better Homes and Gardens Real Estate LLC, or its affiliated companies.