
76 Hillcrest Drive, Monroeville, AL 36460
Local realty services provided by:Better Homes and Gardens Real Estate Platinum Properties
76 Hillcrest Drive,Monroeville, AL 36460
$179,900
- 3 Beds
- 2 Baths
- 1,899 sq. ft.
- Single family
- Active
Listed by: hunter brown
Office: re/max paradise
MLS#:409729
Source:AL_BCAR
Price summary
- Price:$179,900
- Price per sq. ft.:$94.73
About this home
Brick 3BR Corner‑Lot Home in Monroeville with Vaulted Ceilings & Fireplace
This charming 3-bedroom, 2 bath brick home sits on a spacious corner lot in the heart of Monroeville and delivers the kind of character buyers notice instantly. A welcoming large front porch leads inside to an open dining and living area with vaulted ceilings, a brick fireplace, and stylish built‑in display niches that make the space feel warm and inviting.
The kitchen offers tons of cabinet storage, generous counter space, and a convenient breakfast bar—perfect for busy mornings or casual meals. The primary suite features a large jetted tub and double vanity, giving you a comfortable retreat at the end of the day.
Outside, enjoy a back patio ideal for grilling, plus a two‑car garage for parking and extra storage. With its corner‑lot setting, brick construction, and standout interior features, this home blends charm, function, and curb appeal in one great package. Buyer to verify all information during due diligence....
Contact an agent
Home facts
- Year built:1972
- Subdivision & Development:None
- Listing ID #:409729
- Added:1 day(s) ago
- Updated:August 28, 2026 at 01:38 AM
Rooms and interior
- Bedrooms:3
- Total bathrooms:2
- Full bathrooms:2
- Flooring:Carpet, Tile
- Kitchen Description:Dishwasher
- Living area:1,899 sq. ft.
Heating and cooling
- Cooling:Ceiling Fan(s), Electric
- Heating:Heat Pump
Structure and exterior
- Roof:Composition Shingle
- Year built:1972
- Building area:1,899 sq. ft.
- Lot Features:Less Than 1 Acre
- Architectural Style:Traditional
- Exterior Features:Front Porch, Patio, Porch Open, Storage
- Levels:1 Story
Schools
- High school:Not Baldwin County High
- Middle school:Not Baldwin County
- Elementary school:Not Baldwin County
Finances and disclosures
- Price:$179,900
- Price per sq. ft.:$94.73
Features and amenities
- Appliances:Dishwasher
- Amenities:Storage
Parking
- Parking description:Attached, Garage Door Opener
New listings near 76 Hillcrest Drive
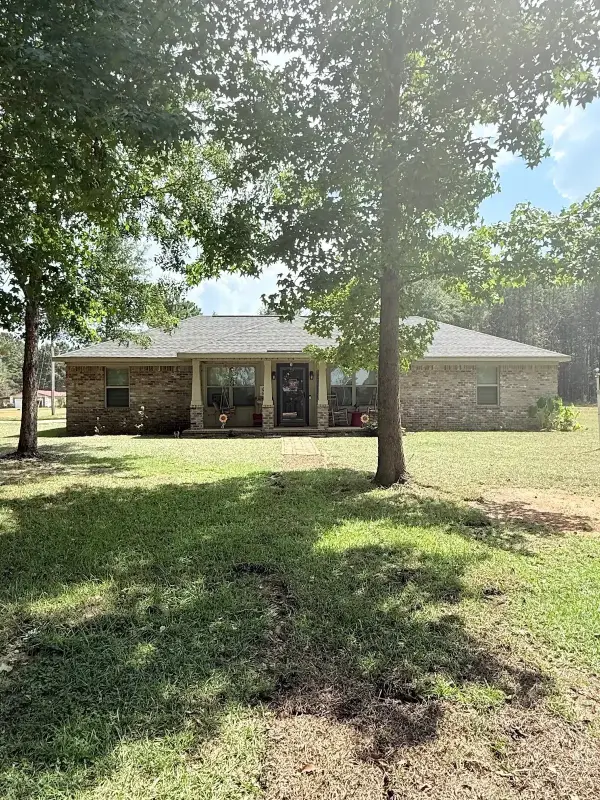 $280,000Active4 beds 2 baths1,647 sq. ft.
683 Adrian Ave, Monroeville, AL 36460
MLS# 409035Listed by: PRESTIGE REALTY EXPERTS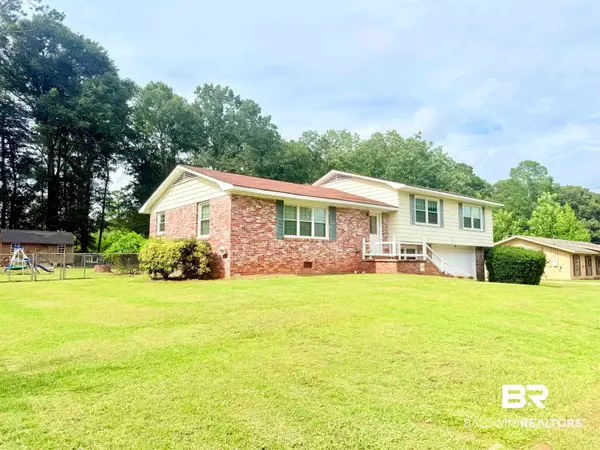 $179,999Active4 beds 3 baths2,550 sq. ft.
122 Daisy Road, Monroeville, AL 36460
MLS# 400165Listed by: EXIT NAVIGATOR REALTY $269,000Pending3 beds 2 baths2,000 sq. ft.
90 Eastwood Drive, Monroeville, AL 36460
MLS# 400002Listed by: KELLEY REAL ESTATE CO LLC $430,000Active4 beds 4 baths3,774 sq. ft.
197 Morning Ridge Road, Monroeville, AL 36460
MLS# 399590Listed by: NEXTHOME COAST & COUNTRY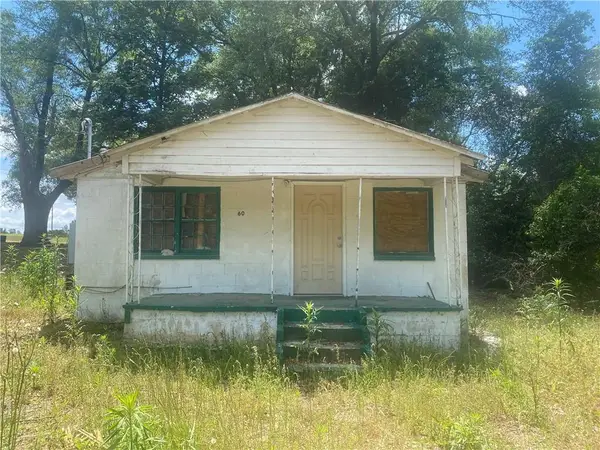 $25,000Active2 beds 1 baths616 sq. ft.
60 Stephens Road, Monroeville, AL 36460
MLS# 7805022Listed by: EDWARDS LEGACY REALTY GROUP LLC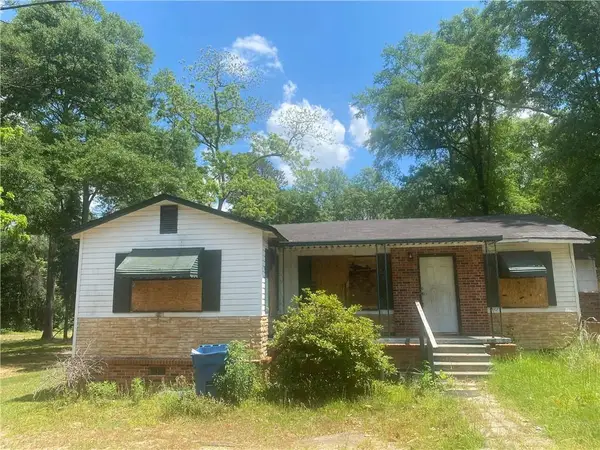 $35,000Active3 beds 1 baths1,298 sq. ft.
59 Stephens Road, Monroeville, AL 36460
MLS# 7805024Listed by: EDWARDS LEGACY REALTY GROUP LLC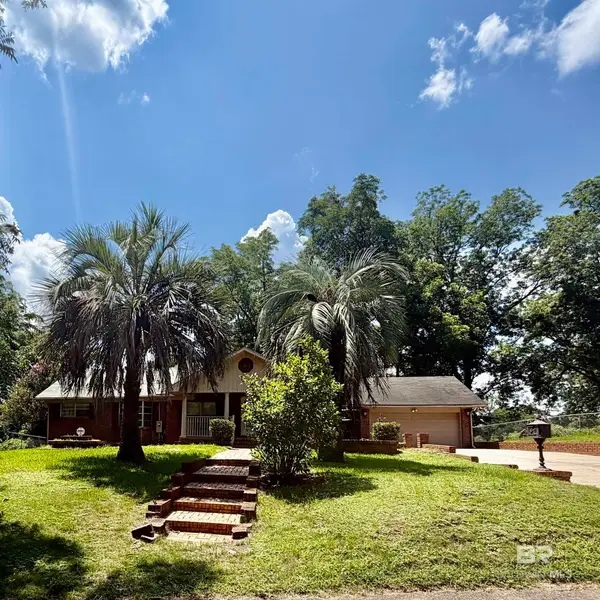 $125,500Pending4 beds 3 baths3,396 sq. ft.
117 Plantation Road, Monroeville, AL 36460
MLS# 399113Listed by: PRESTIGE REALTY EXPERTS $55,000Active3 beds 1 baths912 sq. ft.
3604 S Alabama Avenue, Monroeville, AL 36460
MLS# 398333Listed by: COLDWELL BANKER RESIDENTIAL REAL ESTATE, LLC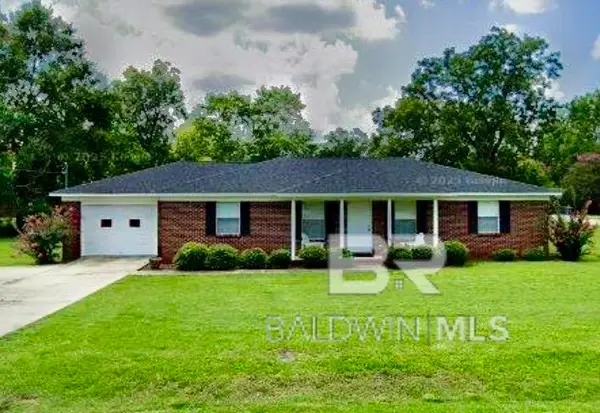 $193,900Active3 beds 2 baths1,722 sq. ft.
66 Forest Avenue, Monroeville, AL 36460
MLS# 398218Listed by: NEXTHOME COAST & COUNTRY


Protect your home and budget from life's surprises with an Assurant Home Warranty, backed by a partner that supports you through every step of homeownership. Explore Plans.
© 2026 Better Homes and Gardens Real Estate LLC. An Anywhere Real Estate company. All rights reserved. Better Homes and Gardens® Real Estate is a registered trademark owned by Meredith Operations Corporation, licensed to Better Homes and Gardens Real Estate LLC and used with permission. Better Homes and Gardens Real Estate LLC fully supports the principles of the Fair Housing Act and the Equal Opportunity Act. Listing information is deemed reliable but is not guaranteed accurate.
Each office is independently owned and operated.
Any services or products provided by third parties are not provided by, affiliated with or related to Better Homes and Gardens Real Estate LLC, or its affiliated companies.