
19510 Denny Street, Mount Vernon, AL 36560
Local realty services provided by:Better Homes and Gardens Real Estate Main Street Properties
19510 Denny Street,Mount Vernon, AL 36560
$199,999
- 3 Beds
- 3 Baths
- 1,744 sq. ft.
- Single family
- Active
Listed by: marcus allgood
Office: waters edge realty
MLS#:7810830
Source:AL_MAAR
Price summary
- Price:$199,999
- Price per sq. ft.:$114.68
About this home
Completely renovated and move-in ready! This beautifully updated 3-bedroom, 2.5-bath brick ranch sits on nearly ½ acre (.49 acres), offering the perfect balance of modern style and outdoor space.
Step inside to discover a bright, inviting floor plan featuring luxury vinyl plank flooring, fresh neutral paint, recessed lighting, updated fixtures, and an impressive custom fireplace feature wall that creates a warm focal point in the main living area. The spacious layout offers multiple living and gathering spaces, making it ideal for both entertaining and everyday living.
The updated kitchen flows seamlessly into the dining area, while the generously sized bedrooms provide plenty of comfort. The flexible floor plan includes a spacious third bedroom with abundant natural light, offering versatility for guests, a home office, or additional living space. The primary suite features a private bath, and the home also includes a second full bath and a convenient half bath. Recent updates include modern flooring, fresh paint, updated lighting, stylish trim work, a custom electric fireplace feature wall, and numerous additional improvements throughout the home.
Full plumbing overhaul completed by a licensed plumber, including a brand-new gas line replacement. No
aging pipes to worry about — everything runs fresh and clean from day one.
Outside, you'll appreciate the timeless brick exterior, durable metal roof, covered front porch, covered carport, and nearly half an acre of level yard with plenty of room for outdoor entertaining, gardening, pets, or play.
If you're looking for a home that's been tastefully updated while maintaining its classic charm, this one is ready for you to move right in. Schedule your private showing today!
All measurements, dimensions, and square footage are approximate and should be independently verified by the Buyer and/or Buyer's Agent.
Acceptable Financing: Cash, Conventional, FHA, USDA Loan, VA Loan...
Contact an agent
Home facts
- Year built:1989
- Subdivision & Development:Metes & Bounds
- Listing ID #:7810830
- Added:35 day(s) ago
- Updated:August 30, 2026 at 02:17 PM
Rooms and interior
- Bedrooms:3
- Total bathrooms:3
- Full bathrooms:2
- Half bathrooms:1
- Rooms Total:9
- Dining Description:Open Floorplan, Separate Dining Room
- Kitchen Description:Dishwasher, Disposal, Gas Range, Microwave, Refrigerator
- Bedroom Description:Main
- Living area:1,744 sq. ft.
Heating and cooling
- Cooling:Ceiling Fan(s), Central Air
- Heating:Central, Electric
- Central air:Yes
Structure and exterior
- Roof:Metal
- Year built:1989
- Building area:1,744 sq. ft.
- Lot Features:Back Yard
- Architectural Style:Ranch
- Foundation Description:Pillar/Post/Pier
- Levels:1 Story
Schools
- High school:Citronelle
- Middle school:North Mobile County
- Elementary school:Calcedeaver
Utilities
- Water:Available, Public
- Sewer:Available, Public Sewer
Finances and disclosures
- Price:$199,999
- Price per sq. ft.:$114.68
- Tax amount:$329
Features and amenities
- Appliances:Dishwasher, Disposal, Gas Range, Gas Water Heater, Microwave, Refrigerator
- Laundry features:Main Level
- Amenities:Crown Molding, Dishwasher, Electricity Available, Microwave, Refrigerator, Walk-In Closet(s)
Parking
- Parking description:Carport
- Carport spaces:1
New listings near 19510 Denny Street
 $99,000Active0 Acres
0 Old Highway 43, Mount Vernon, AL 36560
MLS# 7794046Listed by: IXL REAL ESTATE LLC $275,000Active0 Acres
0 Andry Road, Mount Vernon, AL 36560
MLS# 7784832Listed by: EXIT REALTY PROMISE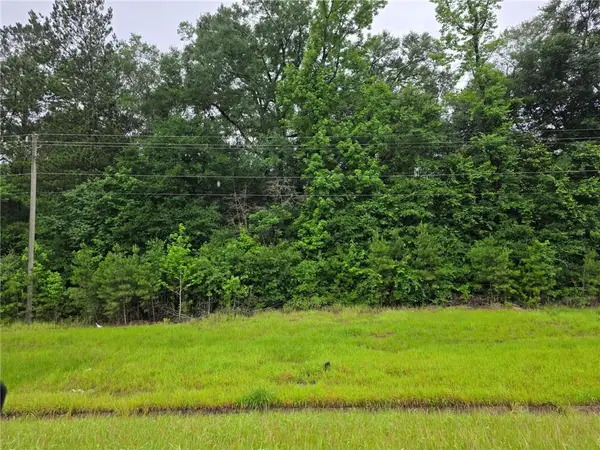 $30,000Active0 Acres
15101 Highway 43, Mount Vernon, AL 36560
MLS# 7779771Listed by: EXIT REALTY PROMISE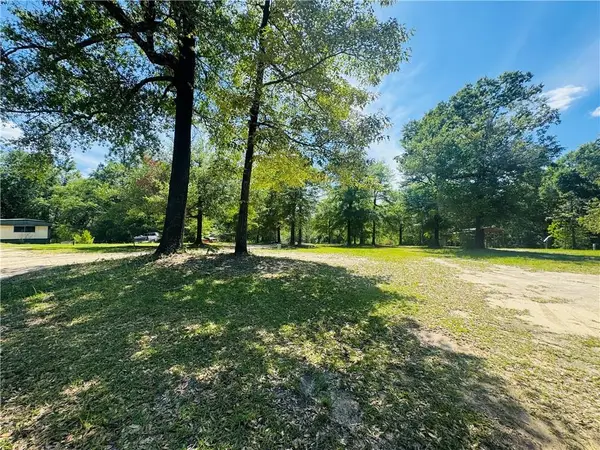 $240,000Active0 Acres
19035 Joan Harris Road, Mount Vernon, AL 36560
MLS# 7776814Listed by: EXIT ALLSTAR REALTY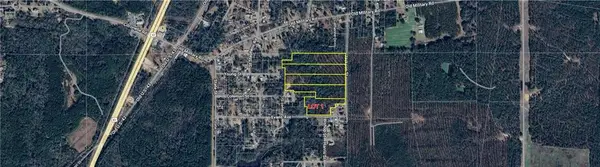 $57,000Active0 Acres
0 Jackson Street, Mount Vernon, AL 36560
MLS# 7764382Listed by: REALTY EXECUTIVES BAY GROUP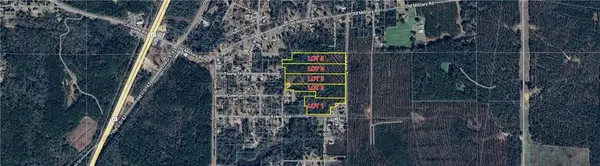 $67,830Active0 Acres
0 Jackson Street, Mount Vernon, AL 36560
MLS# 7764404Listed by: REALTY EXECUTIVES BAY GROUP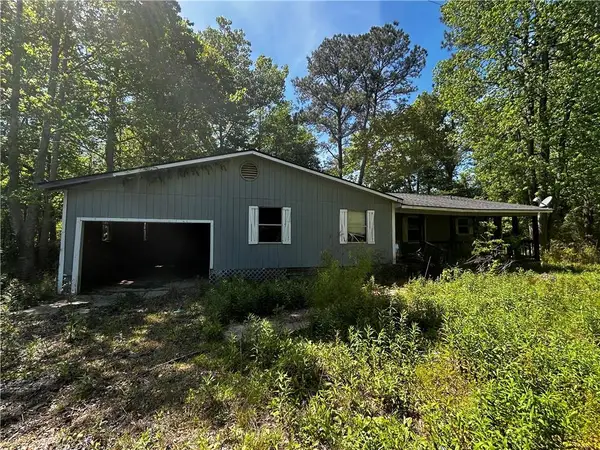 $39,900Active3 beds 1 baths1,707 sq. ft.
19589 Singleton Road W, Mount Vernon, AL 36560
MLS# 7763953Listed by: WATERS EDGE REALTY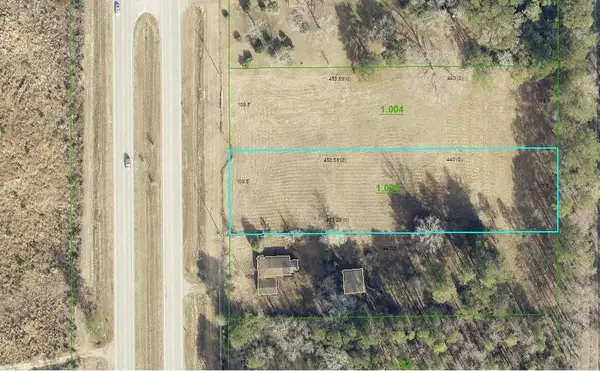 $35,000Active0 Acres
0 Highway 43 N, Mount Vernon, AL 36560
MLS# 7730592Listed by: REALTY EXECUTIVES BAY GROUP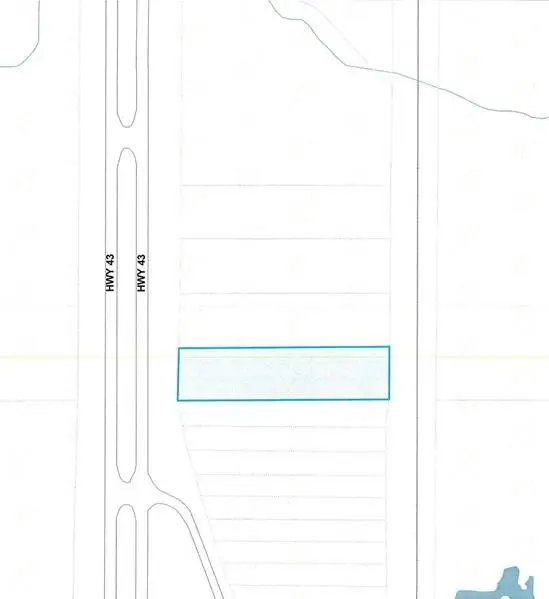 $35,000Active0 Acres
19950 Highway 43 N, Mount Vernon, AL 36560
MLS# 7730610Listed by: REALTY EXECUTIVES BAY GROUP


Protect your home and budget from life's surprises with an Assurant Home Warranty, backed by a partner that supports you through every step of homeownership. Explore Plans.
© 2026 Better Homes and Gardens Real Estate LLC. An Anywhere Real Estate company. All rights reserved. Better Homes and Gardens® Real Estate is a registered trademark owned by Meredith Operations Corporation, licensed to Better Homes and Gardens Real Estate LLC and used with permission. Better Homes and Gardens Real Estate LLC fully supports the principles of the Fair Housing Act and the Equal Opportunity Act. Listing information is deemed reliable but is not guaranteed accurate.
Each office is independently owned and operated.
Any services or products provided by third parties are not provided by, affiliated with or related to Better Homes and Gardens Real Estate LLC, or its affiliated companies.