
638 Pinegrove Dr, Muscle Shoals, AL 35661
Local realty services provided by:Better Homes and Gardens Real Estate Ben Bray & Associates
638 Pinegrove Dr,Muscle Shoals, AL 35661
$2,088,000
- 5 Beds
- 5 Baths
- 3,936 sq. ft.
- Single family
- Active
Listed by: donna holden
Office: marmac real estate
MLS#:3602753
Source:NASHVILLE
Price summary
- Price:$2,088,000
- Price per sq. ft.:$530.49
About this home
MUST SEE exceptional lakefront living in this fabulous custom built one of a kind 5 bedroom, 4.5 bath home. From thecraftsmanship and high-end finishes to the serene slough setting and captivating main-water views from every room in the house, this is more than a lake house, it’s a beautifully built waterfront retreat. This home features a poured-in-place concretefoundation and retaining walls, 8-foot interior doors, Western cedar beams inside and out, gorgeous oak flooring throughout themain and upper levels and tile throughout the basement. The kitchen features custom inset cabinetry, a Sub-Zero refrigerator,Wolf six-burner dual-fuel range with double ovens, and Fisher & Paykel dishwasher drawer. A spacious main-level living room,and a separate den/office provides additional flexibility. The finished basement has a living area, kitchenette, bedrooms,bathrooms, laundry closet and storage. The Pier has both boat and jet ski lifts. This home is a must see. Buyer to verify information
Contact an agent
Home facts
- Year built:2018
- Subdivision & Development:Shadeland Pointe /3-228
- Listing ID #:3602753
- Added:7 day(s) ago
- Updated:October 07, 2026 at 02:35 PM
Rooms and interior
- Bedrooms:5
- Total bathrooms:5
- Full bathrooms:4
- Half bathrooms:1
- Flooring:Marble, Tile
- Kitchen Description:Dishwasher, Microwave, Refrigerator
- Basement Description:Finished, Full
- Living area:3,936 sq. ft.
Heating and cooling
- Cooling:Central Air
- Heating:Central
- Central air:Yes
Structure and exterior
- Year built:2018
- Building area:3,936 sq. ft.
- Lot area:0.6 Acres
- Construction Materials:Brick
- Exterior Features:Deck, Dock, Gas Grill, Patio, Porch
- Levels:3 Story
Schools
- High school:Colbert County High School
- Middle school:Colbert County High School
- Elementary school:Leighton Elementary School
Utilities
- Water:Public, Water Available
- Sewer:Septic Tank
Finances and disclosures
- Price:$2,088,000
- Price per sq. ft.:$530.49
- Tax amount:$3,252
Features and amenities
- Appliances:Dishwasher, Microwave, Refrigerator
- Amenities:High Speed Internet
Parking
- Total parking spaces:2
- Parking description:Attached
- Garage:Yes
- Garage spaces:2
 Copyright 2026 Realtracs Mls. All rights reserved. Realtracs Mls provides content displayed here (“provided content”) on an “as is” basis and makes no representations or warranties regarding the provided content, including, but not limited to those of non-infringement, timeliness, accuracy, or completeness. Individuals and companies using information presented are responsible for verification and validation of information they utilize and present to their customers and clients. Realtracs Mls will not be liable for any damage or loss resulting from use of the provided content or the products available through Portals, IDX, VOW, and/or Syndication. Recipients of this information shall not resell, redistribute, reproduce, modify, or otherwise copy any portion thereof without the expressed written consent of Realtracs Mls.
New listings near 638 Pinegrove Dr
- New
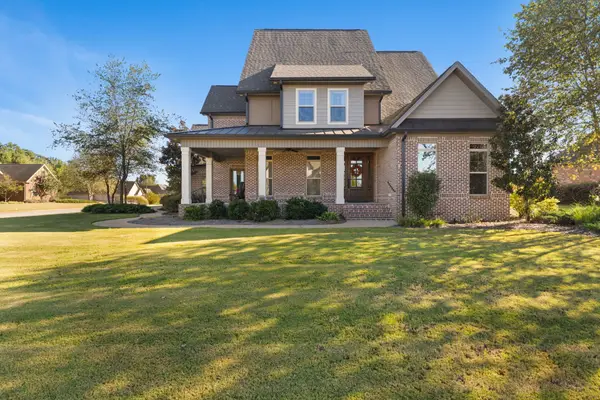 $670,000Active4 beds 3 baths3,326 sq. ft.
106 Brandt Drive, Tuscumbia, AL 35674
MLS# 21930483Listed by: CENTURY 21 CLEMENT REALTY  $499,500Active0.55 Acres
551 Wilson Lake Dr, Muscle Shoals, AL 35661
MLS# 3592834Listed by: MARMAC REAL ESTATE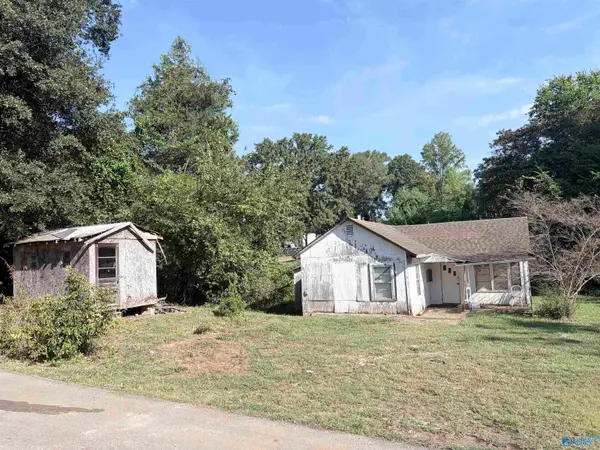 $69,900Active1 beds 1 baths997 sq. ft.
302 Shannon Street, Muscle Shoals, AL 35661
MLS# 21928916Listed by: FIRST REALTY GROUP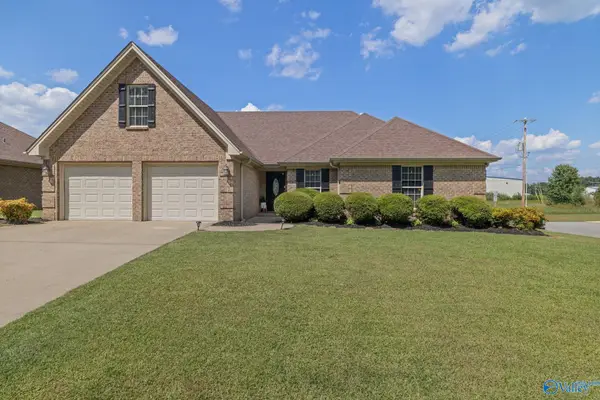 $329,900Active3 beds 3 baths1,900 sq. ft.
Address Withheld By Seller, Muscle Shoals, AL 35661
MLS# 21928262Listed by: THE AGENCY ON PINE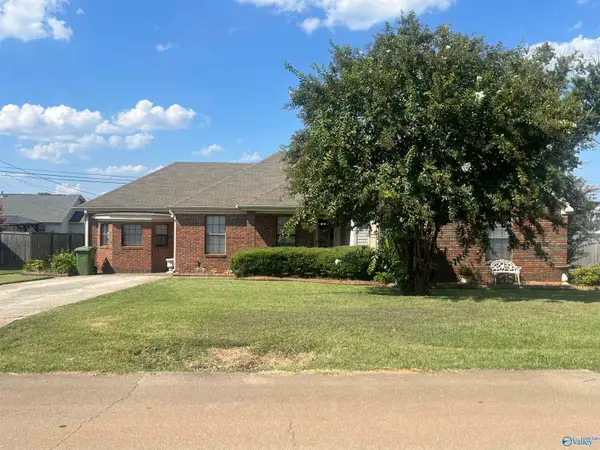 $239,900Active3 beds 2 baths1,662 sq. ft.
313 Monroe Avenue, Muscle Shoals, AL 35661
MLS# 21927876Listed by: NORLUXE REALTY HUNTSVILLE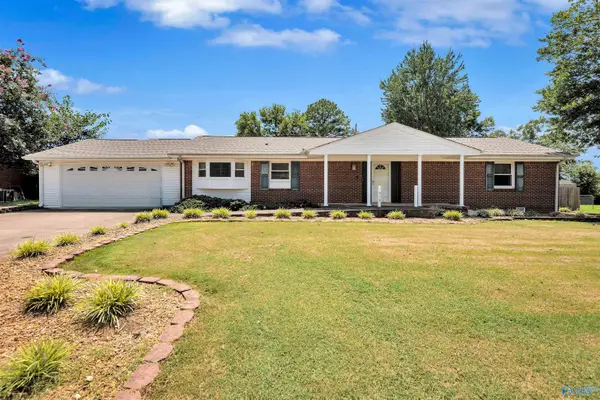 $217,500Pending3 beds 2 baths1,647 sq. ft.
908 Davison Avenue, Muscle Shoals, AL 35661
MLS# 21926901Listed by: AG REAL ESTATE $2,500,000Active0 Acres
Lot 0 Three Point Drive, Muscle Shoals, AL 35661
MLS# 21926499Listed by: THE ROBBINS AGENCY, LLC $334,900Active4 beds 3 baths2,336 sq. ft.
104 Abigail Court, Muscle Shoals, AL 35674
MLS# 21925886Listed by: DHI REALTY $289,900Active3 beds 2 baths1,683 sq. ft.
114 Abigail Court, Muscle Shoals, AL 35674
MLS# 21925891Listed by: DHI REALTY


Protect your home and budget from life's surprises with an Assurant Home Warranty, backed by a partner that supports you through every step of homeownership. Explore Plans.
© 2026 Better Homes and Gardens Real Estate LLC. An Anywhere Real Estate company. All rights reserved. Better Homes and Gardens® Real Estate is a registered trademark owned by Meredith Operations Corporation, licensed to Better Homes and Gardens Real Estate LLC and used with permission. Better Homes and Gardens Real Estate LLC fully supports the principles of the Fair Housing Act and the Equal Opportunity Act. Listing information is deemed reliable but is not guaranteed accurate.
Each office is independently owned and operated.
Any services or products provided by third parties are not provided by, affiliated with or related to Better Homes and Gardens Real Estate LLC, or its affiliated companies.