
100 Cindy Drive, New Market, AL 35761
Local realty services provided by:Better Homes and Gardens Real Estate Southern Premiere
100 Cindy Drive,New Market, AL 35761
$205,000
- 3 Beds
- 2 Baths
- 1,050 sq. ft.
- Single family
- Active
Listed by: terri burkholder, maddie pitt
Office: flo burkholder realty, inc.
MLS#:21929958
Source:AL_NALMLS
Price summary
- Price:$205,000
- Price per sq. ft.:$195.24
About this home
A PERFECT PLACE TO BEGIN!!! this one is move in ready for YOU!! The sellers have lovingly maintained this one over the years and recently added a new roof, stove, recent windows, & water heater. 3BR, 2BA brick rancher on large corner lot, all appliances to remain. Outside you will enjoy the covered patio and hot tub and large fenced yard. There is even a generator, insulated garage door, separate carport, generator, laminate flooring. ZERO DOWN makes this one easy to own!!
Contact an agent
Home facts
- Year built:1980
- Subdivision & Development:Northeast Acres
- Listing ID #:21929958
- Added:1 day(s) ago
- Updated:September 28, 2026 at 02:57 AM
Rooms and interior
- Bedrooms:3
- Total bathrooms:2
- Full bathrooms:1
- Rooms Total:6
- Kitchen Description:Dishwasher, Microwave, Range, Refrigerator
- Living area:1,050 sq. ft.
Heating and cooling
- Cooling:Central Air
- Heating:Central Heater
- Central air:Yes
Structure and exterior
- Year built:1980
- Building area:1,050 sq. ft.
- Architectural Style:Ranch/1 Story
- Construction Materials:Brick
- Exterior Features:Corner Lot, Covered Patio, Front Porch, Treed Lot
- Foundation Description:Slab
- Levels:1 Story
Schools
- High school:Hazel Green
- Middle school:Meridianville
- Elementary school:Walnut Grove
Utilities
- Sewer:Septic Tank
Finances and disclosures
- Price:$205,000
- Price per sq. ft.:$195.24
Features and amenities
- Appliances:Dishwasher, Microwave, Range, Refrigerator, Washer
- Laundry features:Dryer, Washer
- Amenities:Hot Tub
Parking
- Parking description:Driveway-Concrete, Garage Faces Front, One Car Carport

New listings near 100 Cindy Drive
- New
 $374,900Active4 beds 3 baths2,641 sq. ft.
110 Grassy Bank Drive, New Market, AL 35761
MLS# 21930224Listed by: RE/MAX UNLIMITED - New
 $35,000Active0 Acres
Lots 7-11 Powers Street, New Market, AL 35761
MLS# 21930230Listed by: BRICKDRIVEN REALTY-ROGERSVILLE - New
 $260,000Active3 beds 2 baths1,501 sq. ft.
107 Emma Grace Lane, New Market, AL 35761
MLS# 21930208Listed by: LAUNCHPOINT REALTY & CO. - New
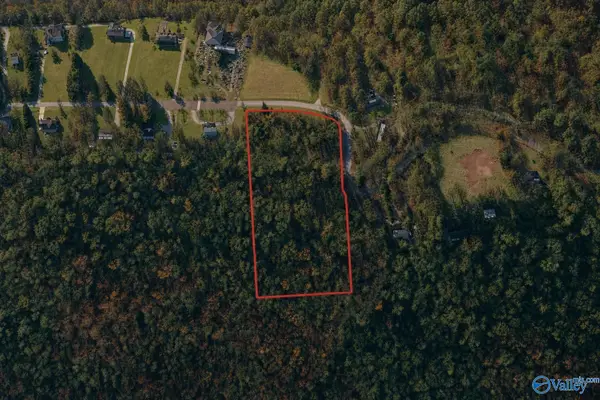 $100,000Active0 Acres
5.11 Acres Deertrace Parkway, New Market, AL 35761
MLS# 21930109Listed by: REMAX TODAY - New
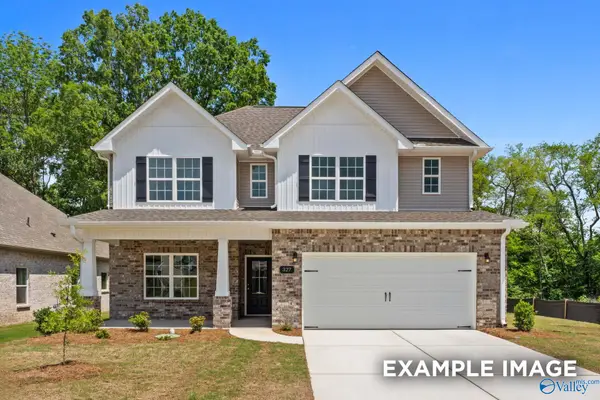 $318,243Active4 beds 3 baths2,452 sq. ft.
124 Bella May Lane, New Market, AL 35761
MLS# 21930016Listed by: DAVIDSON HOMES LLC 4 - New
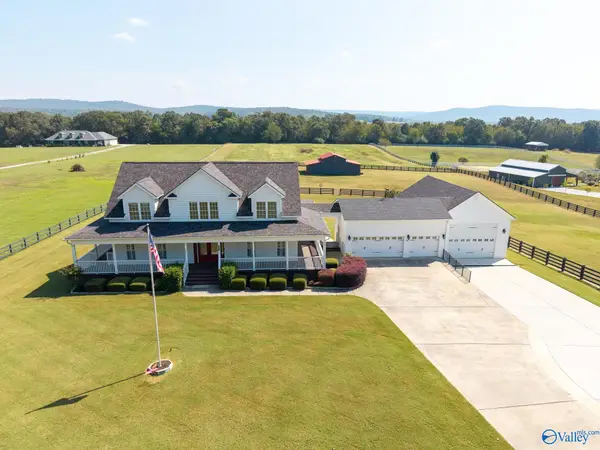 $950,000Active3 beds 3 baths2,805 sq. ft.
161 Sam Henley Lane, New Market, AL 35761
MLS# 21929885Listed by: ZERISS REALTY, LLC  $333,900Pending4 beds 3 baths2,060 sq. ft.
118 Berry Cove Avenue, New Market, AL 35761
MLS# 21913741Listed by: DAVIDSON HOMES LLC 4- New
 $576,900Active5 beds 4 baths3,406 sq. ft.
176 Riverwalk Trail, New Market, AL 35761
MLS# 21929676Listed by: ESSENTIAL REAL ESTATE-MADISON 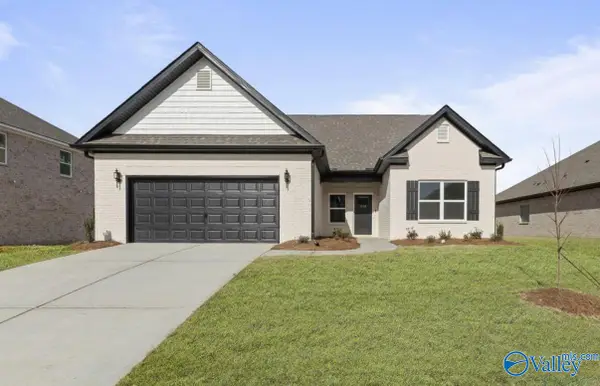 $398,807Pending4 beds 3 baths2,631 sq. ft.
270 Saddle Street, New Market, AL 35761
MLS# 21929622Listed by: CAPSTONE REALTY


Protect your home and budget from life's surprises with an Assurant Home Warranty, backed by a partner that supports you through every step of homeownership. Explore Plans.
© 2026 Better Homes and Gardens Real Estate LLC. An Anywhere Real Estate company. All rights reserved. Better Homes and Gardens® Real Estate is a registered trademark owned by Meredith Operations Corporation, licensed to Better Homes and Gardens Real Estate LLC and used with permission. Better Homes and Gardens Real Estate LLC fully supports the principles of the Fair Housing Act and the Equal Opportunity Act. Listing information is deemed reliable but is not guaranteed accurate.
Each office is independently owned and operated.
Any services or products provided by third parties are not provided by, affiliated with or related to Better Homes and Gardens Real Estate LLC, or its affiliated companies.