
111 Lois Mance Lane, New Market, AL 35761
Local realty services provided by:Better Homes and Gardens Real Estate Southern Premiere
111 Lois Mance Lane,New Market, AL 35761
$385,000
- 4 Beds
- 3 Baths
- - sq. ft.
- Single family
- Sold
Listed by: kristina bass
Office: crye-leike realtors - madison
MLS#:21924060
Source:AL_NALMLS
Sorry, we are unable to map this address
Price summary
- Price:$385,000
- Monthly HOA dues:$12.5
About this home
This gorgeous 4-bedroom 2-Story home delivers the space you’ve been looking for—complete with a study, bonus room (could be a 5th bedroom) and sleek LVP flooring in all main living areas. Brand new carpet installed. Sitting on over half an acre, the fully fenced backyard offers room to roam. Positioned on a quiet cul-de-sac, it’s the perfect mix of privacy and convenience. Tornado shelter in garage. Roof, HVACs and water heater are 2018. Septic pumped and new field lines ~2022-23. Enjoy all that Sharon Johnston park has to offer at 2.5 miles away. Shopping and restaurants 5 miles away. Termite bond with Waynes.
Contact an agent
Home facts
- Year built:2018
- Subdivision & Development:Mance Grove
- Listing ID #:21924060
- Added:66 day(s) ago
- Updated:September 21, 2026 at 11:50 PM
Rooms and interior
- Bedrooms:4
- Total bathrooms:3
- Full bathrooms:2
- Half bathrooms:1
- Rooms Total:8
- Kitchen Description:Dishwasher, Electric Water Heater, Microwave, Range, Refrigerator
Heating and cooling
- Cooling:Central Air, Electric
- Heating:Central Heater, Electric
- Central air:Yes
Structure and exterior
- Year built:2018
- Construction Materials:Brick
- Exterior Features:Cul-de-Sac, Curb/Gutters, Park Near By, Sidewalks, Storm Shelter
- Foundation Description:Slab
- Levels:2 Story
Schools
- High school:Buckhorn
- Middle school:Buckhorn
- Elementary school:Riverton Elementary
Utilities
- Water:Public
- Sewer:Septic Tank
Finances and disclosures
- Price:$385,000
Features and amenities
- Appliances:Dishwasher, Electric Water Heater, Microwave, Range, Refrigerator
- Amenities:Common Grounds

New listings near 111 Lois Mance Lane
 $333,900Pending4 beds 3 baths2,060 sq. ft.
118 Berry Cove Avenue, New Market, AL 35761
MLS# 21913741Listed by: DAVIDSON HOMES LLC 4- New
 $476,900Active5 beds 4 baths3,406 sq. ft.
176 Riverwalk Trail, New Market, AL 35761
MLS# 21929676Listed by: ESSENTIAL REAL ESTATE-MADISON 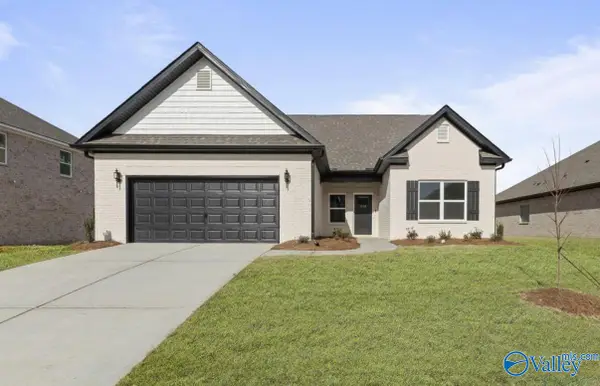 $398,807Pending4 beds 3 baths2,631 sq. ft.
270 Saddle Street, New Market, AL 35761
MLS# 21929622Listed by: CAPSTONE REALTY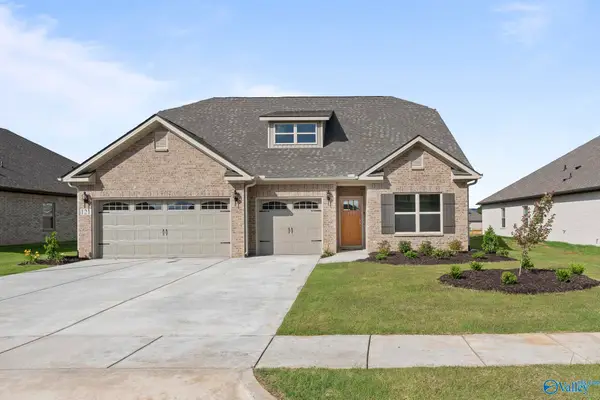 $400,900Pending4 beds 3 baths2,788 sq. ft.
257 Saddle Street, New Market, AL 35761
MLS# 21929625Listed by: CAPSTONE REALTY- New
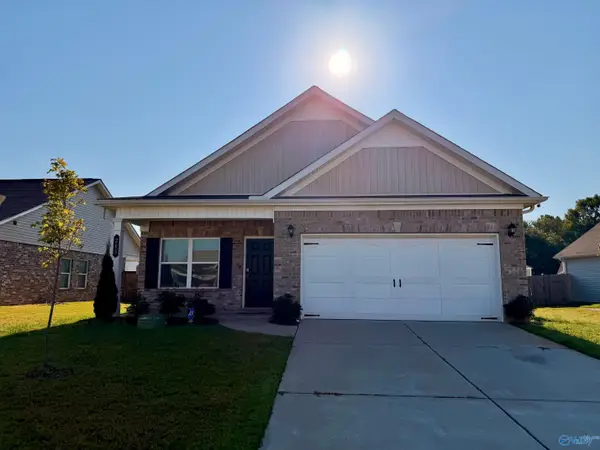 $270,000Active3 beds 2 baths1,501 sq. ft.
205 Fairbrook Drive, New Market, AL 35761
MLS# 21929490Listed by: VIRTUOUS REALTY GLOBAL - New
 $380,000Active3 beds 3 baths2,415 sq. ft.
228 Twin Lakes Drive, New Market, AL 35761
MLS# 21929454Listed by: MARKET GROUP REAL ESTATE - New
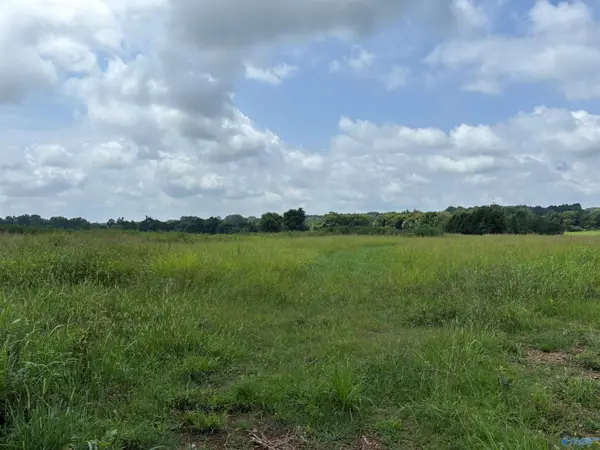 $3,495,000Active0 Acres
199 Acres Buddy Williamson Road, New Market, AL 35761
MLS# 21929388Listed by: CLAUDE MOORE REAL ESTATE SERVI - New
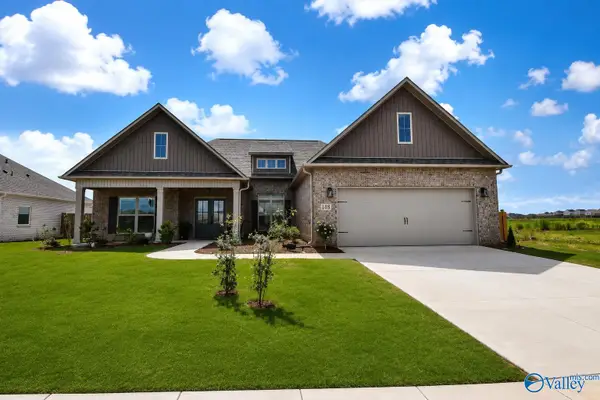 $399,500Active3 beds 2 baths2,102 sq. ft.
108 Pat Cain Drive, New Market, AL 35761
MLS# 21929295Listed by: AMERISELL REALTY - New
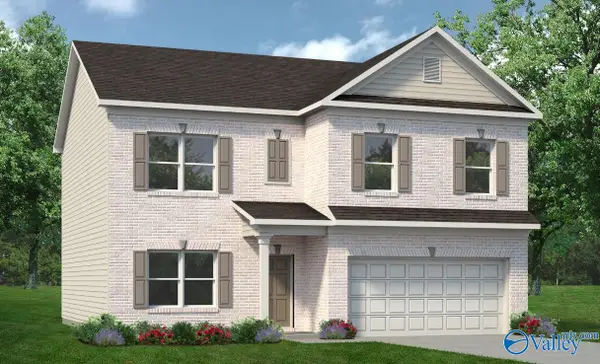 $308,120Active4 beds 3 baths2,372 sq. ft.
353 Emma Way, New Market, AL 35761
MLS# 21929090Listed by: SDH ALABAMA LLC - New
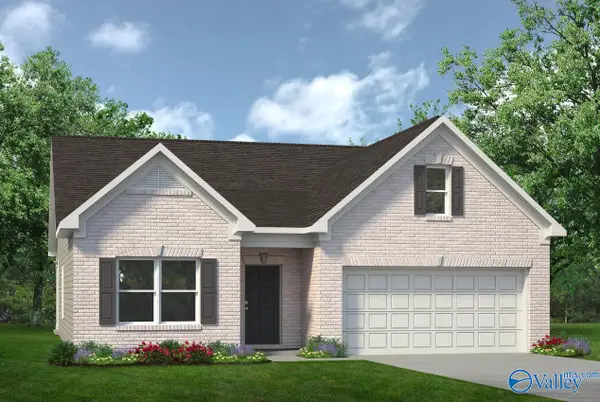 $275,040Active3 beds 2 baths1,740 sq. ft.
355 Emma Way, New Market, AL 35761
MLS# 21929092Listed by: SDH ALABAMA LLC


Protect your home and budget from life's surprises with an Assurant Home Warranty, backed by a partner that supports you through every step of homeownership. Explore Plans.
© 2026 Better Homes and Gardens Real Estate LLC. An Anywhere Real Estate company. All rights reserved. Better Homes and Gardens® Real Estate is a registered trademark owned by Meredith Operations Corporation, licensed to Better Homes and Gardens Real Estate LLC and used with permission. Better Homes and Gardens Real Estate LLC fully supports the principles of the Fair Housing Act and the Equal Opportunity Act. Listing information is deemed reliable but is not guaranteed accurate.
Each office is independently owned and operated.
Any services or products provided by third parties are not provided by, affiliated with or related to Better Homes and Gardens Real Estate LLC, or its affiliated companies.