
114 Branton Court, New Market, AL 35761
Local realty services provided by:Better Homes and Gardens Real Estate Southern Premiere
114 Branton Court,New Market, AL 35761
$294,900
- 4 Beds
- 3 Baths
- 2,108 sq. ft.
- Single family
- Active
Listed by: carl thomas
Office: re/max unlimited
MLS#:21925778
Source:AL_NALMLS
Price summary
- Price:$294,900
- Price per sq. ft.:$139.9
- Monthly HOA dues:$37.5
About this home
Open house Sunday 2-4. Full Brick Mountain Surround Move-In Ready Home! USDA 100% Financing Eligible Location. Huge Open Floor Plan Revwood LVP Flooring in Main living Areas, Luxury Vinyl in Baths & Laundry. Quartz counters in all Baths. HUGE Owners Suite w/ 2 Walk-in Closets, Double Vanities, & Large Walk-In Shower. Gorgeous Kitchen has Granite Countertops, Stainless Appliances, Gas Range, plenty of Cabinet space, & a walk in pantry. Fully Sodded Lawn. Covered Front Landing & Full covered Back Patio overlooking back Privacy fenced yard.. HOA includes Playground, Cabana, Grill, Pool, & common grounds. 15 minutes from Downtown Huntsville. SHORT commute to Redstone Arsenal & Research Park!
Contact an agent
Home facts
- Year built:2023
- Subdivision & Development:Shellborne Parke
- Listing ID #:21925778
- Added:45 day(s) ago
- Updated:September 21, 2026 at 02:40 PM
Rooms and interior
- Bedrooms:4
- Total bathrooms:3
- Full bathrooms:1
- Kitchen Description:Gas Oven
- Living area:2,108 sq. ft.
Heating and cooling
- Cooling:Central Air
- Heating:Central Heater
- Central air:Yes
Structure and exterior
- Year built:2023
- Building area:2,108 sq. ft.
- Architectural Style:Ranch/1 Story
- Construction Materials:Brick
- Exterior Features:Covered Patio, Patio
- Foundation Description:Slab
- Levels:1 Story
Schools
- High school:Buckhorn
- Middle school:Riverton
- Elementary school:Mt Carmel Elementary
Utilities
- Water:Public
- Sewer:Private Sewer
Finances and disclosures
- Price:$294,900
- Price per sq. ft.:$139.9
Features and amenities
- Amenities:Common Grounds, Playground, Pool
Parking
- Parking description:Attached Carport, Driveway-Concrete

New listings near 114 Branton Court
- New
 $476,900Active5 beds 4 baths3,406 sq. ft.
176 Riverwalk Trail, New Market, AL 35761
MLS# 21929676Listed by: ESSENTIAL REAL ESTATE-MADISON 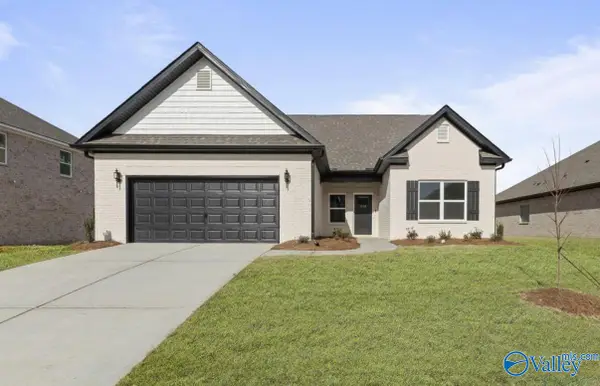 $398,807Pending4 beds 3 baths2,631 sq. ft.
270 Saddle Street, New Market, AL 35761
MLS# 21929622Listed by: CAPSTONE REALTY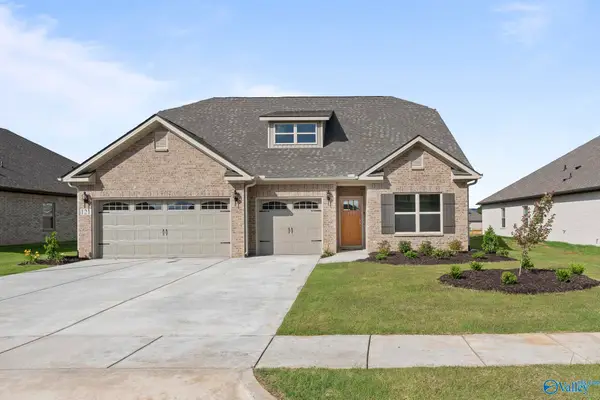 $400,900Pending4 beds 3 baths2,788 sq. ft.
257 Saddle Street, New Market, AL 35761
MLS# 21929625Listed by: CAPSTONE REALTY- New
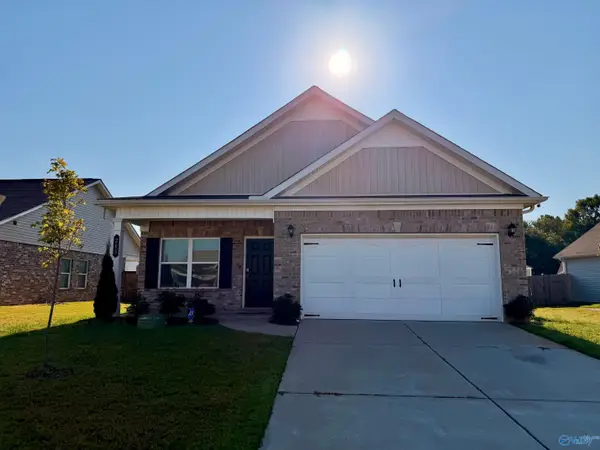 $270,000Active3 beds 2 baths1,501 sq. ft.
205 Fairbrook Drive, New Market, AL 35761
MLS# 21929490Listed by: VIRTUOUS REALTY GLOBAL - New
 $380,000Active3 beds 3 baths2,415 sq. ft.
228 Twin Lakes Drive, New Market, AL 35761
MLS# 21929454Listed by: MARKET GROUP REAL ESTATE - New
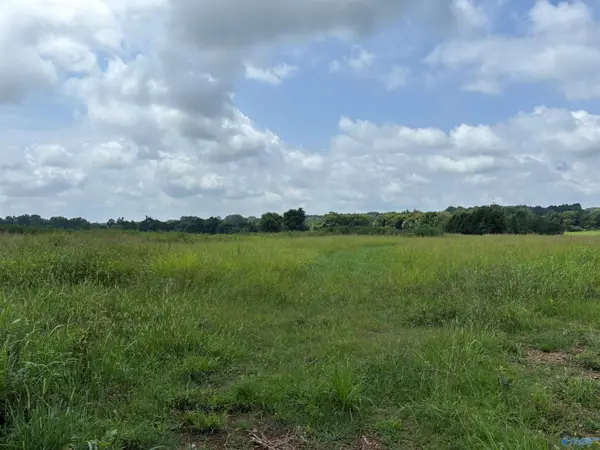 $3,495,000Active0 Acres
199 Acres Buddy Williamson Road, New Market, AL 35761
MLS# 21929388Listed by: CLAUDE MOORE REAL ESTATE SERVI - New
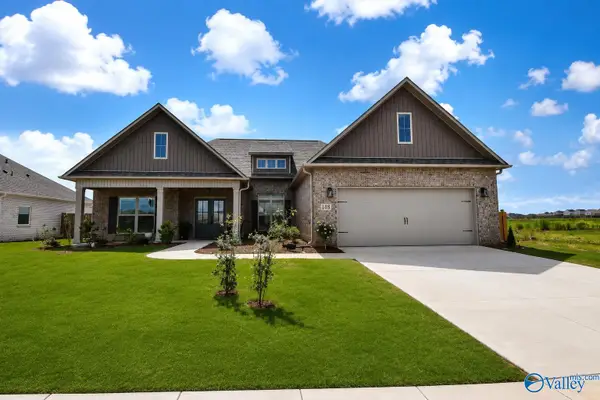 $399,500Active3 beds 2 baths2,102 sq. ft.
108 Pat Cain Drive, New Market, AL 35761
MLS# 21929295Listed by: AMERISELL REALTY - New
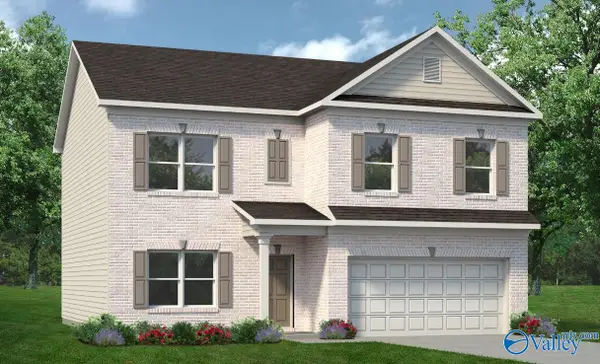 $308,120Active4 beds 3 baths2,372 sq. ft.
353 Emma Way, New Market, AL 35761
MLS# 21929090Listed by: SDH ALABAMA LLC - New
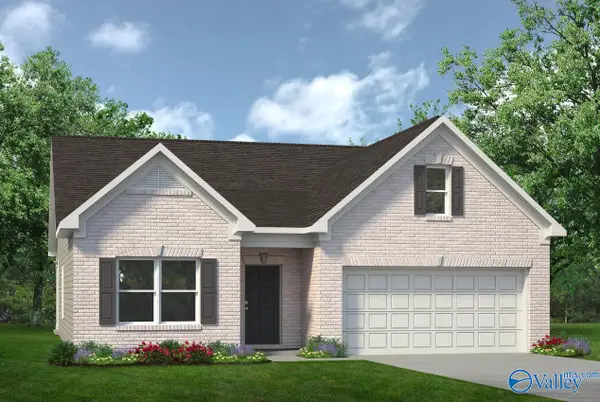 $275,040Active3 beds 2 baths1,740 sq. ft.
355 Emma Way, New Market, AL 35761
MLS# 21929092Listed by: SDH ALABAMA LLC - New
 $179,900Active1 beds 1 baths880 sq. ft.
1815 Buddy Williamson Road, New Market, AL 35761
MLS# 21928646Listed by: TOMMY PRUETT REAL ESTATE, INC.


Protect your home and budget from life's surprises with an Assurant Home Warranty, backed by a partner that supports you through every step of homeownership. Explore Plans.
© 2026 Better Homes and Gardens Real Estate LLC. An Anywhere Real Estate company. All rights reserved. Better Homes and Gardens® Real Estate is a registered trademark owned by Meredith Operations Corporation, licensed to Better Homes and Gardens Real Estate LLC and used with permission. Better Homes and Gardens Real Estate LLC fully supports the principles of the Fair Housing Act and the Equal Opportunity Act. Listing information is deemed reliable but is not guaranteed accurate.
Each office is independently owned and operated.
Any services or products provided by third parties are not provided by, affiliated with or related to Better Homes and Gardens Real Estate LLC, or its affiliated companies.