
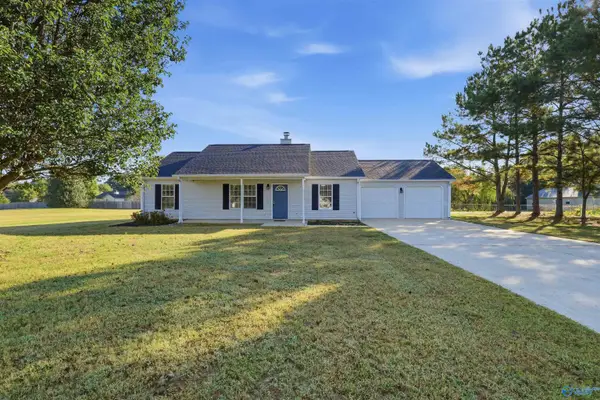
129 Branton Court, New Market, AL 35761
Local realty services provided by:Better Homes and Gardens Real Estate Southern Premiere
129 Branton Court,New Market, AL 35761
$316,000
- 4 Beds
- 3 Baths
- 2,109 sq. ft.
- Single family
- Active
Listed by: khrista dees
Office: dees realty group
MLS#:21931689
Source:AL_NALMLS
Price summary
- Price:$316,000
- Price per sq. ft.:$149.83
- Monthly HOA dues:$33.33
About this home
5.5% FHA ASSUMABLE LOAN! Welcome to home!! This beautiful 4-bedroom, 3-bath home is a thoughtfully designed living space with an inviting open-concept floor plan. This home features a spacious kitchen with granite countertops, stainless steel appliances, a gas cooktop, and an oversized island ideal for everyday living and entertaining. Situated on approximately 0.41 acres, this corner-lot property offers a privacy-fenced backyard and extended patio, providing additional space for relaxing or hosting gatherings. Enjoy neighborhood amenities including a community pool, and cabana.
Contact an agent
Home facts
- Subdivision & Development:Shellborne Parke
- Listing ID #:21931689
- Added:7 day(s) ago
- Updated:October 22, 2026 at 07:40 PM
Rooms and interior
- Bedrooms:4
- Total bathrooms:3
- Full bathrooms:1
- Rooms Total:9
- Living area:2,109 sq. ft.
Heating and cooling
- Cooling:Central Air
- Heating:Central Heater, Electric
- Central air:Yes
Structure and exterior
- Building area:2,109 sq. ft.
- Architectural Style:Ranch/1 Story
- Construction Materials:Brick
- Foundation Description:Slab
- Levels:1 Story
Schools
- High school:Buckhorn
- Middle school:Buckhorn
- Elementary school:Riverton Elementary
Utilities
- Sewer:Septic Tank
Finances and disclosures
- Price:$316,000
- Price per sq. ft.:$149.83
Features and amenities
- Amenities:Pool

New listings near 129 Branton Court
- New
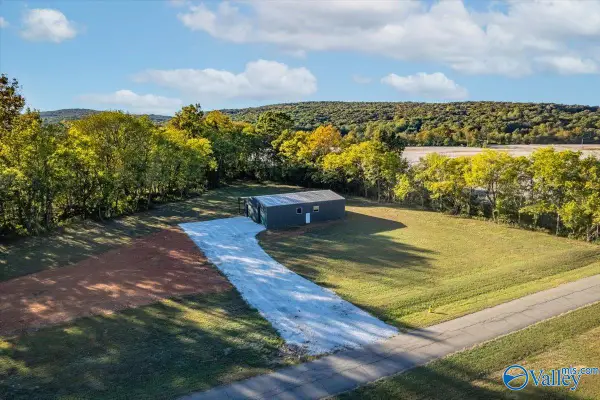 $205,000Active0 Acres
356 Sharpes Hollow Road, New Market, AL 35761
MLS# 21932176Listed by: DOWN HOME REAL ESTATE - New
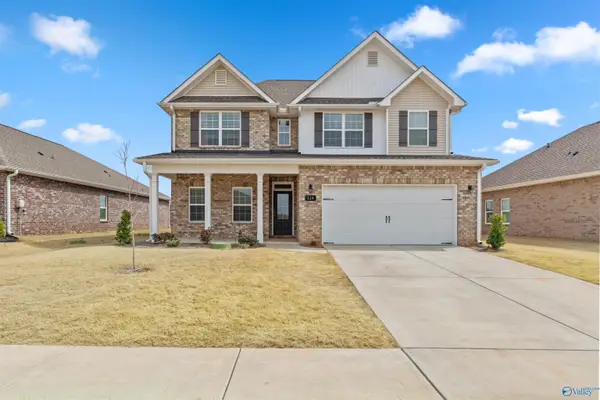 $339,000Active4 beds 3 baths2,461 sq. ft.
114 Bella May Lane, New Market, AL 35761
MLS# 21932163Listed by: CRYE-LEIKE REALTORS - MADISON - New
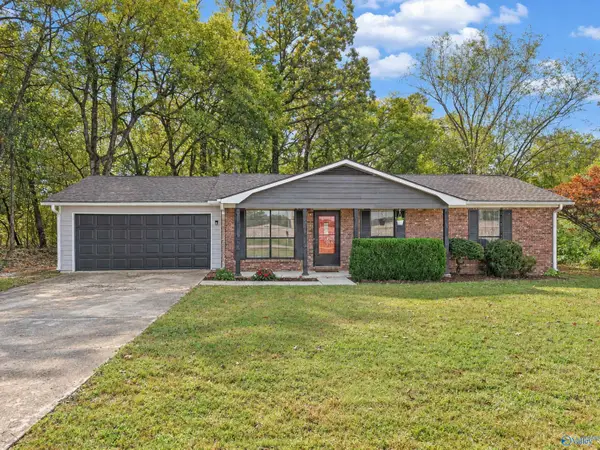 $239,900Active3 beds 2 baths1,692 sq. ft.
142 Deposit Road, New Market, AL 35761
MLS# 21931631Listed by: LEADING EDGE RE GRP-FAYETVILLE - New
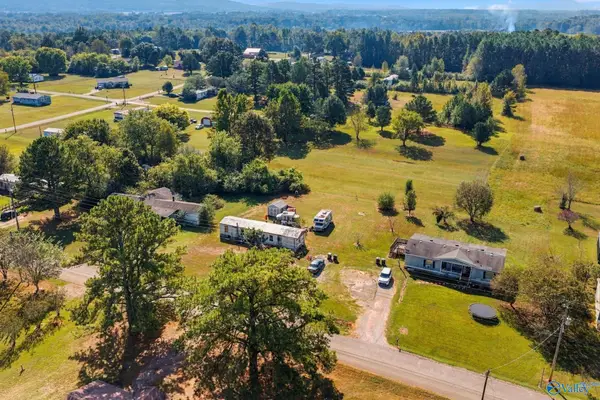 $48,000Active0 Acres
156 Flint River Drive, New Market, AL 35761
MLS# 21931832Listed by: A.H. SOTHEBYS INT. REALTY - New
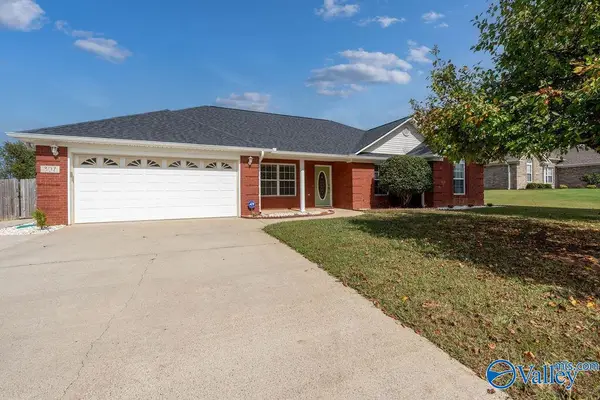 $299,900Active4 beds 2 baths1,756 sq. ft.
307 Antler Point Drive, New Market, AL 35761
MLS# 21931784Listed by: SIMMONS COMPANY - New
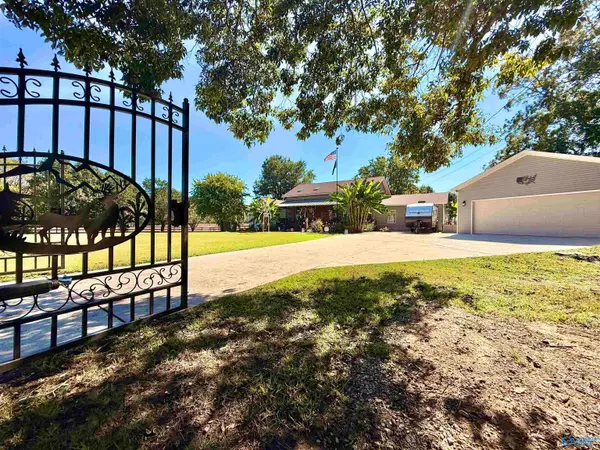 $485,000Active4 beds 2 baths3,988 sq. ft.
224 Buddy Williamson Road, New Market, AL 35761
MLS# 21931595Listed by: LEGEND REALTY 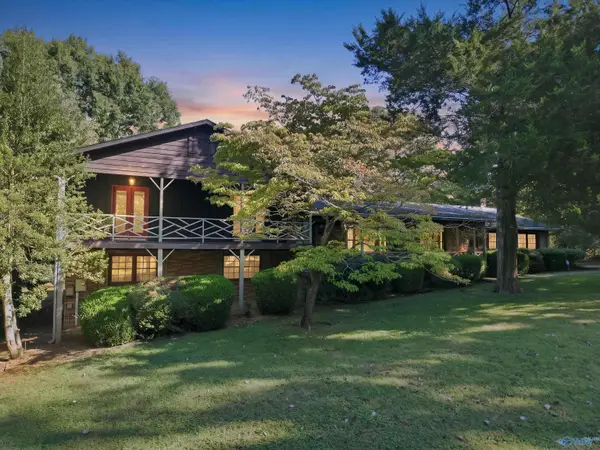 $450,000Pending5 beds 4 baths3,300 sq. ft.
561 Hurricane Road, New Market, AL 35761
MLS# 21931669Listed by: CRYE-LEIKE REALTORS - HSV- New
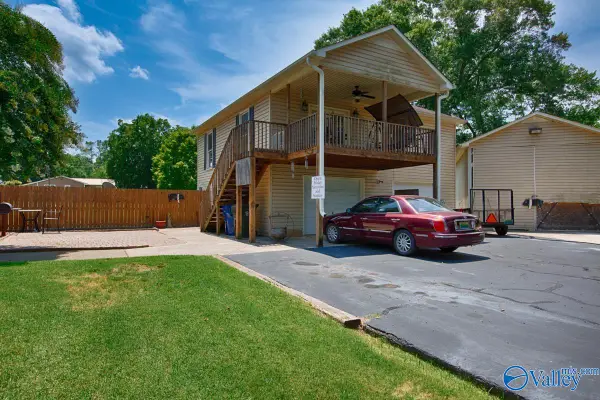 $875,000Active1 beds 1 baths2,995 sq. ft.
5601 Winchester Road, New Market, AL 35761
MLS# 21931621Listed by: CENTURY 21 ROCKET CITY - New
 $238,000Active3 beds 2 baths1,258 sq. ft.
103 Meadow Green Drive, New Market, AL 35761
MLS# 21931613Listed by: WEICHERT REALTORS-THE SP PLCE


Protect your home and budget from life's surprises with an Assurant Home Warranty, backed by a partner that supports you through every step of homeownership. Explore Plans.
© 2026 Better Homes and Gardens Real Estate LLC. An Anywhere Real Estate company. All rights reserved. Better Homes and Gardens® Real Estate is a registered trademark owned by Meredith Operations Corporation, licensed to Better Homes and Gardens Real Estate LLC and used with permission. Better Homes and Gardens Real Estate LLC fully supports the principles of the Fair Housing Act and the Equal Opportunity Act. Listing information is deemed reliable but is not guaranteed accurate.
Each office is independently owned and operated.
Any services or products provided by third parties are not provided by, affiliated with or related to Better Homes and Gardens Real Estate LLC, or its affiliated companies.