
133 Rolling Green Drive, New Market, AL 35761
Local realty services provided by:Better Homes and Gardens Real Estate Southern Premiere
133 Rolling Green Drive,New Market, AL 35761
$259,900
- 3 Beds
- 2 Baths
- 1,683 sq. ft.
- Single family
- Active
Office: crue realty
MLS#:21926560
Source:AL_NALMLS
Price summary
- Price:$259,900
- Price per sq. ft.:$154.43
About this home
This is the kind of financing opportunity buyers have been waiting for! Qualified buyers may be able to assume the seller's existing VA loan at an incredible interest rate, potentially saving hundreds each month compared with today's rates. This move-in-ready 3BR/2BA home offers an open, comfortable floor plan, cozy fireplace, spacious kitchen, attached garage and fenced backyard with room to relax or entertain. Enjoy neighborhood amenities including a pool, cabana, playground and grilling area.
Contact an agent
Home facts
- Year built:2021
- Subdivision & Development:SHELLBORNE PARKE
- Listing ID #:21926560
- Added:89 day(s) ago
- Updated:November 12, 2026 at 04:13 PM
Rooms and interior
- Bedrooms:3
- Total bathrooms:2
- Full bathrooms:2
- Rooms Total:6
- Living area:1,683 sq. ft.
Heating and cooling
- Cooling:Central Air
- Heating:Electric
- Central air:Yes
Structure and exterior
- Year built:2021
- Building area:1,683 sq. ft.
- Lot area:0.19 Acres
- Architectural Style:Ranch
- Construction Materials:Brick
- Foundation Description:Slab
Schools
- High school:BUCKHORN
- Middle school:BUCKHORN
- Elementary school:RIVERTON ELEMENTARY
Utilities
- Sewer:Private Sewer
Finances and disclosures
- Price:$259,900
- Price per sq. ft.:$154.43

New listings near 133 Rolling Green Drive
- New
 $321,900Active4 beds 3 baths2,200 sq. ft.
165 Bingham Way, NEW MARKET, AL 35761
MLS# 21933840Listed by: ADAMS HOMES LLC - New
 $399,900Active4 beds 4 baths2,767 sq. ft.
132 Berry Cove Avenue, NEW MARKET, AL 35761
MLS# 21933797Listed by: DAVIDSON HOMES LLC 4 - New
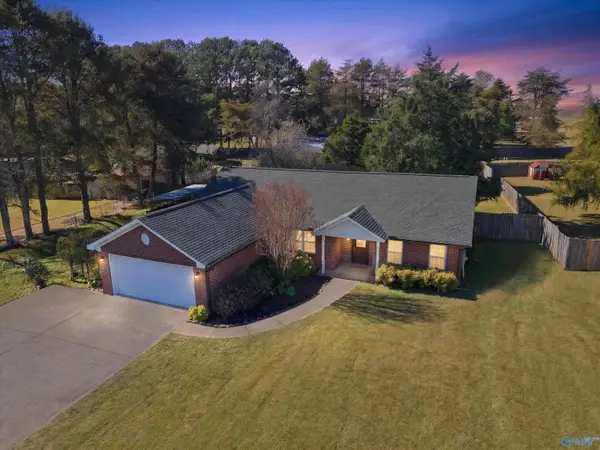 $259,900Active3 beds 2 baths1,530 sq. ft.
4946 Maysville Road, NEW MARKET, AL 35761
MLS# 21933705Listed by: 256 REALTY - New
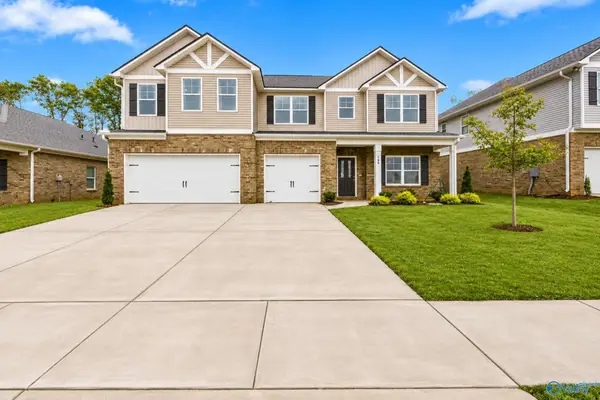 $489,900Active5 beds 5 baths3,996 sq. ft.
188 Chesire Cove Lane, NEW MARKET, AL 35761
MLS# 21933683Listed by: A.H. SOTHEBYS INT. REALTY - New
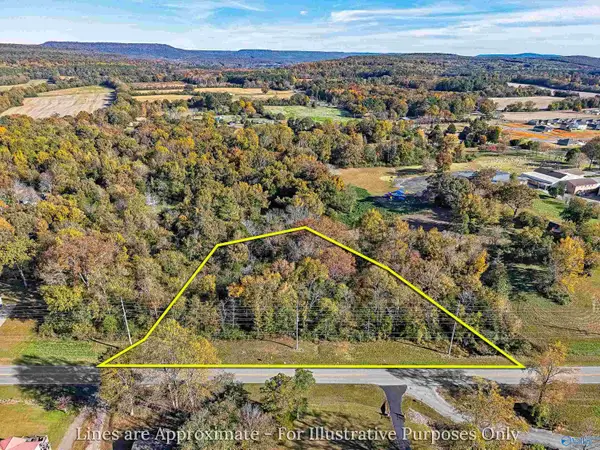 $60,000Active1.2 Acres
3424 Winchester Road, NEW MARKET, AL 35761
MLS# 21933613Listed by: CAPSTONE REALTY  $429,900Active4 beds 4 baths3,156 sq. ft.
259 Saddle Street, NEW MARKET, AL 35761
MLS# 21925613Listed by: CAPSTONE REALTY- New
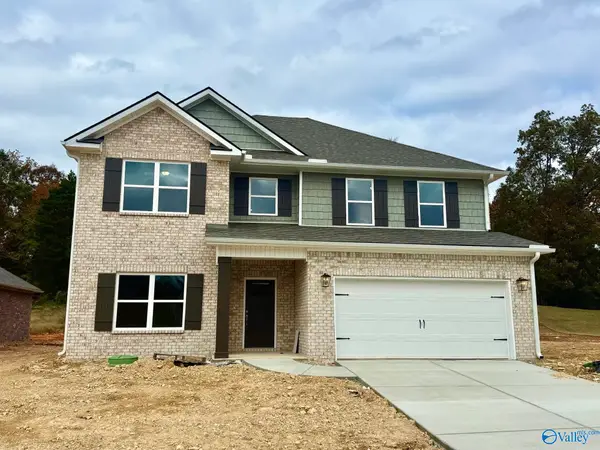 $430,900Active4 beds 4 baths3,156 sq. ft.
266 Saddle Street, NEW MARKET, AL 35761
MLS# 21933522Listed by: CAPSTONE REALTY - New
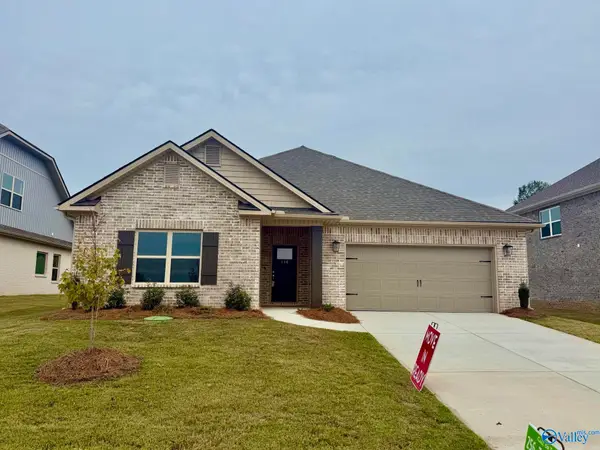 $368,900Active3 beds 3 baths2,303 sq. ft.
110 Verizon Street, NEW MARKET, AL 35761
MLS# 21933527Listed by: CAPSTONE REALTY - New
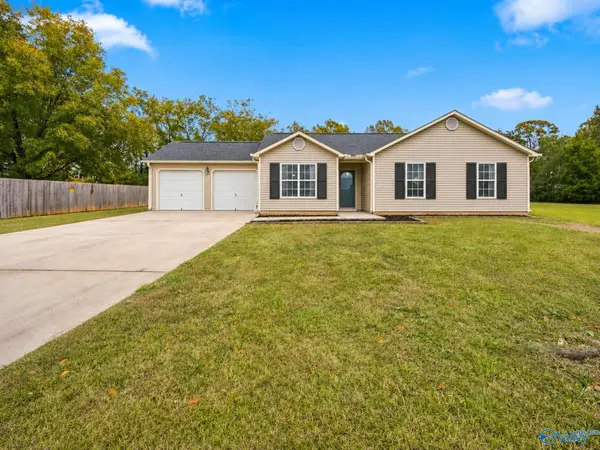 $250,000Active3 beds 2 baths1,335 sq. ft.
203 Old Country Court, NEW MARKET, AL 35761
MLS# 21933496Listed by: A.H. SOTHEBYS INT. REALTY - New
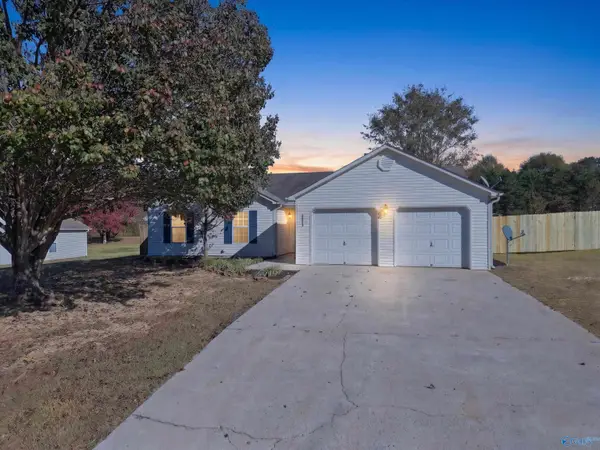 $225,000Active3 beds 2 baths1,245 sq. ft.
123 Meadow Green Drive, NEW MARKET, AL 35761
MLS# 21933458Listed by: KW HUNTSVILLE


Protect your home and budget from life's surprises with an Assurant Home Warranty, backed by a partner that supports you through every step of homeownership. Explore Plans.
© 2026 Better Homes and Gardens Real Estate LLC. An Anywhere Real Estate company. All rights reserved. Better Homes and Gardens® Real Estate is a registered trademark owned by Meredith Operations Corporation, licensed to Better Homes and Gardens Real Estate LLC and used with permission. Better Homes and Gardens Real Estate LLC fully supports the principles of the Fair Housing Act and the Equal Opportunity Act. Listing information is deemed reliable but is not guaranteed accurate.
Each office is independently owned and operated.
Any services or products provided by third parties are not provided by, affiliated with or related to Better Homes and Gardens Real Estate LLC, or its affiliated companies.