
162 St Clair Drive, New Market, AL 35761
Local realty services provided by:Better Homes and Gardens Real Estate Southern Premiere
162 St Clair Drive,New Market, AL 35761
$239,500
- 3 Beds
- 2 Baths
- - sq. ft.
- Single family
- Sold
Listed by: terri burkholder, maddie pitt
Office: flo burkholder realty, inc.
MLS#:21922918
Source:AL_NALMLS
Sorry, we are unable to map this address
Price summary
- Price:$239,500
About this home
PERFECT PLACE TO START OUT! This 3BR, 2BA rancher on sprawling half acre lot has fresh paint and carpet, recent appliances, water heater and HVAC. Move right in to this home featuring a isolated master suite with walk in closet, 2 additional bedrooms are spacious, kitchen with sunny bay window breakfast area, large greatroom with fireplace opens to patio and fenced yard, two car garage and storage bldg to store extra things! ZERO DOWN makes this one even more affordable - call today for details and a showing!
Contact an agent
Home facts
- Year built:1996
- Subdivision & Development:Metes And Bounds
- Listing ID #:21922918
- Added:69 day(s) ago
- Updated:September 16, 2026 at 06:19 AM
Rooms and interior
- Bedrooms:3
- Total bathrooms:2
- Full bathrooms:2
- Kitchen Description:Dishwasher, Microwave, Range, Refrigerator
Heating and cooling
- Cooling:Central Air
- Heating:Central Heater
- Central air:Yes
Structure and exterior
- Year built:1996
- Architectural Style:Ranch/1 Story
- Construction Materials:Brick
- Exterior Features:Front Porch
- Foundation Description:Slab
- Levels:1 Story
Schools
- High school:Buckhorn
- Middle school:Buckhorn
- Elementary school:Riverton Elementary
Utilities
- Sewer:Septic Tank
Finances and disclosures
- Price:$239,500
Features and amenities
- Appliances:Dishwasher, Microwave, Range, Refrigerator, Washer
- Laundry features:Dryer, Washer
Parking
- Parking description:Driveway-Concrete, Garage Faces Front

New listings near 162 St Clair Drive
- New
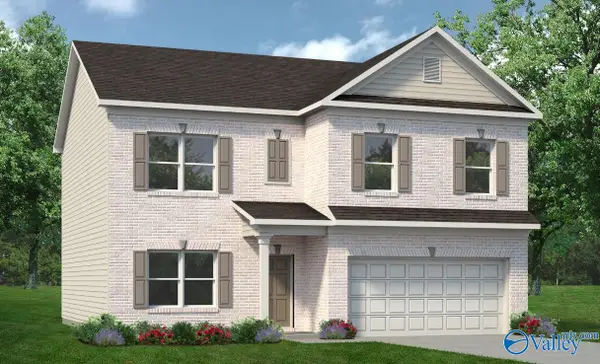 $308,120Active4 beds 3 baths2,372 sq. ft.
353 Emma Way, New Market, AL 35761
MLS# 21929090Listed by: SDH ALABAMA LLC - New
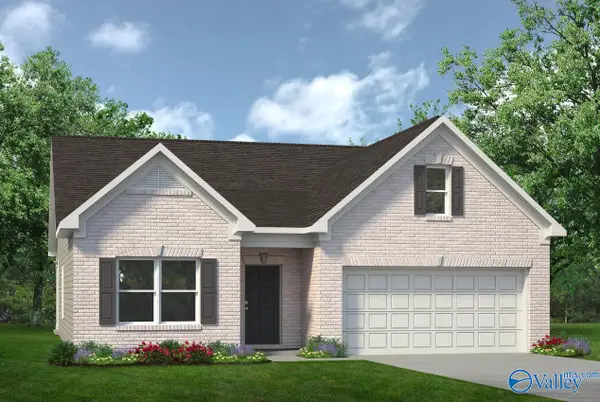 $275,040Active3 beds 2 baths1,740 sq. ft.
355 Emma Way, New Market, AL 35761
MLS# 21929092Listed by: SDH ALABAMA LLC - New
 $179,900Active1 beds 1 baths880 sq. ft.
1815 Buddy Williamson Road, New Market, AL 35761
MLS# 21928646Listed by: TOMMY PRUETT REAL ESTATE, INC. - New
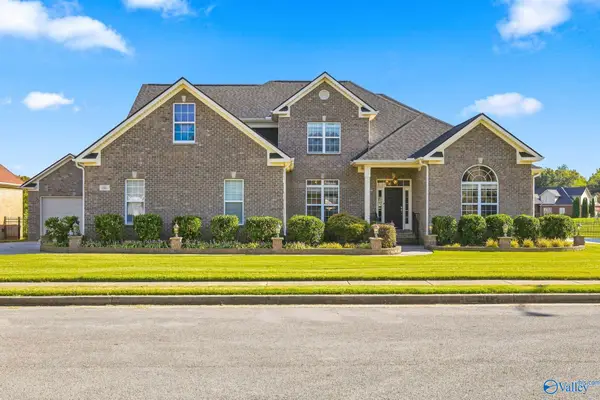 $650,000Active5 beds 4 baths3,894 sq. ft.
180 River Walk Trail, New Market, AL 35761
MLS# 21928955Listed by: ERA KING REAL ESTATE - New
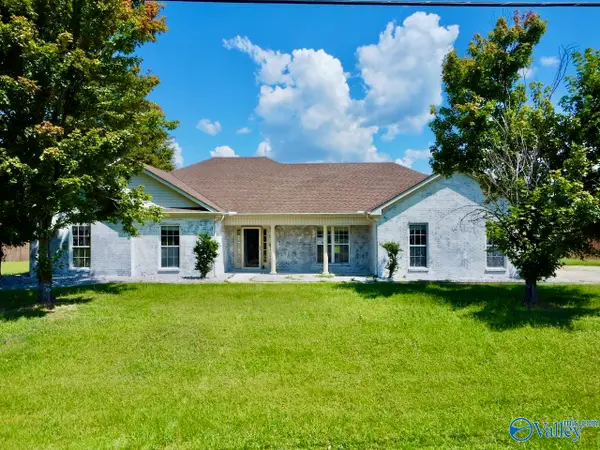 $275,000Active4 beds 2 baths2,100 sq. ft.
305 Smokey Hills Court, New Market, AL 35761
MLS# 21928843Listed by: SOUTHERN ELITE REALTY HSV - New
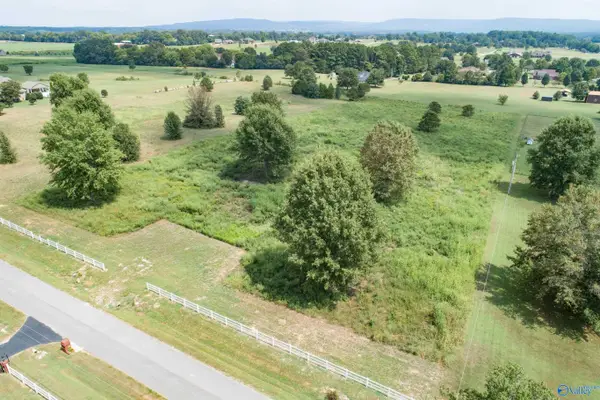 $210,000Active0 Acres
5 acres Beth Road, New Market, AL 35761
MLS# 21928798Listed by: KW HUNTSVILLE - New
 $328,600Active4 beds 2 baths1,986 sq. ft.
144 Amanda Deann Drive, New Market, AL 35761
MLS# 21928729Listed by: DSLD HOMES GULF COAST LLC  $355,990Pending4 beds 2 baths2,641 sq. ft.
160 Amanda Deann Drive, New Market, AL 35761
MLS# 21928685Listed by: DSLD HOMES GULF COAST LLC- $355,990Pending4 beds 2 baths2,641 sq. ft.
160 Amanda Deann Drive, New Market, AL 35761
MLS# 21928685Listed by: DSLD HOMES GULF COAST LLC - New
 $289,000Active3 beds 2 baths1,542 sq. ft.
104 Ivy Darlene Drive, New Market, AL 35761
MLS# 21928664Listed by: REAL BROKER LLC


Protect your home and budget from life's surprises with an Assurant Home Warranty, backed by a partner that supports you through every step of homeownership. Explore Plans.
© 2026 Better Homes and Gardens Real Estate LLC. An Anywhere Real Estate company. All rights reserved. Better Homes and Gardens® Real Estate is a registered trademark owned by Meredith Operations Corporation, licensed to Better Homes and Gardens Real Estate LLC and used with permission. Better Homes and Gardens Real Estate LLC fully supports the principles of the Fair Housing Act and the Equal Opportunity Act. Listing information is deemed reliable but is not guaranteed accurate.
Each office is independently owned and operated.
Any services or products provided by third parties are not provided by, affiliated with or related to Better Homes and Gardens Real Estate LLC, or its affiliated companies.