
182 Mill View Drive, New Market, AL 35761
Local realty services provided by:Better Homes and Gardens Real Estate Southern Premiere
182 Mill View Drive,New Market, AL 35761
$407,990
- 4 Beds
- 4 Baths
- 2,806 sq. ft.
- Single family
- Active
Listed by: angie griffin, katrina washington hines
Office: castlerock realty alabama, llc.
MLS#:21927381
Source:AL_NALMLS
Price summary
- Price:$407,990
- Price per sq. ft.:$145.4
- Monthly HOA dues:$29.17
About this home
Proposed Construction-Proposed Construction – The Concho by Castlerock Communities. Welcome to the Concho floor plan, a thoughtfully designed two-story home offering 4 bedrooms & 3.5 bathrooms with an inviting open-concept layout perfect for both everyday living & entertaining. The main level features a spacious family room that flows seamlessly into the kitchen & breakfast area, creating a warm and connected living space. First floor includes a versatile study which may be selected as an optional bedroom, providing flexibility to accommodate guests, a home office, or additional living needs. Upstairs you’ll find generously sized bedrooms along with a game room, offering the perfect space.
Contact an agent
Home facts
- Subdivision & Development:Cottages At Moores Mill
- Listing ID #:21927381
- Added:1 day(s) ago
- Updated:August 26, 2026 at 09:48 PM
Rooms and interior
- Bedrooms:4
- Total bathrooms:4
- Full bathrooms:3
- Half bathrooms:1
- Rooms Total:10
- Living area:2,806 sq. ft.
Heating and cooling
- Cooling:Central Air
- Heating:Central Heater
- Central air:Yes
Structure and exterior
- Building area:2,806 sq. ft.
- Construction Materials:Brick, Fiber Cement Siding
- Foundation Description:Slab
- Levels:2 Story
Schools
- High school:Hazel Green
- Middle school:Meridianville
- Elementary school:Lynn Fanning
Utilities
- Water:Public
- Sewer:Private Sewer
Finances and disclosures
- Price:$407,990
- Price per sq. ft.:$145.4

New listings near 182 Mill View Drive
- New
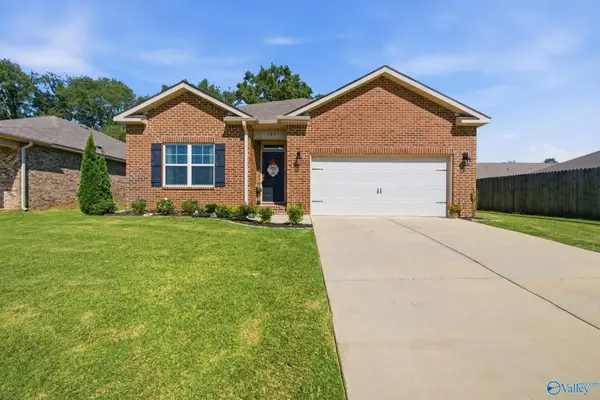 $300,000Active4 beds 2 baths1,811 sq. ft.
105 Branton Court, New Market, AL 35761
MLS# 21927487Listed by: A.H. SOTHEBYS INT. REALTY - New
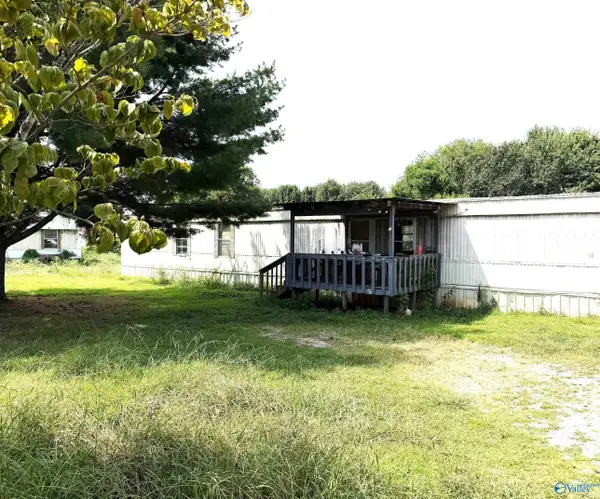 $60,000Active2 beds 2 baths980 sq. ft.
112 Cramer Road, New Market, AL 35761
MLS# 21927473Listed by: GREEN REAL ESTATE - New
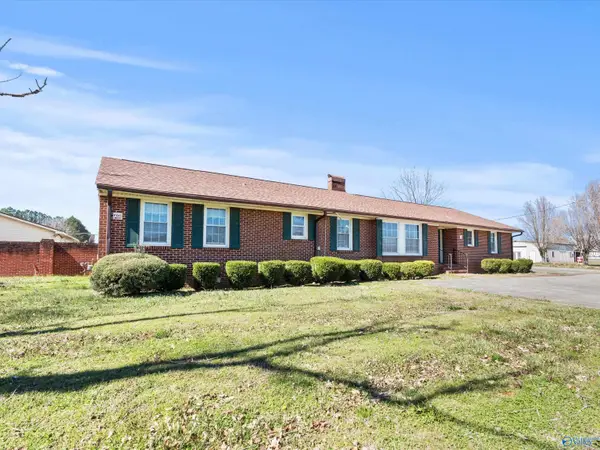 $900,000Active10 beds 8 baths6,737 sq. ft.
3621 A&B Winchester Road #A&B, New Market, AL 35761
MLS# 21927327Listed by: ONE KEY REALTY - New
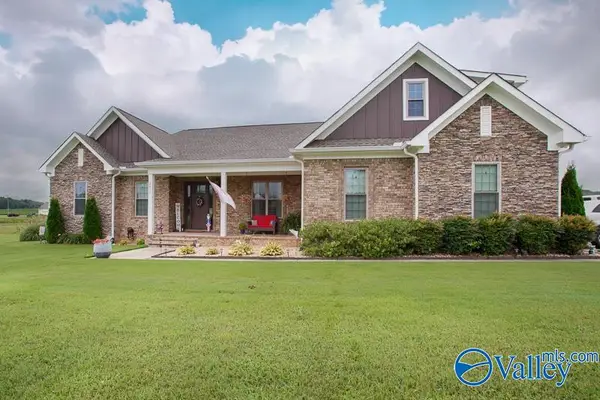 $615,000Active3 beds 4 baths2,927 sq. ft.
2861 Butler Road, New Market, AL 35761
MLS# 21927127Listed by: GUARDIAN REAL ESTATE GROUP 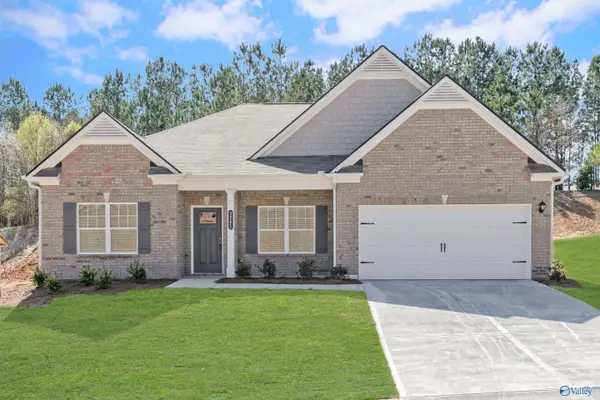 $321,270Pending3 beds 3 baths2,404 sq. ft.
351 Emma Way, New Market, AL 35761
MLS# 21927050Listed by: SDH ALABAMA LLC- Open Sun, 7 to 9pmNew
 $800,000Active3 beds 3 baths2,546 sq. ft.
796 Mint Springs Road, New Market, AL 35761
MLS# 21926957Listed by: RE/MAX TODAY - New
 $800,000Active0 Acres
4535 Winchester Road, New Market, AL 35761
MLS# 21926944Listed by: CRYE-LEIKE REALTORS - HSV - New
 $435,000Active0 Acres
Lot 3 Moe Road, New Market, AL 35761
MLS# 21926947Listed by: CRYE-LEIKE REALTORS - HSV - New
 $390,990Active4 beds 3 baths2,513 sq. ft.
183 Mill View Drive, New Market, AL 35761
MLS# 21926915Listed by: CASTLEROCK REALTY ALABAMA, LLC


Protect your home and budget from life's surprises with an Assurant Home Warranty, backed by a partner that supports you through every step of homeownership. Explore Plans.
© 2026 Better Homes and Gardens Real Estate LLC. An Anywhere Real Estate company. All rights reserved. Better Homes and Gardens® Real Estate is a registered trademark owned by Meredith Operations Corporation, licensed to Better Homes and Gardens Real Estate LLC and used with permission. Better Homes and Gardens Real Estate LLC fully supports the principles of the Fair Housing Act and the Equal Opportunity Act. Listing information is deemed reliable but is not guaranteed accurate.
Each office is independently owned and operated.
Any services or products provided by third parties are not provided by, affiliated with or related to Better Homes and Gardens Real Estate LLC, or its affiliated companies.