
201 Primer Lane, New Market, AL 35761
Local realty services provided by:Better Homes and Gardens Real Estate Southern Premiere
201 Primer Lane,New Market, AL 35761
$287,000
- 4 Beds
- 2 Baths
- 1,770 sq. ft.
- Single family
- Active
Office: legend realty
MLS#:21918370
Source:AL_NALMLS
Price summary
- Price:$287,000
- Price per sq. ft.:$162.15
About this home
NO HOA! COUNTRY LIVING, 2ND PHASE OF FOREST BROOK, FULL BRICK SPRINGFIELD FLOOR PLAN WITH 4 BEDROOMS AND 2 FULL BATHS ON ONE LEVEL. OPEN FLOOR PLAN WITH TWO CAR GARAGE ON A PRIVATE LOT IN REAR AND SIDE. JUST MINUTES TO BUCKHORN AND NEW MARKET SCHOOLS. SHARON JOHNSON PARK WITH CAMPING IS JUST MINUTES AWAY ALSO AND WALMART, PUBLIX AND LOTS OF RESTAURANTS AND OTHER STORES IN BOTH DIRECTIONS. JUST ABOUT 15 MINUTES TO THE FOOD CITY AND NORTHERN BYPASS WHERE TARGET AND HOME DEPOT ARE BEING BUILT. 1% lender credit with preferred lender
Contact an agent
Home facts
- Year built:2026
- Subdivision & Development:FOREST BROOK
- Listing ID #:21918370
- Added:176 day(s) ago
- Updated:November 11, 2026 at 03:45 PM
Rooms and interior
- Bedrooms:4
- Total bathrooms:2
- Full bathrooms:2
- Rooms Total:7
- Kitchen Description:Dishwasher, Microwave
- Living area:1,770 sq. ft.
Heating and cooling
- Cooling:Central Air
- Central air:Yes
Structure and exterior
- Year built:2026
- Building area:1,770 sq. ft.
- Architectural Style:Ranch
- Construction Materials:Brick
- Exterior Features:Patio
- Foundation Description:Slab
Schools
- High school:BUCKHORN
- Middle school:BUCKHORN
- Elementary school:NEW MARKET
Finances and disclosures
- Price:$287,000
- Price per sq. ft.:$162.15
Features and amenities
- Appliances:Dishwasher
Parking
- Parking description:Attached, Concrete, Driveway, Garage, Garage Door Opener

New listings near 201 Primer Lane
- New
 $399,900Active4 beds 4 baths2,767 sq. ft.
132 Berry Cove Avenue, NEW MARKET, AL 35761
MLS# 21933797Listed by: DAVIDSON HOMES LLC 4 - New
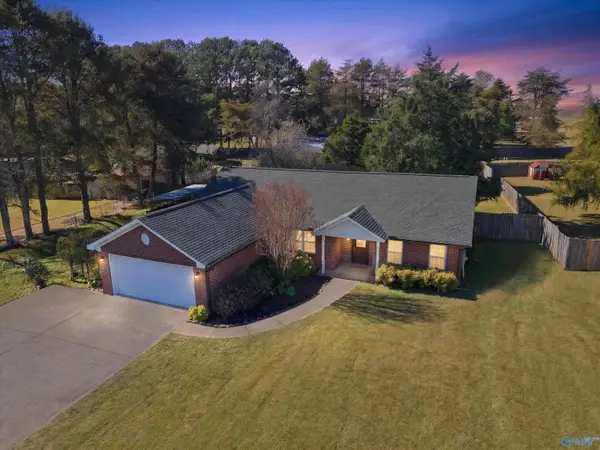 $259,900Active3 beds 2 baths1,530 sq. ft.
4946 Maysville Road, NEW MARKET, AL 35761
MLS# 21933705Listed by: 256 REALTY - New
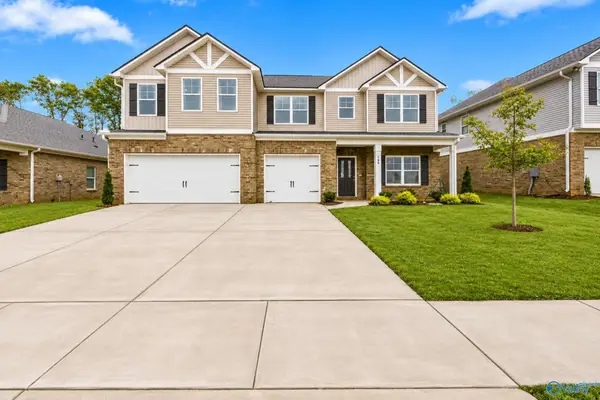 $489,900Active5 beds 5 baths3,996 sq. ft.
188 Chesire Cove Lane, NEW MARKET, AL 35761
MLS# 21933683Listed by: A.H. SOTHEBYS INT. REALTY - New
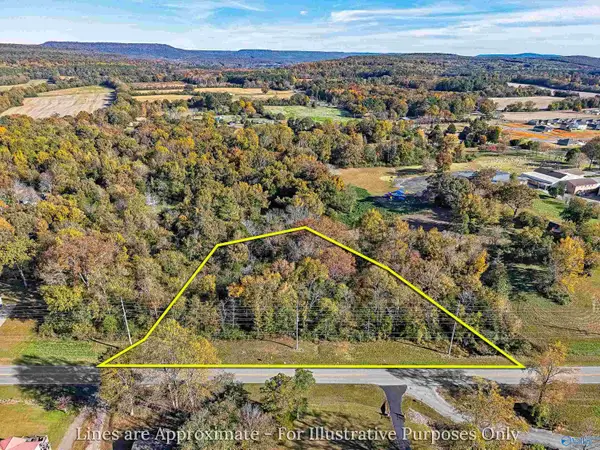 $60,000Active1.2 Acres
3424 Winchester Road, NEW MARKET, AL 35761
MLS# 21933613Listed by: CAPSTONE REALTY  $429,900Active4 beds 4 baths3,156 sq. ft.
259 Saddle Street, NEW MARKET, AL 35761
MLS# 21925613Listed by: CAPSTONE REALTY- New
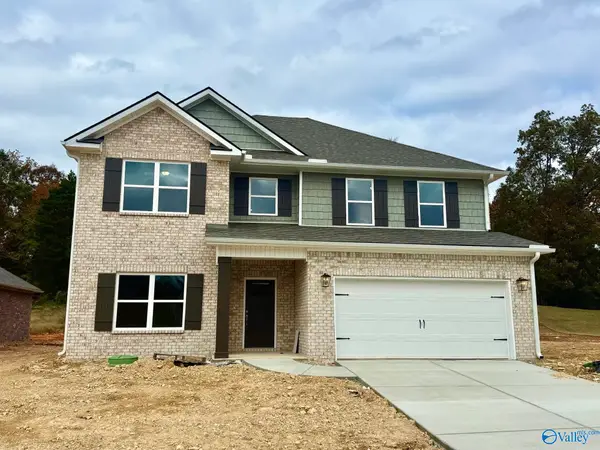 $430,900Active4 beds 4 baths3,156 sq. ft.
266 Saddle Street, NEW MARKET, AL 35761
MLS# 21933522Listed by: CAPSTONE REALTY - New
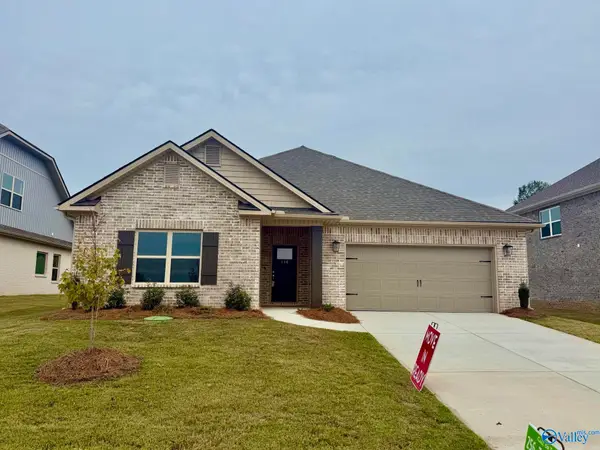 $368,900Active3 beds 3 baths2,303 sq. ft.
110 Verizon Street, NEW MARKET, AL 35761
MLS# 21933527Listed by: CAPSTONE REALTY - New
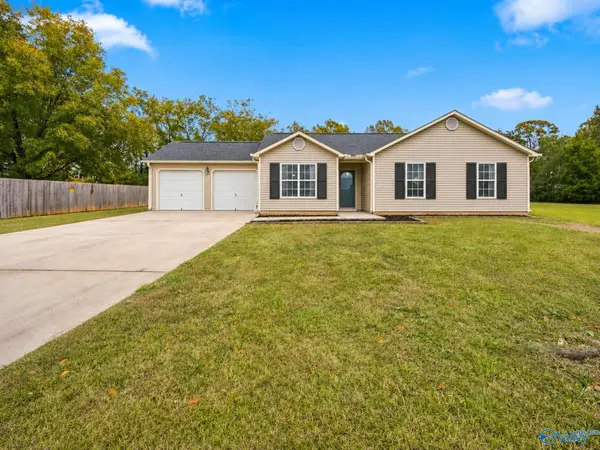 $250,000Active3 beds 2 baths1,335 sq. ft.
203 Old Country Court, NEW MARKET, AL 35761
MLS# 21933496Listed by: A.H. SOTHEBYS INT. REALTY - New
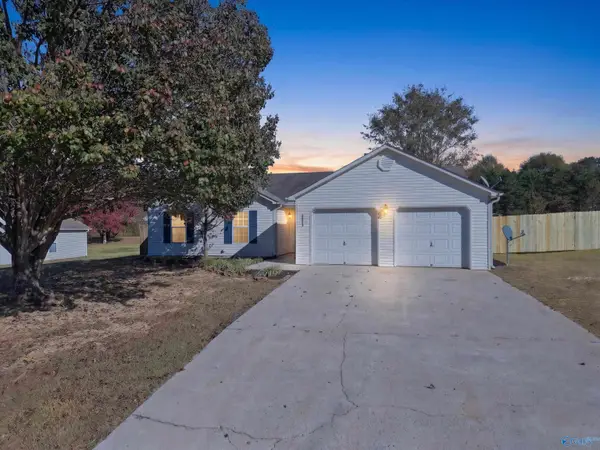 $225,000Active3 beds 2 baths1,245 sq. ft.
123 Meadow Green Drive, NEW MARKET, AL 35761
MLS# 21933458Listed by: KW HUNTSVILLE - New
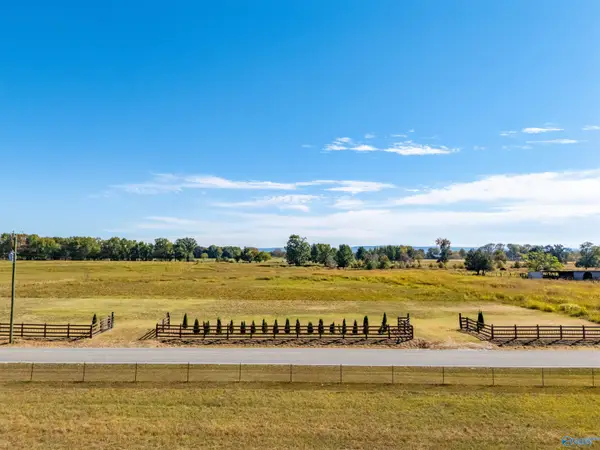 $700,000Active9.7 Acres
9.7 Acres Saint Clair Road, NEW MARKET, AL 35761
MLS# 21933408Listed by: WEICHERT REALTORS-THE SP PLCE


Protect your home and budget from life's surprises with an Assurant Home Warranty, backed by a partner that supports you through every step of homeownership. Explore Plans.
© 2026 Better Homes and Gardens Real Estate LLC. An Anywhere Real Estate company. All rights reserved. Better Homes and Gardens® Real Estate is a registered trademark owned by Meredith Operations Corporation, licensed to Better Homes and Gardens Real Estate LLC and used with permission. Better Homes and Gardens Real Estate LLC fully supports the principles of the Fair Housing Act and the Equal Opportunity Act. Listing information is deemed reliable but is not guaranteed accurate.
Each office is independently owned and operated.
Any services or products provided by third parties are not provided by, affiliated with or related to Better Homes and Gardens Real Estate LLC, or its affiliated companies.