
14642 County Road 82, Newell, AL 36280
Local realty services provided by:Better Homes and Gardens Real Estate Jackson Realty
14642 County Road 82,Newell, AL 36280
$314,900
- 3 Beds
- 4 Baths
- 4,005 sq. ft.
- Single family
- Active
Listed by: darren finch
Office: finch realty company
MLS#:10846566
Source:METROMLS
Price summary
- Price:$314,900
- Price per sq. ft.:$78.63
About this home
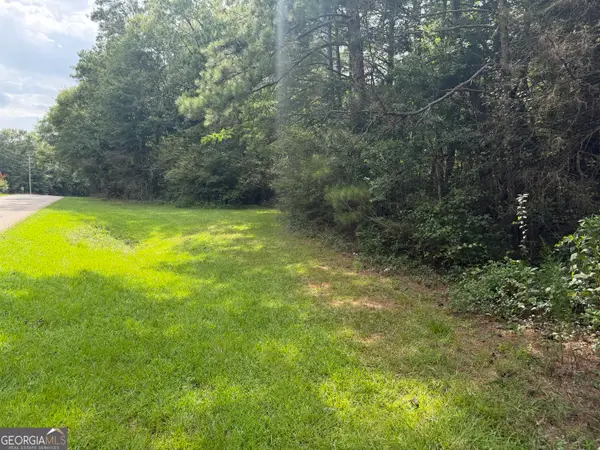
Step into this classic, beautiful brick home when skilled artisans took pride in their craft. This home is well built and is solid to serve many more generations to come. Situated on 3.77 acres with established level yard and rocking chair front porch! The main level boasts 2895 square feet to include a huge kitchen, breakfast nook, formal dining room, great room, formal living room, a dedicated office area, 4 bedrooms, 2 full and 2 half baths! Hardwood flooring underneath most carpeted areas! The basement offers 1110 sq. feet of finished area including a kitchen and 1/2 bath and an additional 448 sq. feet to finish as you like. The private back deck overlooks a wooded area for your enjoyment of all natures' beauty. 9 miles to Ga State line! This home can easily house multi-generational families. Bring your vision and a little TLC for your forever home! Bring all offers to this motivated Seller! Cash, Conventional, VA. Hurry as this one will not last long! Priced right to sell! A m
Contact an agent
Home facts
- Year built:1969
- Subdivision & Development:None
- Listing ID #:10846566
- Updated:September 22, 2026 at 10:56 AM
Rooms and interior
- Bedrooms:3
- Total bathrooms:4
- Full bathrooms:2
- Half bathrooms:2
- Flooring:Carpet, Hardwood, Tile, Vinyl
- Kitchen Description:Cooktop, Dishwasher, Oven (Wall)
- Bedroom Description:Master On Main Level, Walk-In Closet(s)
- Basement Description:Exterior Entry, Interior Entry
- Living area:4,005 sq. ft.
Heating and cooling
- Cooling:Heat Pump
- Heating:Heat Pump
Structure and exterior
- Roof:Composition
- Year built:1969
- Building area:4,005 sq. ft.
- Lot area:3.77 Acres
- Architectural Style:Brick 4 Side, Ranch
- Construction Materials:Block, Brick
- Levels:2 Story
Schools
- High school:Woodland
- Middle school:Woodland
- Elementary school:Woodland
Utilities
- Water:Public, Water Available
- Sewer:Septic Tank
Finances and disclosures
- Price:$314,900
- Price per sq. ft.:$78.63
- Tax amount:$737 (2025)
Features and amenities
- Appliances:Cooktop, Dishwasher, Electric Water Heater, Oven (Wall)
- Laundry features:In Kitchen
- Amenities:Bay Window(s), Bookcases, Electric Water Heater, Pulldown Attic Stairs
Parking
- Total parking spaces:1
- Parking description:Carport
 2026 Georgia MLS. All rights reserved. Information Deem Reliable But Not Guaranteed September 22, 2026
New listings near 14642 County Road 82



Protect your home and budget from life's surprises with an Assurant Home Warranty, backed by a partner that supports you through every step of homeownership. Explore Plans.
© 2026 Better Homes and Gardens Real Estate LLC. An Anywhere Real Estate company. All rights reserved. Better Homes and Gardens® Real Estate is a registered trademark owned by Meredith Operations Corporation, licensed to Better Homes and Gardens Real Estate LLC and used with permission. Better Homes and Gardens Real Estate LLC fully supports the principles of the Fair Housing Act and the Equal Opportunity Act. Listing information is deemed reliable but is not guaranteed accurate.
Each office is independently owned and operated.
Any services or products provided by third parties are not provided by, affiliated with or related to Better Homes and Gardens Real Estate LLC, or its affiliated companies.