
611 Padgetts Road, Opelika, AL 36804
Local realty services provided by:Better Homes and Gardens Real Estate Historic
Listed by: hulya allen
Office: champions realty
MLS#:233535
Source:GA_CBR
Price summary
- Price:$860,000
- Price per sq. ft.:$307.03
About this home
10.81 ACRES + MULTIPLE BRICK BUILDINGS + NO RESTRICTIONS! Gated property featuring a custom all-brick 4BR/2.5BA home PLUS separate wired 2-car garage/workshop PLUS an impressive 852-sq.-ft. heated/cooled entertainment building with kitchen, fireplace & half bath PLUS approx. 1,508 sq. ft. of enclosed storage! The meticulously maintained main home offers approx. 2,801 sq. ft. with a main-level primary suite featuring dual vanities, separate tiled shower and soaking tub. Additional features include a Jack-and-Jill bath, tile flooring throughout, granite countertops, upgraded finishes, custom plantation shutters, attached 2-car garage and a 10x14 covered back porch. The separate all-brick entertainment building features shiplap walls, living area, fireplace, kitchen with granite countertops and under-counter instant hot water, half bath and its own septic system. Attached is approx. 1,508 sq. ft. of enclosed storage with 10-ft ceilings and a 10-ft door—ideal for RV/boat storage, equipment, hobbies or additional workspace. Situated on 10.81 mostly cleared acres with a gated entrance and plenty of room for horses, recreation and more. No restrictions. A truly unique property with exceptional space, versatility and possibilities—MUST SEE!...
Contact an agent
Home facts
- Year built:2010
- Subdivision & Development:OTHER
- Listing ID #:233535
- Added:47 day(s) ago
- Updated:September 29, 2026 at 04:45 AM
Rooms and interior
- Bedrooms:4
- Total bathrooms:3
- Full bathrooms:2
- Half bathrooms:1
- Dining Description:Separate
- Kitchen Description:Breakfast Area, Breakfast Bar, Dishwasher, Electric Range, Microwave, Pantry, Self Cleaning Oven, View Family Room
- Basement Description:Slab/No
- Living area:2,801 sq. ft.
Heating and cooling
- Cooling:Ceiling Fan, Central Electric, Heat Pump
- Heating:Electric, Heat Pump
Structure and exterior
- Year built:2010
- Building area:2,801 sq. ft.
- Lot area:10.81 Acres
- Lot Features:Level, Wooded
- Architectural Style:Ranch
- Construction Materials:Brick, Stone
- Exterior Features:Outbuildings, Patio, Stepless
- Levels:1.5 Story
Utilities
- Water:Public
- Sewer:Septic Tank
Finances and disclosures
- Price:$860,000
- Price per sq. ft.:$307.03
Features and amenities
- Amenities:Closet-Walk In, Smoke Alarm, Trey Ceilings
Parking
- Parking description:2-Garage, 4-Garage, Attached
- Garage spaces:2
New listings near 611 Padgetts Road
- New
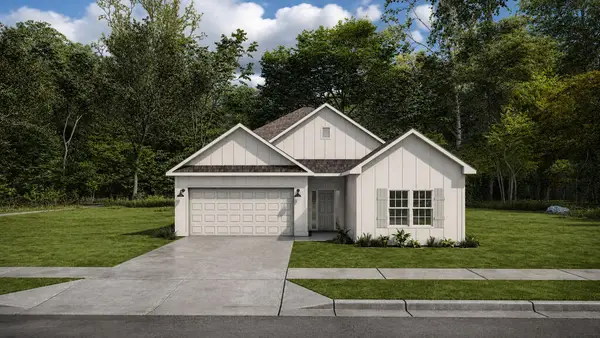 $299,900Active3 beds 2 baths1,590 sq. ft.
2220 Fuzzy Falls, OPELIKA, AL 36804
MLS# 234395Listed by: HUGHSTON HOMES MARKETING, LLC - New
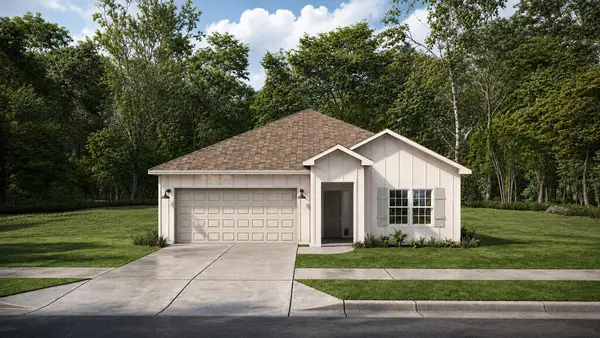 $324,900Active3 beds 2 baths1,855 sq. ft.
2228 Fuzzy Falls, OPELIKA, AL 36804
MLS# 234398Listed by: HUGHSTON HOMES MARKETING, LLC  $419,900Active4 beds 3 baths2,440 sq. ft.
2920 Wyndham Lane, OPELIKA, AL 36804
MLS# 234218Listed by: HUGHSTON HOMES MARKETING, LLC $394,900Active5 beds 4 baths2,481 sq. ft.
2912 Wyndham Lane, OPELIKA, AL 36804
MLS# 234186Listed by: HUGHSTON HOMES MARKETING, LLC $399,900Active4 beds 3 baths2,599 sq. ft.
2949 Wyndham Lane, OPELIKA, AL 36804
MLS# 234084Listed by: HUGHSTON HOMES MARKETING, LLC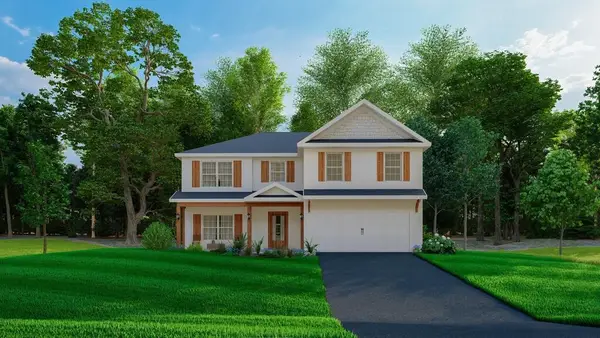 $419,900Active5 beds 3 baths2,864 sq. ft.
2957 Wyndham Lane, OPELIKA, AL 36804
MLS# 234086Listed by: HUGHSTON HOMES MARKETING, LLC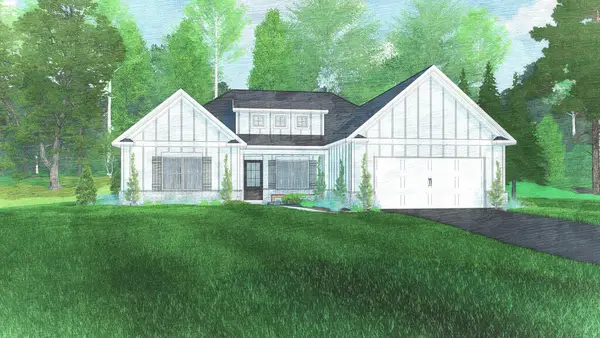 $452,975Pending4 beds 3 baths2,308 sq. ft.
723 Rolling Hill Drive, OPELIKA, AL 36804
MLS# 234063Listed by: HUGHSTON HOMES MARKETING, LLC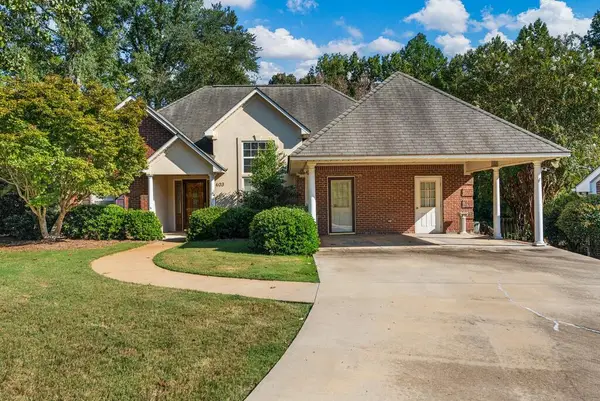 $240,000Active3 beds 2 baths1,548 sq. ft.
403 Waverly Place, OPELIKA, AL 36801
MLS# 233973Listed by: NORMAND REAL ESTATE, LLC $459,765Pending4 beds 3 baths2,504 sq. ft.
103 Lee Road 0169, OPELIKA, AL 36804
MLS# 233946Listed by: BICKERSTAFF PARHAM, LLC $367,600Pending5 beds 3 baths2,246 sq. ft.
2236 Fuzzy Falls, OPELIKA, AL 36804
MLS# 233725Listed by: HUGHSTON HOMES MARKETING, LLC


Protect your home and budget from life's surprises with an Assurant Home Warranty, backed by a partner that supports you through every step of homeownership. Explore Plans.
© 2026 Better Homes and Gardens Real Estate LLC. An Anywhere Real Estate company. All rights reserved. Better Homes and Gardens® Real Estate is a registered trademark owned by Meredith Operations Corporation, licensed to Better Homes and Gardens Real Estate LLC and used with permission. Better Homes and Gardens Real Estate LLC fully supports the principles of the Fair Housing Act and the Equal Opportunity Act. Listing information is deemed reliable but is not guaranteed accurate.
Each office is independently owned and operated.
Any services or products provided by third parties are not provided by, affiliated with or related to Better Homes and Gardens Real Estate LLC, or its affiliated companies.