
834 Tiger Trail, Opelika, AL 36804
Local realty services provided by:Better Homes and Gardens Real Estate Historic
Listed by: lisa raines
Office: keller williams realty river cities
MLS#:226556
Source:GA_CBR
Price summary
- Price:$415,000
- Price per sq. ft.:$174.44
About this home
So Much Style in this Traditional Craftsman Home! Home features beautiful foyer with soaring 2 story ceiling, formal dining room with custom detail, Huge great room with gas fireplace and plenty of room for entertaining. Well-equipped kitchen has ample custom cabinetry, granite countertops, tiled backsplash & stainless appliances. Large kitchen island overlooking breakfast area & great room. Walk-in Pantry for additional storage. Owner's entry with plenty of space for storage! Half bath conveniently located on main level. Upstairs leads to spacious owner's suite with sitting area. owner's bath with garden tub, tiled shower, His & Hers vanities and huge Walk-in Closet. Additional bedrooms are light and great size! Full bath in upstairs hallway central to additional bedrooms. Enjoy hardwood flooring throughout Living Spaces on Main Level & tons of Natural light throughout. Two car garage & Gameday Patio is with fireplace! Neighborhood features playground, pool and entertaining gazebo! Conventiently located - 5 min to Tiger Town, 15 min from Auburn University, 10 min to downtown historic Opelika! MOTIVATED SELLER! SELLER IS OFFERING $5,000 TOWARD BUYER CLOSING COSTS!...
Contact an agent
Home facts
- Year built:2024
- Subdivision & Development:WYNDHAM VILLAGE
- Listing ID #:226556
- Added:189 day(s) ago
- Updated:April 30, 2026 at 07:43 AM
Rooms and interior
- Bedrooms:4
- Total bathrooms:3
- Full bathrooms:2
- Half bathrooms:1
- Flooring:Hardwood Floors, Wall to Wall Carpet
- Dining Description:Separate
- Kitchen Description:Breakfast Area, Dishwasher, Garbage Disposal, Gas Range, Island, Microwave, Pantry, Self Cleaning Oven, View Family Room
- Basement Description:Slab/No
- Living area:2,379 sq. ft.
Heating and cooling
- Cooling:Ceiling Fan, Central Electric
- Heating:Electric, Heat Pump
Structure and exterior
- Year built:2024
- Building area:2,379 sq. ft.
- Lot area:0.28 Acres
- Lot Features:Cul-De-Sac, Level, Private Backyard
- Architectural Style:Traditional
- Construction Materials:Brick, Cement Siding, Stone
- Exterior Features:Fenced Yard, Landscaping, Patio, Sprinkler, Stepless
- Levels:2 Story
Utilities
- Water:Public
- Sewer:Public Sewer
Finances and disclosures
- Price:$415,000
- Price per sq. ft.:$174.44
Features and amenities
- Amenities:9' Ceilings, Auto Door, Closet-Walk In, Double Vanity, Entry Foyer, Permanent Stairs, Smoke Alarm, Trey Ceilings, Two Story Foyer
Parking
- Parking description:2-Garage, Attached
- Garage spaces:2
New listings near 834 Tiger Trail
- New
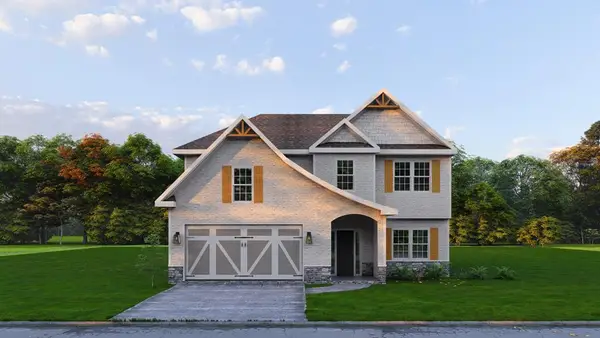 $379,400Active4 beds 3 baths2,518 sq. ft.
2317 Morrison Trace, OPELIKA, AL 36804
MLS# 233165Listed by: HUGHSTON HOMES MARKETING, LLC - New
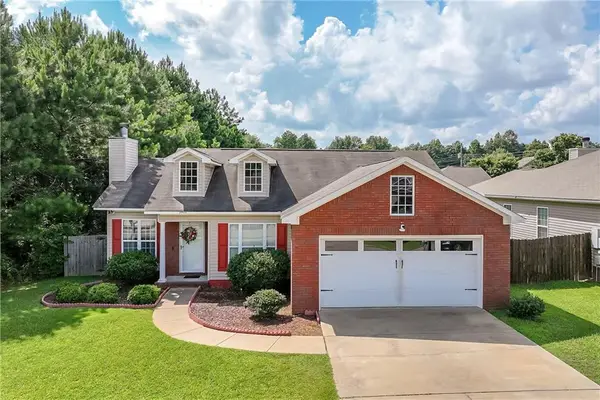 $240,000Active3 beds 2 baths1,276 sq. ft.
2902 Waterford Boulevard, Opelika, AL 36804
MLS# 7807653Listed by: DWELLI INC.
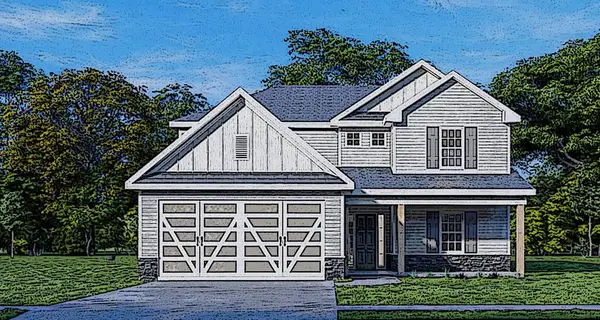 $385,100Pending5 beds 4 baths2,481 sq. ft.
2408 Morrison Trace, OPELIKA, AL 36804
MLS# 232989Listed by: HUGHSTON HOMES MARKETING, LLC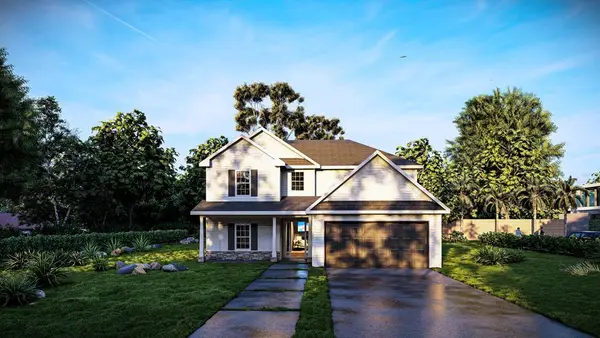 $391,400Pending4 beds 4 baths2,671 sq. ft.
2341 Morrison Trace, OPELIKA, AL 36804
MLS# 232830Listed by: HUGHSTON HOMES MARKETING, LLC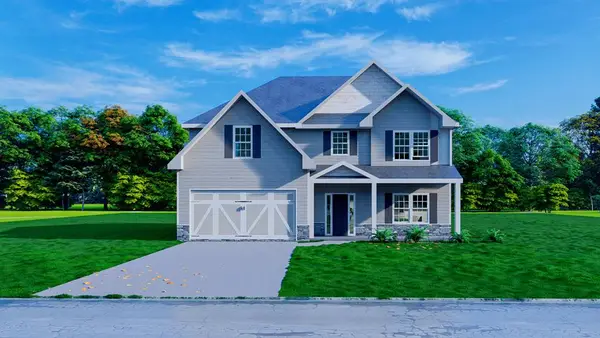 $388,900Active5 beds 3 baths2,820 sq. ft.
2333 Morrison Trace, OPELIKA, AL 36804
MLS# 232836Listed by: HUGHSTON HOMES MARKETING, LLC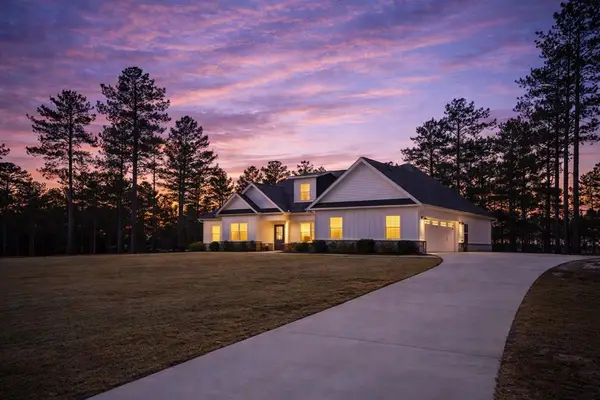 $500,000Active5 beds 4 baths2,690 sq. ft.
1224 Lee Road 0260, OPELIKA, AL 36804
MLS# 232575Listed by: KELLER WILLIAMS AUBURN/OPELIKA $269,000Active3 beds 3 baths1,769 sq. ft.
2634 Dunstan Lane, OPELIKA, AL 36804
MLS# 232405Listed by: KELLER WILLIAMS REALTY RIVER CITIES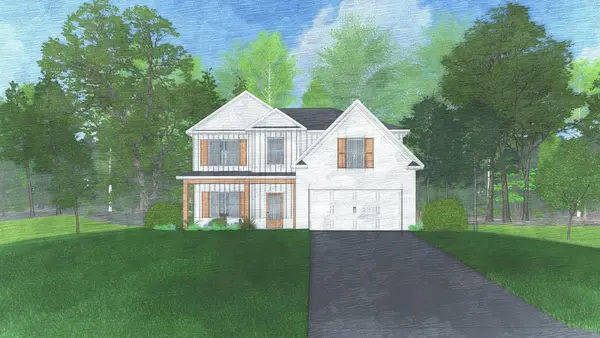 $398,075Pending4 beds 3 baths2,599 sq. ft.
2978 Wyndham Way, OPELIKA, AL 36804
MLS# 232228Listed by: HUGHSTON HOMES MARKETING, LLC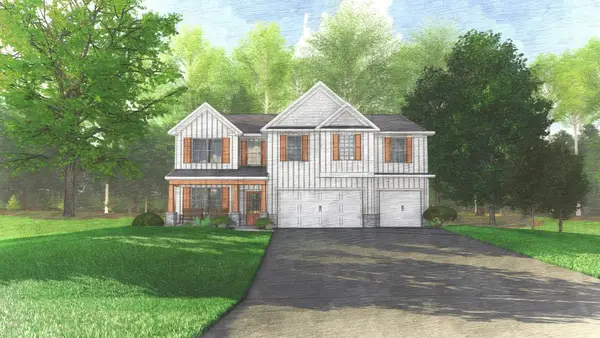 $473,600Pending5 beds 3 baths3,158 sq. ft.
2994 Wyndham Way, OPELIKA, AL 36804
MLS# 232217Listed by: HUGHSTON HOMES MARKETING, LLC $358,900Pending5 beds 3 baths2,246 sq. ft.
2320 Morrison Trace, OPELIKA, AL 36804
MLS# 232200Listed by: HUGHSTON HOMES MARKETING, LLC


Protect your home and budget from life's surprises with an Assurant Home Warranty, backed by a partner that supports you through every step of homeownership. Explore Plans.
© 2026 Better Homes and Gardens Real Estate LLC. An Anywhere Real Estate company. All rights reserved. Better Homes and Gardens® Real Estate is a registered trademark owned by Meredith Operations Corporation, licensed to Better Homes and Gardens Real Estate LLC and used with permission. Better Homes and Gardens Real Estate LLC fully supports the principles of the Fair Housing Act and the Equal Opportunity Act. Listing information is deemed reliable but is not guaranteed accurate.
Each office is independently owned and operated.
Any services or products provided by third parties are not provided by, affiliated with or related to Better Homes and Gardens Real Estate LLC, or its affiliated companies.