
28496 Perdido Pass Drive, Orange Beach, AL 36561
Local realty services provided by:Better Homes and Gardens Real Estate Main Street Properties
28496 Perdido Pass Drive,Orange Bch, AL 36561
$700,000
- 4 Beds
- 4 Baths
- 3,147 sq. ft.
- Single family
- Active
Listed by: morgan t crabtree
Office: re/max of orange beach
MLS#:394813
Source:AL_BCAR
Price summary
- Price:$700,000
- Price per sq. ft.:$222.43
- Monthly HOA dues:$220.25
About this home
Experience island living at its finest in this beautifully designed 3-story retreat, nestled in the heart of sought-after Ono Island. With 4 spacious bedrooms, 3.5 bathrooms, and over 3,800 square feet of well-appointed living space, this home offers the perfect balance of elegance, comfort, and functionality—ideal for entertaining or simply soaking up the coastal serenity.Perched on a quiet street with views of Bayou St. John, you’ll enjoy fantastic cross breezes and spectacular sunset skies from your expansive, covered decks. Whether you’re hosting guests or unwinding after a day on the water, this home was made for making memories. The open-concept main level features soaring ceilings, a cozy fireplace, and a seamless flow from the living room to the dining and breakfast areas. The chef’s kitchen is thoughtfully laid out for casual family meals or elevated entertaining. The primary suite on the main level serves as a peaceful retreat with a spa-inspired en-suite bath and generous walk-in closet.Upstairs, you’ll find an additional bedroom with a private bath, an open office nook, and a spacious loft overlooking the living area. Downstairs, two more bedrooms and a shared bathroom offer privacy and flexibility for guests or family. A large flex space adds even more room to customize your lifestyle—think gym, media room, or game space. Additional features include: elevator access to all 3 levels, ample garage and storage space, 2 brand new HVAC units and quick on/off island access near the bridge. With easy access to boating, fishing, and all the coastal activities the Alabama Gulf Coast is known for, this home truly has it all.Buyer to verify all information during due diligence. Buyer to verify all information during due diligence. SOLD AS IS....
Contact an agent
Home facts
- Year built:1998
- Listing ID #:394813
- Added:112 day(s) ago
- Updated:July 31, 2026 at 02:56 PM
Rooms and interior
- Bedrooms:4
- Total bathrooms:4
- Full bathrooms:3
- Half bathrooms:1
- Flooring:Luxury Vinyl Plank, Tile
- Kitchen Description:Cooktop, Dishwasher, Electric Range, Microwave
- Living area:3,147 sq. ft.
Heating and cooling
- Cooling:Ceiling Fan(s)
- Heating:Electric
Structure and exterior
- Roof:Composition Shingle
- Year built:1998
- Building area:3,147 sq. ft.
- Lot Features:Less Than 1 Acre
- Architectural Style:Raised Beach
- Exterior Features:Front Porch, Rear Porch
- Levels:3 Story
Schools
- High school:FoleyHigh
- Middle school:FoleyMiddle
- Elementary school:FoleyElementary
Utilities
- Sewer:Sewer Available
Finances and disclosures
- Price:$700,000
- Price per sq. ft.:$222.43
Features and amenities
- Appliances:Cooktop, Dishwasher, Electric Range, Microwave, Smoke Detector, Wine Cooler
- Amenities:High Ceilings, Smoke Detector, Wine Cooler
Parking
- Parking description:Double Garage, Garage Door Opener
New listings near 28496 Perdido Pass Drive
- New
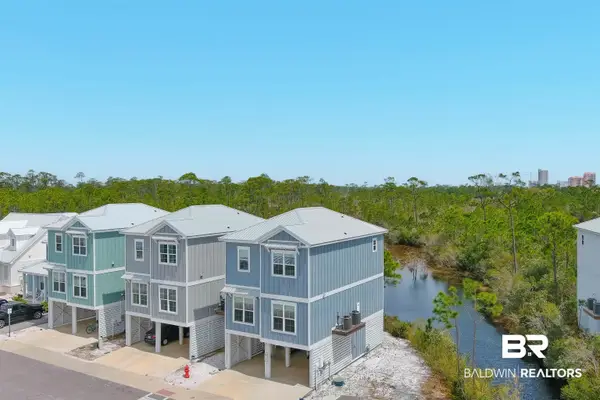 $749,900Active3 beds 4 baths1,654 sq. ft.
24195 Pepper Lane, Orange Beach, AL 36561
MLS# 400119Listed by: REAL BROKER, LLC - New
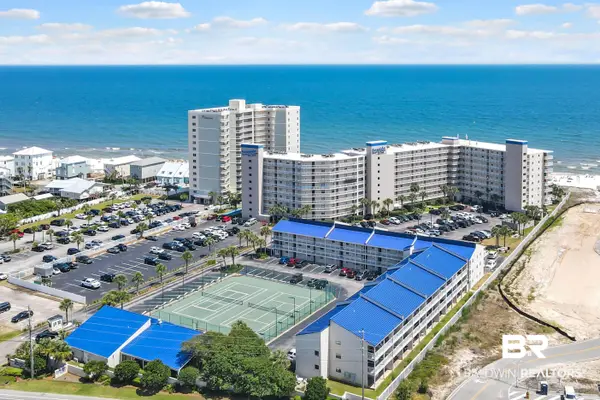 $369,000Active2 beds 2 baths960 sq. ft.
24522 Perdido Beach Boulevard #1309, Orange Beach, AL 36561
MLS# 400100Listed by: VICKI LYNN REAL ESTATE - New
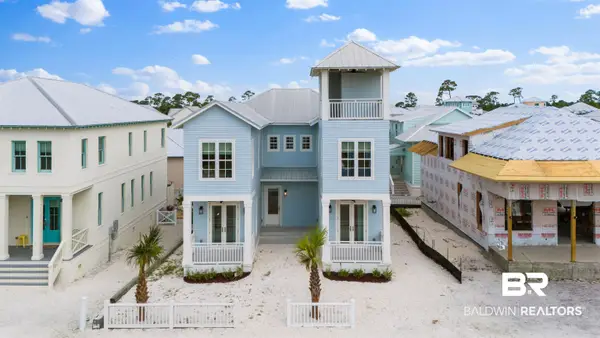 $1,399,000Active5 beds 5 baths2,763 sq. ft.
12 The Battery, Orange Beach, AL 36561
MLS# 400067Listed by: SIGNATURE PROPERTIES - New
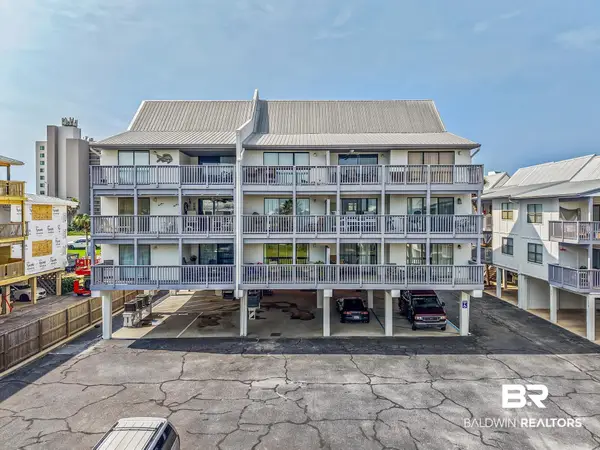 $354,900Active1 beds 1 baths704 sq. ft.
28813 Perdido Beach Boulevard #M116, Orange Beach, AL 36561
MLS# 400068Listed by: WISE LIVING REAL ESTATE, LLC - New
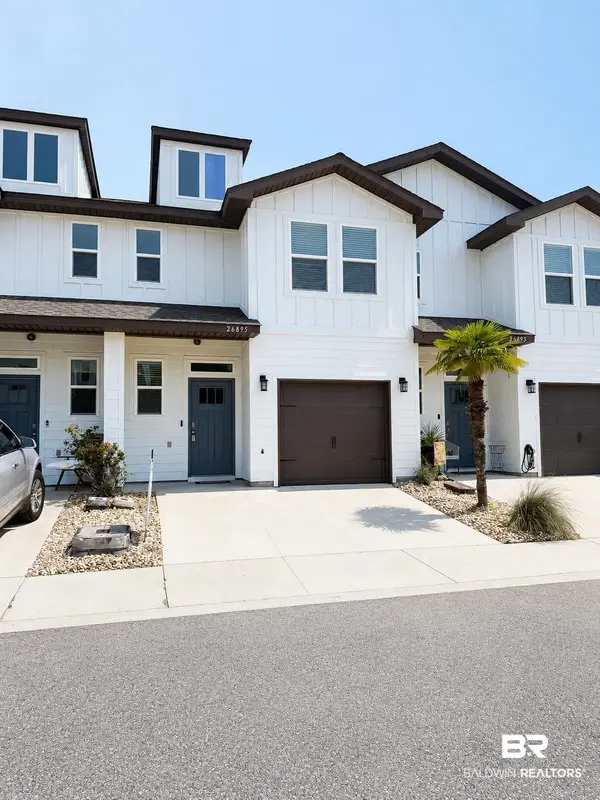 $350,000Active3 beds 3 baths1,500 sq. ft.
26895 Spyglass Drive #Lot 58, Orange Beach, AL 36561
MLS# 400078Listed by: 1 PERCENT LISTS THE COAST - New
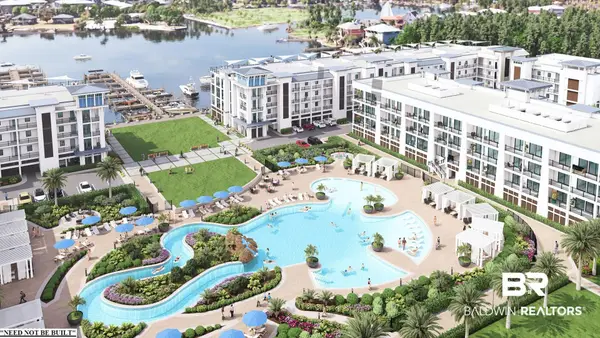 $1,300,000Active3 beds 3 baths1,540 sq. ft.
27006 Canal Road #A210, Orange Beach, AL 36561
MLS# 400055Listed by: RE/MAX PARADISE - New
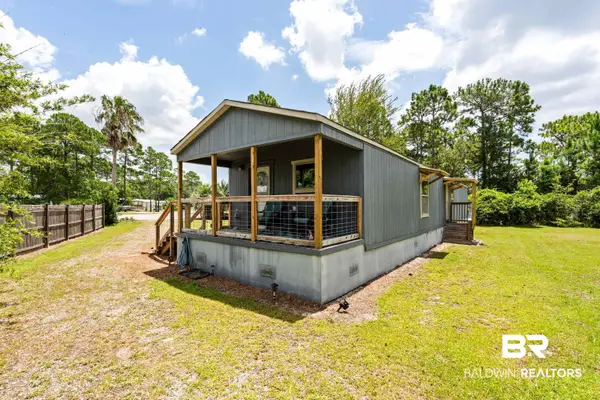 $329,000Active3 beds 2 baths1,136 sq. ft.
4201 Wood Glen Trace, Orange Beach, AL 36561
MLS# 400050Listed by: RE/MAX PARADISE - New
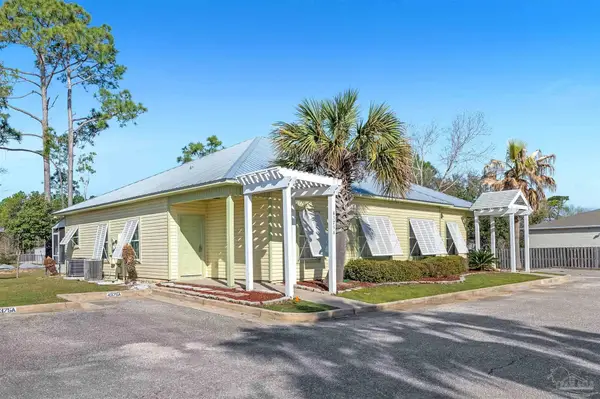 $305,000Active3 beds 2 baths1,125 sq. ft.
4375 Lindsey Ln #A, Orange Beach, AL 36561
MLS# 686678Listed by: RE/MAX OF ORANGE BEACH - New
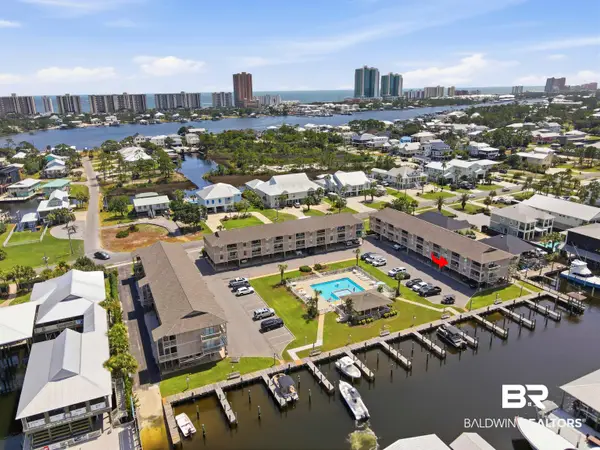 $375,000Active2 beds 2 baths708 sq. ft.
26913 Marina Road #120, Orange Beach, AL 36561
MLS# 399998Listed by: EXP REALTY SEASIDE 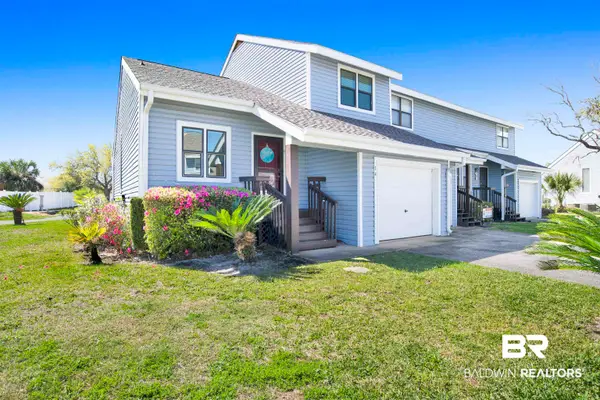 $450,000Pending3 beds 2 baths1,257 sq. ft.
25293 Perdido Beach Boulevard #14, Orange Beach, AL 36561
MLS# 399971Listed by: RE/MAX OF ORANGE BEACH


Protect your home and budget from life's surprises with an Assurant Home Warranty, backed by a partner that supports you through every step of homeownership. Explore Plans.
© 2026 Better Homes and Gardens Real Estate LLC. An Anywhere Real Estate company. All rights reserved. Better Homes and Gardens® Real Estate is a registered trademark owned by Meredith Operations Corporation, licensed to Better Homes and Gardens Real Estate LLC and used with permission. Better Homes and Gardens Real Estate LLC fully supports the principles of the Fair Housing Act and the Equal Opportunity Act. Listing information is deemed reliable but is not guaranteed accurate.
Each office is independently owned and operated.
Any services or products provided by third parties are not provided by, affiliated with or related to Better Homes and Gardens Real Estate LLC, or its affiliated companies.