
29550 St John Drive, Orange Beach, AL 36561
Local realty services provided by:Better Homes and Gardens Real Estate Platinum Properties
Listed by: dominique siqueira
Office: bayside real estate group
MLS#:397419
Source:AL_BCAR
Price summary
- Price:$1,799,000
- Price per sq. ft.:$355.25
- Monthly HOA dues:$141.67
About this home
Experience elevated waterfront living in this beautifully remodeled, move-in-ready home on exclusive Ono Island. Situated on more than half an acre at the end of a cul-de-sac, this impressive 5-bedroom, 4.5-bath residence offers approximately 5,064 square feet of thoughtfully designed living space with canal views and direct water access.
The open-concept interior features high ceilings, wood and tile flooring, expansive living and dining areas, and an updated kitchen equipped with commercial-grade appliances. A private wine room and second great room with its own kitchen provide exceptional flexibility for entertaining and hosting overnight guests.
Step outside to your private coastal retreat featuring a saltwater gunite pool, hot tub, cabana, outdoor kitchen, covered patio, outdoor shower, and multiple gathering spaces overlooking the canal. Boating enthusiasts will appreciate the covered boat dock and lift, available power, and water depth of more than four feet.
Additional features include a split-bedroom floor plan, wet bar, irrigation system, abundant indoor and outdoor storage, and parking for three or more vehicles. Enjoy the privacy and security of gated Ono Island while remaining conveniently located near Orange Beach dining, shopping, entertainment, and Gulf Coast beaches. Buyer to verify all information during due diligence....
Contact an agent
Home facts
- Year built:1974
- Subdivision & Development:Ono Island
- Listing ID #:397419
- Added:101 day(s) ago
- Updated:September 11, 2026 at 11:47 PM
Rooms and interior
- Bedrooms:5
- Total bathrooms:5
- Full bathrooms:4
- Half bathrooms:1
- Flooring:Tile, Wood
- Kitchen Description:Dishwasher, Disposal, Double Oven, Gas Range, Microwave, Refrigerator
- Bedroom Description:Split Bedroom Plan
- Living area:5,064 sq. ft.
Heating and cooling
- Cooling:Ceiling Fan(s)
- Heating:Electric
Structure and exterior
- Roof:Metal
- Year built:1974
- Building area:5,064 sq. ft.
- Lot Features:Boat Lift, Cul-De-Sac, Irregular/See Remarks, Less Than 1 Acre, Subdivision
- Architectural Style:Raised Beach
- Exterior Features:Covered Patio, Irrigation Sprinkler, Outdoor Kitchen, Outdoor Shower, Patio, Porch Open, Storage
- Levels:2 Story
Schools
- High school:Foley High
- Middle school:Foley Middle
- Elementary school:Foley Elementary
Finances and disclosures
- Price:$1,799,000
- Price per sq. ft.:$355.25
Features and amenities
- Appliances:Dishwasher, Disposal, Double Oven, Gas Range, Microwave, Refrigerator, Smoke Detector
- Amenities:Carbon Monoxide Detector(s), High Ceilings, Internet, Security Lights, Smoke Detector, Storage, Vaulted Ceiling(s), Wet Bar, Window Treatments
- Pool features:Gunite, In Ground, Private, Salt Water
Parking
- Total parking spaces:3
- Parking description:No Garage/Carport Parking, Three Or More Vehicles
New listings near 29550 St John Drive
- New
 $639,000Active2 beds 2 baths1,301 sq. ft.
4851 Wharf Parkway #APT 512, Orange Beach, AL 36561
MLS# 410507Listed by: CALL IT CLOSED INTL REALTY - New
 $1,000,000Active4 beds 4 baths2,133 sq. ft.
27405 Polaris Street #APT 112, Orange Beach, AL 36561
MLS# 410552Listed by: BLACKWELL REALTY, INC. - New
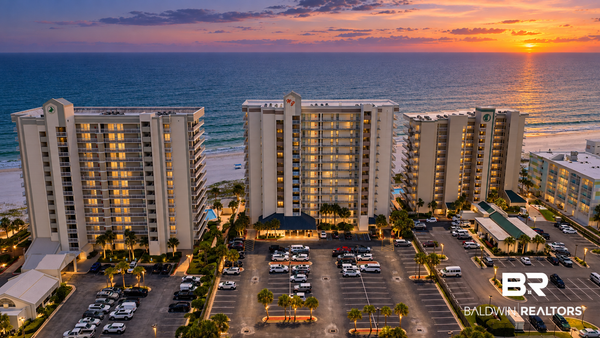 $725,000Active3 beds 2 baths1,260 sq. ft.
24770 Perdido Beach Boulevard #APT 402, Orange Beach, AL 36561
MLS# 410548Listed by: WELLHOUSE REAL ESTATE  $900,000Pending3 beds 3 baths1,540 sq. ft.
27006 Canal Road #A 208, Orange Beach, AL 36561
MLS# 410527Listed by: RE/MAX PARADISE- New
 $1,550,000Active4 beds 5 baths2,511 sq. ft.
26200 Perdido Beach Boulevard #1505, Orange Beach, AL 36561
MLS# 410390Listed by: SIGNATURE PROPERTIES - New
 $650,000Active3 beds 2 baths1,258 sq. ft.
4532 Walker Key Boulevard #UNIT 11, Orange Beach, AL
MLS# 410452Listed by: BECK PROPERTIES - New
 $1,425,000Active3 beds 4 baths1,840 sq. ft.
25091 Romar Vista Drive, Orange Beach, AL 36561
MLS# 410478Listed by: KELLER WILLIAMS AGC REALTY - ORANGE BEACH - New
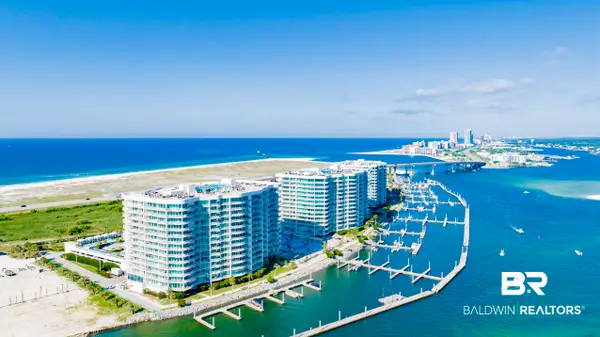 $855,000Active3 beds 3 baths1,706 sq. ft.
28103 Perdido Beach Boulevard #APT B214, Orange Beach, AL 36561
MLS# 410355Listed by: BAYSIDE REAL ESTATE GROUP 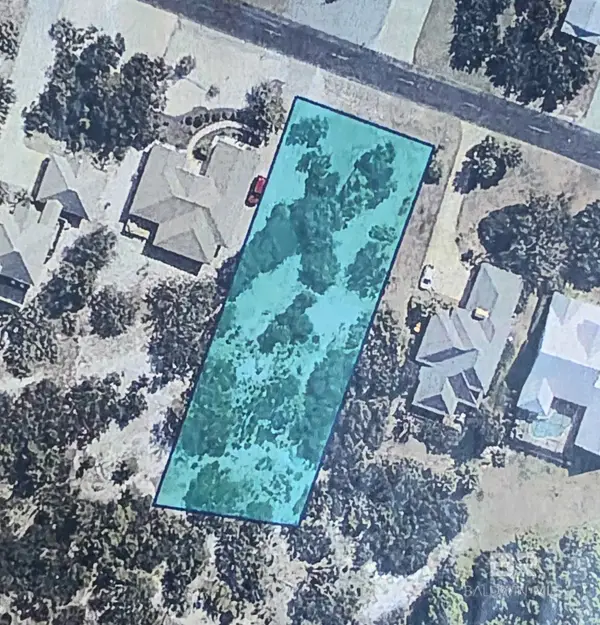 $150,000Pending0 Acres
31403 Pine Run Drive Lot #56 Pine Run Drive, Orange Beach, AL 36561
MLS# 398025Listed by: BRETT R/E ROBINSON DEV OB- New
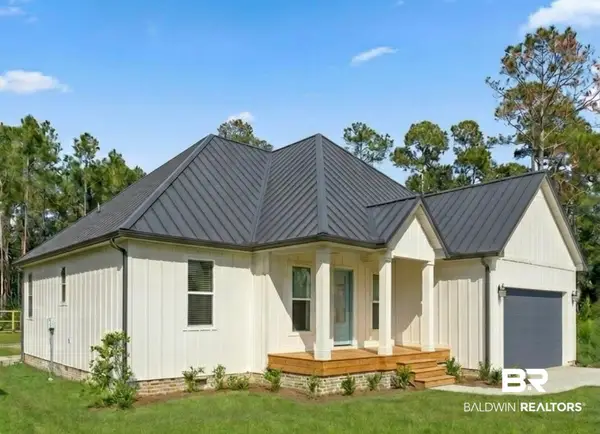 $1,100,000Active4 beds 4 baths2,656 sq. ft.
Lot 25 Sampson Avenue, Orange Beach, AL 36561
MLS# 410449Listed by: KELLER WILLIAMS AGC REALTY - ORANGE BEACH


Protect your home and budget from life's surprises with an Assurant Home Warranty, backed by a partner that supports you through every step of homeownership. Explore Plans.
© 2026 Better Homes and Gardens Real Estate LLC. An Anywhere Real Estate company. All rights reserved. Better Homes and Gardens® Real Estate is a registered trademark owned by Meredith Operations Corporation, licensed to Better Homes and Gardens Real Estate LLC and used with permission. Better Homes and Gardens Real Estate LLC fully supports the principles of the Fair Housing Act and the Equal Opportunity Act. Listing information is deemed reliable but is not guaranteed accurate.
Each office is independently owned and operated.
Any services or products provided by third parties are not provided by, affiliated with or related to Better Homes and Gardens Real Estate LLC, or its affiliated companies.